This is a carousel with tiles that activate property listing cards. Use the previous and next buttons to navigate.
1/1
$280,000
This is a carousel with tiles that activate property listing cards. Use the previous and next buttons to navigate.
1/1
Property Description
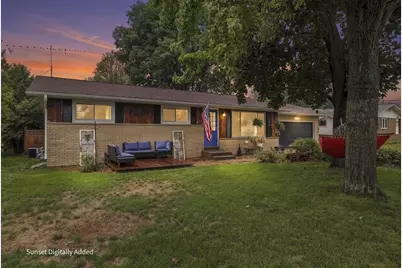
Charming 4-bedroom ranch with a kitchen that truly stands out! Completely remodeled and lovingly designed by a professional baker, this kitchen features high-end finishes, thoughtful details, and a dual oven-no corners were cut here. Just off the kitchen, a high-character sunroom provides the perfect place to relax while overlooking the beautifully fenced backyard. The one-of-a-kind fence, crafted from reclaimed doors, adds incredible personality and charm. Enjoy summer evenings on the patio, while the large shed provides plenty of storage for toys, tools, and outdoor equipment. The beautifully landscaped front yard offers multiple sitting areas, creating inviting spaces to enjoy the outdoors. Downstairs, you'll find a spacious rec room, gas fireplace, and the 4th bedroom-perfect for guests, a home office, or additional living space. A unique home full of character, thoughtful updates, and spaces designed for both everyday living and entertaining!
Full Property Details
Full Property Details for 3324 Lindbergh Ave
General
- Sold For: $280,000
- Status: Closed
- Type: Single Family
- Source: Wirex_Central_Wisconsin_Board_of_Realtors_CWBR
- MLS ID: 22604698
- Added to Site: 25 day(s) ago
Interior
- Interior Features: Ceiling Fan(s)
- Appliances: Refrigerator, Range/Oven, Dishwasher, Washer, Dryer
Rooms
Bathrooms
- Total Bathrooms: 2
- Full Bathrooms: 1
- Half Bathrooms: 1
Bedrooms
- Total Bedrooms: 4
- Primary Bedroom: 15 x 10, Main
- Bedroom 2: 12 x 9, Main
- Bedroom 3: 11 x 9, Main
- Bedroom 4: 12 x 19, Lower
Other Rooms
- Living Room: 19 x 11, Main
- Kitchen: 19 x 13, Main
- Sun Room: 12 x 19, Main
Exterior
- Exterior Features: Patio
Parking
- Garage: Yes
- Attached garage: Yes
- Garage Spaces: 2
- Garage Description: 2 Car, Attached
Location
- Municipality: Stevens Point
- County: Portage
- Driving Directions: North On Minnesota, Right on Della Street, Left on Lindbergh.
School Information
- School District: Stevens Point
- High School: Stevens Point
Heating & Cooling
- Heating Fuel: Natural Gas
- Heating/Cooling: Central Air, Forced Air
Utilities
- Water/Sewer: Municipal Sewer, Municipal Water
Structural Information
- Architectural Style: Ranch
- Description/Design: 1 Story, 1 Story, Ranch
- Exterior Const.: Brick, Wood
- Basement Desc.: Partially Finished, Full
- Roof: Shingle
- Square Feet: 1,372
- Square Feet Range: 1251 to 1500
- Sq. Ft. Source: Assessor/Public Record
- Year Built: 1974
Lot Features
- Lot Size Range: Less than .499 Acre
- Zoning: Residential
Listed by Nexthome Priority
Sold by Century 21 Best Way

Get Pre-Approved Today
Schools
Schools serving 3324 Lindbergh Ave
School District:Stevens Point Area School District
| Name | Grades | Distance |
|---|---|---|
Mckinley Center 2926 Blaine Street, Stevens Point, WI 54481 | PK-6 | 0.6 mi |
P J Jacobs Junior High School 2400 Main Street, Stevens Point, WI 54481 | 7-9 | 1.6 mi |
Stevens Point Area Senior High School 1201 North Point Drive, Stevens Point, WI 54481 | 10-12 | 2.9 mi |
Disclaimer:
School attendance boundaries provided by ATTOM Data Solutions and are for reference only. Contact the school directly to verify enrollment eligibility.
Price & Sales History for 3324 Lindbergh Ave
Date
Details
Price
Change
Source
10/14/2026
Sold
$280,000
-3.41%
MLS
9/22/2026
Listed
$289,900
—
MLS
Disclaimer: Historical sales information is derived from public records provided by the county offices. Information is not guaranteed and should be independently verified.
3324 Lindbergh Avenue, Stevens Point, WI 54481 (MLS# 22604698) is a Single Family property that was sold at $280,000 on October 14, 2026. Want to learn more about 3324 Lindbergh Avenue? Do you have questions about finding other Single Family real estate for sale in Stevens Point? You can browse all Stevens Point real estate or contact a Coldwell Banker agent to request more information.