This is a carousel with tiles that activate property listing cards. Use the previous and next buttons to navigate.
1/77
$1,690,000
This is a carousel with tiles that activate property listing cards. Use the previous and next buttons to navigate.
1/77
Property Description
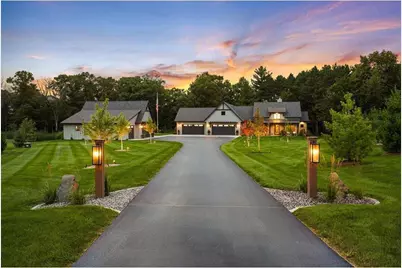
A rare offering where craftsmanship, modern luxury, and nature exist in perfect harmony. Set on nearly four private acres against a wooded backdrop in Somerset, this custom-built slab-on-grade rambler offers shimmering glimpses of the St. Croix River and High Bridge through the pines ? a setting as rare as the home itself. A striking custom faade opens to soaring ceilings and expansive Marvin windows that frame the surrounding nature and flood the interior with light. The great room is anchored by a floor-to-ceiling stone wood-burning fireplace, while the gourmet kitchen showcases custom cabinetry, an impressive walk-in pantry, and dramatic natural stone countertops with sweeping veins of amber and charcoal ? a bold backdrop for the custom range hood, in a space designed to gather family and friends with ease. Radiant in-floor heat extends throughout the home and both the attached and detached garages, offering effortless comfort in every season. The floor plan includes three bedrooms, a dedicated office, and more than 3,500 square feet of thoughtfully crafted living space ? anchored by a primary suite with a spa-like bath, hammered copper soaking tub, and striking tile work. Outside, an expansive patio unfolds into multiple outdoor living spaces, perfect for lounging, entertaining, or soaking in the hot tub beneath the trees. A private sports court ? built with nine-foot poured walls and ready for future conversion to finished basement space ? adds versatility, while a cozy three-season porch and secluded backyard complete a setting designed to embrace the landscape in every direction. No detail has been overlooked: a comprehensive security system, 16-zone irrigation, and app-controlled exterior lighting highlight the home's architecture long after sunset. This is more than a home ? it's a private retreat where impeccable design, function, and comfort come together in perfect measure.
Full Property Details
Full Property Details for 336 172nd Ave
General
- Price: $1,690,000
- HOA FEE: $23
- Taxes: $13,450 (2026)
- Status: Active
- Type: Single Family
- Source: Wirex_Western_Wisconsin_Realtors_Association_WWRA
- MLS ID: 7115923
- Updated: 8/14/2026
- Added to Site: 11 day(s) ago
Interior
- Interior Features: Humidifier, Ceiling Fan(s), Hot Tub, Wood trim, Walk-in closet(s), Security System, Cathedral/vaulted ceiling
- Appliances: Dishwasher, Disposal, Dryer, Exhaust Fan, Other, Range, Refrigerator, Washer
Rooms
Bathrooms
- Total Bathrooms: 3
- Full Bathrooms: 2
- Half Bathrooms: 1
- Bathroom: Master Bedroom Bath: Half, Master Bedroom Bath: Full, Master Bedroom Bath, Full on Main, At least 1 Tub
Bedrooms
- Total Bedrooms: 3
- Primary Bedroom: 15 x 14, Main
- Bedroom 2: 11 x 13, Main
- Bedroom 3: 11 x 13, Main
Other Rooms
- Living Room: 18 x 17, Main
- Kitchen: 18 x 12, Main
- Dining Room: 12 x 8, Main
- Office: 11 x 10, Main
- Other Room 2: Three Season Room
Exterior
- Exterior Features: Irrigation system, Patio, Porch
Parking
- Garage: Yes
- Garage Spaces: 7
- Garage Description: Attached, Detached, Opener Included, Insulated Garage
Location
- Municipality: Somerset
- County: Saint Croix
- Driving Directions: 64 to County VV Exit to 172nd on the left to Home in cul-de-sac on the Right.
School Information
- School District: Somerset
Heating & Cooling
- Heating Fuel: Natural Gas
- Heating/Cooling: Central Air, Air Exchange System, Boiler, Other, Forced Air, Hot Water, In-floor, Radiant
Utilities
- Water/Sewer: Well, Drainfield
Structural Information
- Architectural Style: Other, Ranch
- Description/Design: Single Family/Detached, 1 Story
- Exterior Const.: Brick/Stone
- Basement Desc.: Finished, Partial
- Roof: Other, Shingle
- Square Feet: 3,424
- Year Built: 2023
Additional Structures
- Other Structures: Garage
Lot Features
- Lot Size (Acres): 48 x 588 x 200 x 391 x 560
- Lot Size Range: 1 to 4.99
- Zoning: Residential-Single
- Lot Description: Shade Trees
Financial Considerations
- Association Fee: $23
- Tax Amount: $13,450
- Tax Year: 2026
Listed by EXP Realty, LLC
Get Pre-Approved Today
Get a Great Insurance Rate
Schools
Schools serving 336 172nd Ave
School District:Somerset School District
| Name | Grades | Distance |
|---|---|---|
Somerset Elementary School, Somerset, WI 635 Sunrise Drive, Somerset, WI 54025 | PK-4 | 2.6 mi |
Somerset Middle School 625 Sunrise Drive, Somerset, WI 54025 | 5-8 | 2.9 mi |
Somerset High School 645 Sunrise Drive, Somerset, WI 54025 | 9-12 | 2.7 mi |
Disclaimer:
School attendance boundaries provided by ATTOM Data Solutions and are for reference only. Contact the school directly to verify enrollment eligibility.
Price & Sales History for 336 172nd Ave
Date
Details
Price
Change
Source
8/14/2026
Listed
$1,690,000
—
MLS
Disclaimer: Historical sales information is derived from public records provided by the county offices. Information is not guaranteed and should be independently verified.
Tax History
Tax History for 336 172nd Ave
Year
Property Taxes
Change
Tax Assessment
Change
2025
$13,450
8%
$1,181,000
—
2024
$12,437
—
$1,181,000
—
Disclaimer: Historical tax information is derived from public records provided by the county offices. Information is not guaranteed and should be independently verified.
Estimate the Cost
Estimate the Cost for 336 172nd Ave
336 172nd Avenue, Somerset, WI 54025 (MLS# 7115923) is a Single Family property with 3 bedrooms, 2 full bathrooms and 1 partial bathroom. 336 172nd Avenue is currently listed for $1,690,000 and was received on August 14, 2026. Want to learn more about 336 172nd Avenue? Do you have questions about finding other Single Family real estate for sale in Somerset? You can browse all Somerset real estate or contact a Coldwell Banker agent to request more information.