
This is a carousel with tiles that activate property listing cards. Use the previous and next buttons to navigate.
1/1
$165,500
This is a carousel with tiles that activate property listing cards. Use the previous and next buttons to navigate.

1/1

Property Description
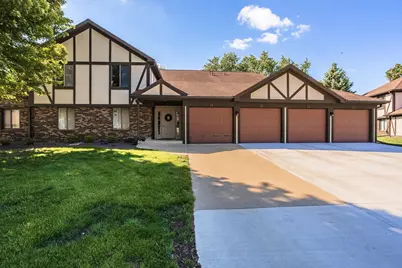
Beautifully updated Condo in Brandywine. 2 Bedroom 2 full Baths Kitchen with appliances, abundance of cabinets, many with pullout drawers, large eating area and sliding doors to the deck. Dining Room open to the Spacious Living Room with a brick and mantel surround gas fireplace and door to deck. Primary suite with a updated full bath and walk in closet. Large Bedroom with a built in wonderful Murphy Bed. Laundry Room with shelving, cabinets and washer, dryer. Updates include Sliding Doors 2024, Windows 2023, Furnace A/C 2015, Kitchen, Bathrooms, Flooring, Paint, Fixtures and Driveway.
Full Property Details
Full Property Details for 34 Brandywine Ct #34
General
- Sold For: $165,500
- HOA FEE: $383/month
- HOA FEE FREQ.: Quarterly
- Taxes: $3,836 (2024)
- Status: Closed
- Type: Condo
- Source: MRED
- MLS ID: 12645747
Interior
- Interior Features: Built-in Features, Walk-In Closet(s)
- Fireplace: Yes
- Fireplace(s): Living Room, Gas Log
- Appliances: Range, Dishwasher, Refrigerator, Washer, Dryer, Disposal
Rooms
Bathrooms
- Total Bathrooms: 2
- Full Bathrooms: 2
Bedrooms
- Total Bedrooms: 2
Parking
- Garage: Yes
- Attached garage: Yes
- Garage Spaces: 1
- Total Spaces: 1
- Parking Features: Garage Door Opener, Yes, Attached, Garage
Location
- Area: Bloomington
- County: McLean
- Subdivision: Brandywine
- Driving Directions: Corner of Hershey and Washington St
School Information
- School District: 87
- Midd School District: 87
- Elementary School: Oakland Elementary
- Middle School: Bloomington Jr High School
- High School: Bloomington High School
- Private School: Bloomington High School
Community
- Assoc. Fees Include: Water, Exterior Maintenance, Lawn Care, Snow Removal
- Mgmt. Company: Brandywine HOA
Heating & Cooling
- Cooling Type: Central Air Conditioning
- Heating Type: Natural Gas
Utilities
- Water: Public
Structural Information
- Structure Type: Condo
- Construction: Brick
- Exterior Const.: Brick
- Basement Desc.: None
- Entry Floor Number: 2
- Stories/Levels: 2
- Square Feet: 1,350
- Sq. Ft. Source: Assessor
- Year Built: 1976
- Built Before 1978: Yes
Unit Information
- Units in Building: 4
Lot Features
- Lot Dimensions: CONDO
Financial Considerations
- Association Fee: $1,148
- Assoc Fee Freq.: Quarterly
- Parking Included: Yes
- Assessment Year: 1976
- Tax Amount: $3,836.86
- Tax Year: 2024
Disclosures and Reports
- Ownership: Condo
- Property ID: 2102431050
Listed by Coldwell Banker Real Estate Group
Sold by RE/MAX Rising
Listing agent
— 34 Brandywine Ct #34 —
Coldwell Banker Real Estate Group

 NMLS#: 1598647
Get Pre-Approved Today
Schools
Schools serving 34 Brandywine Ct #34
School District:Bloomington School District 87
| Name | Grades | Distance |
|---|---|---|
Oakland Elementary School, Bloomington, IL 1605 East Oakland Avenue, Bloomington, IL 61701 | K-5 | 1.4 mi |
Bloomington Jr High School 901 Colton Avenue, Bloomington, IL 61701 | 6-8 | 1.8 mi |
Bloomington High School 1202 East Locust Street, Bloomington, IL 61701 | 9-12 | 1.7 mi |
Disclaimer:
School attendance boundaries provided by ATTOM Data Solutions and are for reference only. Contact the school directly to verify enrollment eligibility.
34 Brandywine Court #34, Bloomington, IL 61704 (MLS# 12645747) is a Condo property that was sold at $165,500 on July 10, 2026. Want to learn more about 34 Brandywine Court #34? Do you have questions about finding other Condo real estate for sale in Bloomington? You can browse all Bloomington real estate or contact a Coldwell Banker agent to request more information.