No photo available
$1,200,000 Just Listed
Property Description
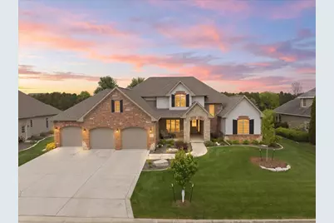
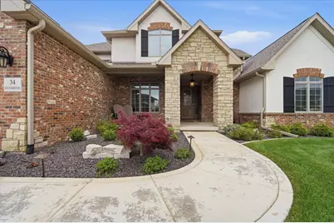
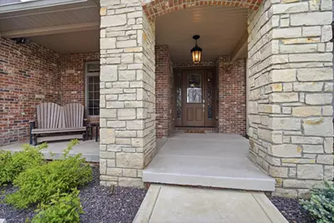
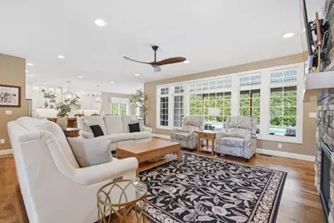
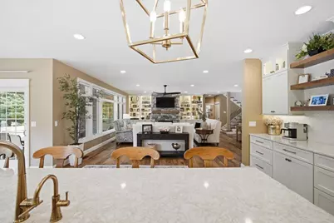
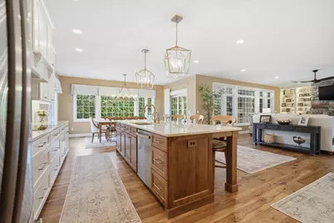
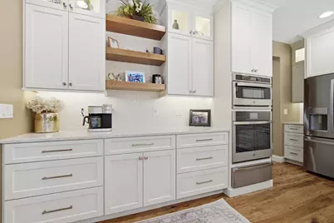
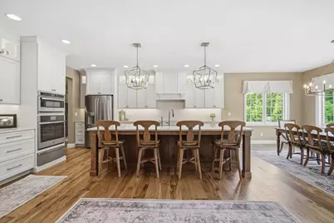
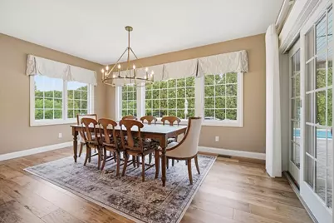
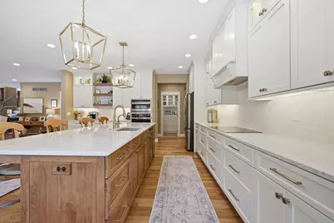
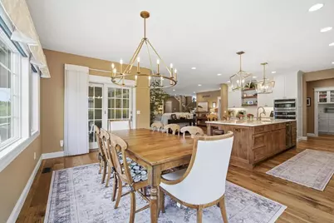
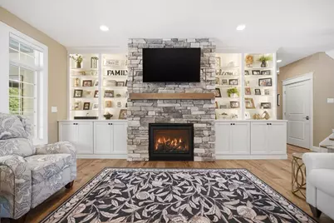
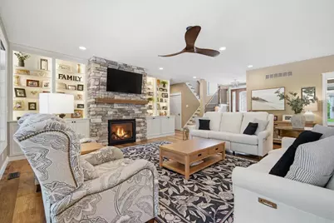
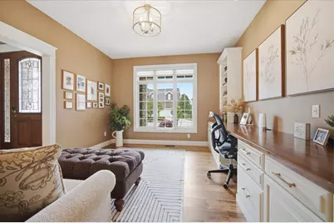
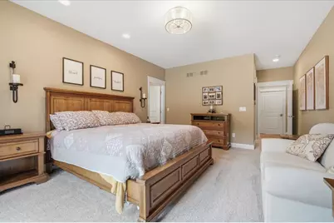
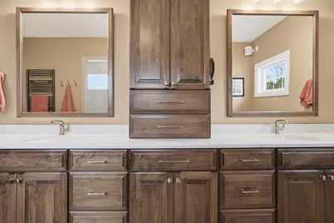
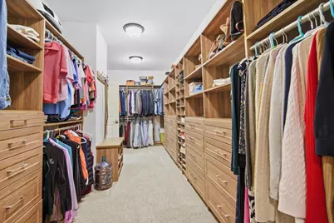
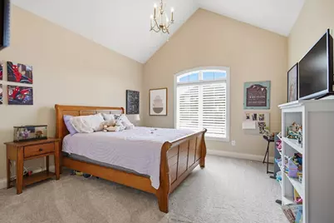
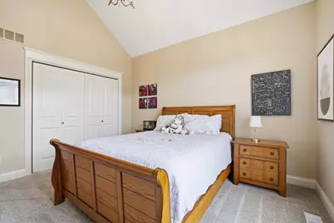
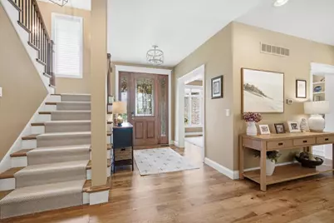
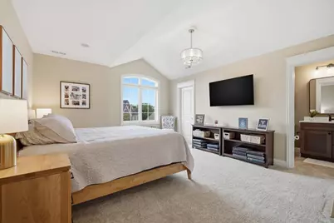
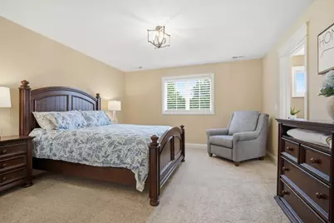
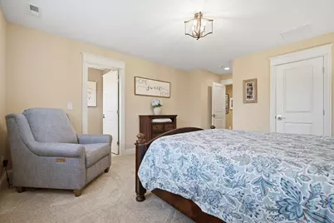
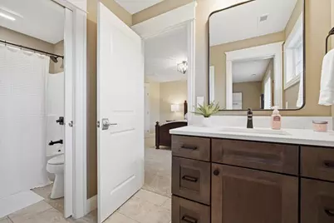
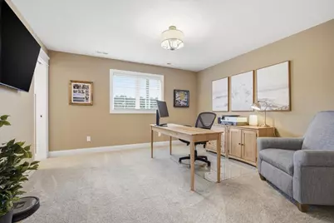
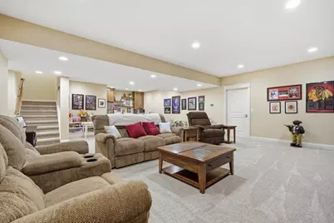
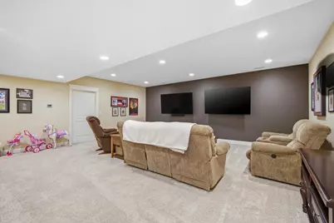
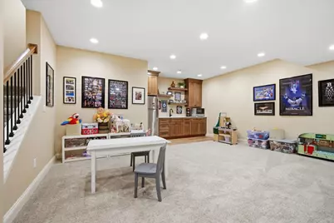
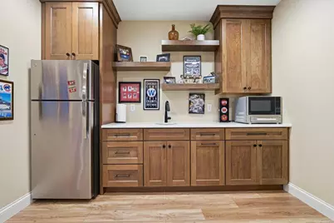
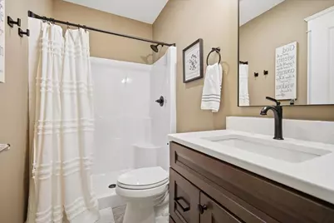
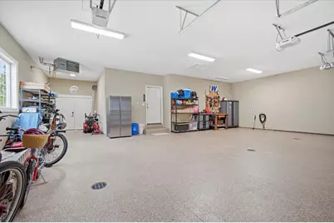
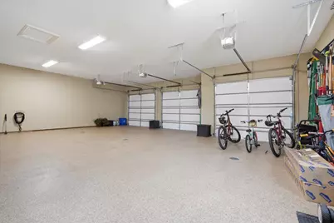
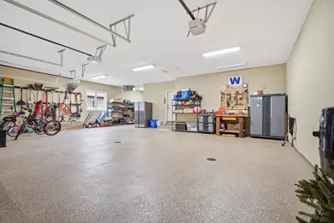
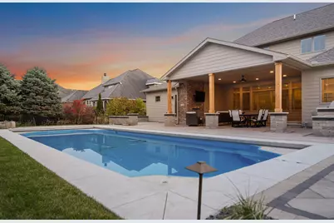
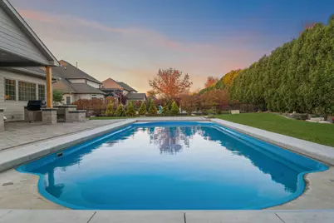
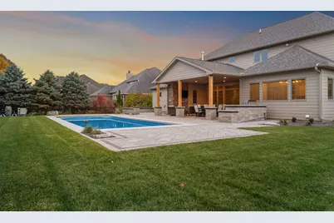
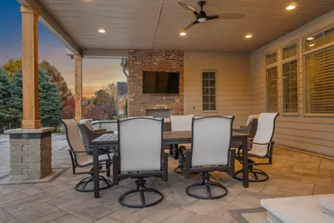
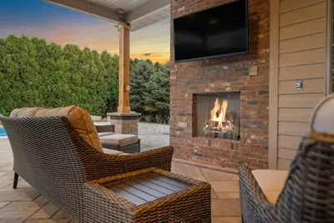
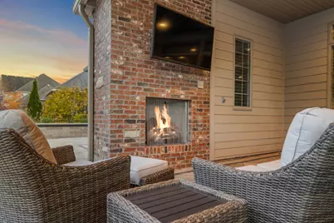
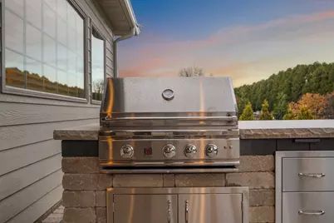
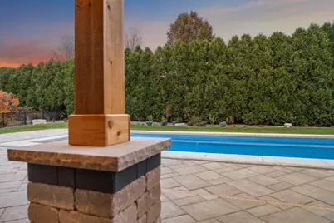
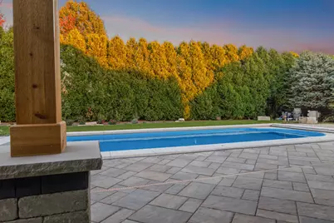
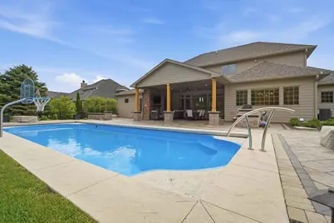
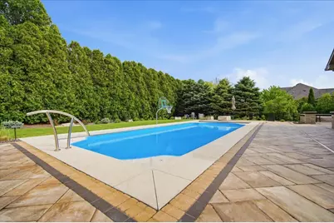
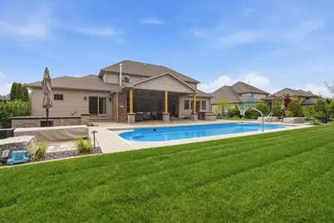
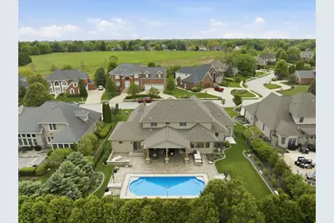
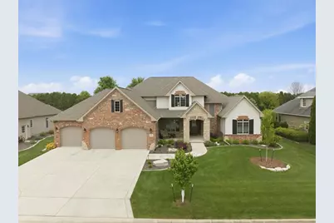
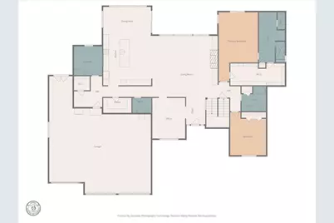
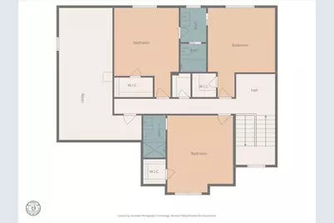
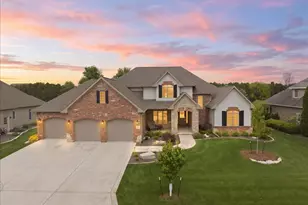
Stunning, Custom-Built Home with Luxurious Amenities and Backyard Oasis. Welcome to your dream home, a stunning custom-built masterpiece by renowned builder Scott Lewis, where elegance meets comfort in every detail. This exceptional property boasts a perfect blend of high-end amenities & smart home features, all designed to create a cozy yet sophisticated living space. Breathtaking, open great room and kitchen area boasts beautiful hardwood flooring & banks of windows with natural lighting throughout. The great room features a fantastic stone fireplace flanked by built-in bookcases featuring in-cabinet led lighting & concealed outlets. Bright, light kitchen showcases floor-to-ceiling, custom Amish cabinetry with glass door accents, huge island, quartz counters, high-end lighting & professional-grade appliances. To top it all off...there is an unbelievable 11x7 walk-in pantry professionally outfitted by SOS! Enjoy the ultimate retreat with a spacious primary suite located on the main floor, complete with a huge walk-in closet featuring custom organization by SOS & a spa-like, luxury private bath featuring zero-entry shower with multiple body jets. An additional guest bedroom, full bath, and a dedicated office space with gorgeous built-in bookcases are also found on this level, making it ideal for both relaxation and productivity. Ascend to the upper level, where you'll discover three generously-sized bedrooms, each providing ensuite baths, walk-in closets and natural light; ensuring privacy and comfort for family or guests. The enormous finished basement is a true highlight, offering a fantastic secondary kitchen featuring Amish-built cabinetry & quartz countertops perfectly complements the massive family room. This space is perfect for hosting gatherings or cozy family movie nights. Down the hallway, a spectacular private gym awaits, along with an additional full bath & and 6th bedroom. 6th bedroom is currently utilized as a craft room with built-in cabinetry & island...a perfect office, workspace or sewing room. If future expansion is your desire, there is an egress window & rough-in for a future 7th bedroom & 6th full bath. 2 well-planned storage areas & 3 electrical panels & professionally organized media center for wires/cords/hubs. The spectacular inground, heated fiberglass pool is equipped with 4 deck jets, led lighting & an undertrack automated cover for effortless maintenance and safety. Enjoy alfresco dining with the built-in outdoor kitchen, complete with a natural gas line for grilling, ample storage options, a fridge, and accessory storage. The cozy covered porch, featuring a seating area and a stunning brick fireplace with a 36" gas insert, sets the scene for unforgettable evening gatherings with family & friends. An additional paver patio awaits your hot tub dreams, being electrical-ready for instant relaxation. The professionally landscaped yard features exquisite hardscaping, vibrant plant life, & thoughtful lighting throughout, all maintained by a professional irrigation system. A black aluminum fence adds an elegant touch while ensuring privacy. The oversized, heated garage is an auto enthusiast's dream! With expanded space leading to double passage doors that open to large concrete pad off backyard, this area is designed for both functionality & style. 3 floor drains, water spigot, epoxy floors, vacuum attachment, & an EV and generator outlet, making this garage as practical & impressive. This home is designed for the discerning buyer who values luxury, comfort & convenience. NO detail was spared in the construction of this exquisite property. All interior doors are 7' solid core with custom moldings. Hunter-Douglas power window treatments. Additional insulation. Anderson windows & slider. Trane HVAC systems. All components of property professionally maintained since build. Extensive list of the many detailed features & amenities that this gorgeous property has to offer is available upon request.
Full Property Details
Full Property Details for 34 Stonebrook Ct
General
- Price: $1,200,000
- HOA FEE: $100/month
- HOA FEE FREQ.: Annually
- Taxes: $19,150 (2025)
- Status: Active
- Type: Single Family
- Source: MRED
- MLS ID: 12592577
- Updated: 5/29/2026
- Added to Site: 2 day(s) ago
Rental Information
- Complex Features: Curbs, Gated, Sidewalks, Street Lights, Street Paved
Interior
- Basement: Partially
- Interior Features: Vaulted Ceiling(s), Cathedral Ceiling(s), Wet Bar, 1st-Floor Bedroom, In-Law Floorplan, 1st-Floor Bath, Built-in Features, Walk-In Closet(s), Bookcases, High Ceilings, Beamed Ceilings, Open Floorplan, Pantry, Quartz Counters
- Fireplace: Yes
- Number of Fireplaces: 2
- Fireplace(s): Living Room, Exterior, Gas Log
- Appliances: Double Oven, Microwave, Dishwasher, High-End Refrigerator, Bar Fridge, Washer, Dryer, Disposal, Stainless Steel Appliance(s), Wine Refrigerator, Cooktop, Oven, Range Hood, Water Purifier Owned, Water Softener Owned, Other, Humidifier
- Flooring: Hardwood, Carpet
Rooms
Bathrooms
- Total Bathrooms: 6
- Full Bathrooms: 5
- Half Bathrooms: 1
- Basement Baths: Yes
- Bathroom Features: Separate Shower, Double Sink, Full Body Spray Shower, Double Shower
Bedrooms
- Total Bedrooms: 6
- Bedrooms(Blw Grade): 1
Additional Information
- Equipment: Carbon Monoxide Detectors, Ceiling Fan(s), Sump Pump, Lawn Sprinkler, Backup Sump Pump, Multiple Water Heaters, Security Cameras, Water Heater-Gas
- Other Features: School Bus Service
Exterior
- Exterior Features: Outdoor Grill, Other, Lighting
Parking
- Garage: Yes
- Attached garage: Yes
- Garage Spaces: 3
- Total Spaces: 6
- Parking Features: Concrete, Garage Door Opener, Heated Garage, EV Ready, Electric Vehicle Charging Station(s), Yes, Garage Owned, Attached, Driveway, Electric Gate, Enclosed, Garage Faces Front, Garage Faces Rear, Oversized, Storage, Owned, Garage
Location
- Area: Bloomington
- County: McLean
- Township: City of Bloomi
- Subdivision: Stonebridge Court
- Driving Directions: South on Veterans. LEFT on Ireland Grove. LEFT on Stonebrook Ct. House on RIGHT.
School Information
- School District: 87
- Elem School District: 87
- Midd School District: 87
- High School District: 87
- Elementary School: Oakland Elementary
- Middle School: Bloomington Jr High School
- High School: Bloomington High School
- Private School: Bloomington High School
Community
- Assoc. Fees Include: Other
- Mgmt. Company: Stonebridge Court HOA
Heating & Cooling
- Cooling Type: Central Air Conditioning, Zoned
- Heating Type: Natural Gas, Forced Air, Sep Heating Systems - 2+, Individual Controls, Zoned
Utilities
- Sewer: Public Sewer
- Water: Public
Structural Information
- Architectural Info: Traditional
- Architectural Style: Traditional
- Construction: Brick, Stone, Other
- Exterior Const.: Brick, Stone, Other
- Basement: Yes
- Basement Desc.: Partially Finished, Other, Egress Window, 9 ft + pour, Rec/Family Area, Sleeping Area, Storage Space, Full
- Roof: Asphalt
- Windows: Window Treatments
- Sub-Flooring: Hardwood, Carpet
- Square Feet: 6,450
- Sq. Ft. Source: Plans
- Year Built: 2023
Additional Structures
- Other Structures: Outdoor Kitchen, See Remarks, EV Ready, Electric Gate, Garage Faces Front, Garage Faces Rear
Lot Features
- Lot Size (Acres): 0.3996
- Lot Size Range: .25 to .49 Acre
- Lot Dimensions: 100 x 172
- Fence: Yes
- Lot Features: Cul-De-Sac, Landscaped, Mature Trees, Level, Other
- Fencing (Description): Fenced
Green Features
- Energy Efficient: Water Heater
Financial Considerations
- Association Fee: $1,200
- Assoc Fee Freq.: Annually
- Parking Included: Yes
- Assessment Year: 2023
- Tax Amount: $19,150.18
- Tax Year: 2025
- Pays Sewer: Public Sewer
Disclosures and Reports
- Ownership: Fee Simple with Homeowners Association
- Documents Avail.: Covenants/Restrictions, Declarations/Bylaws
- Property ID: 2112326027
Listed by Coldwell Banker Real Estate Group

Get Pre-Approved Today
Get a Great Insurance Rate
Schools
Schools serving 34 Stonebrook Ct
School District:Bloomington School District 87
| Name | Grades | Distance |
|---|---|---|
Oakland Elementary School, Bloomington, IL 1605 East Oakland Avenue, Bloomington, IL 61701 | K-5 | 2 mi |
Bloomington Jr High School 901 Colton Avenue, Bloomington, IL 61701 | 6-8 | 2.7 mi |
Bloomington High School 1202 East Locust Street, Bloomington, IL 61701 | 9-12 | 2.6 mi |
Disclaimer:
School attendance boundaries provided by ATTOM Data Solutions and are for reference only. Contact the school directly to verify enrollment eligibility.
Tax History
Tax History for 34 Stonebrook Ct
Year
Property Taxes
Change
Tax Assessment
Change
2024
$18,712
—
$249,397
5%
2024
$18,712
499%
$236,782
533%
2023
$3,124
1%
$37,381
3%
2022
$3,096
9%
$36,427
9%
2021
$2,845
7%
$33,472
7%
2020
$2,652
-2%
$31,282
-2%
2019
$2,705
—
$32,002
-2%
2018
$2,693
-2%
$32,655
-2%
2017
$2,749
—
$33,390
—
Disclaimer: Historical tax information is derived from public records provided by the county offices. Information is not guaranteed and should be independently verified.
Estimate the Cost
Estimate the Cost for 34 Stonebrook Ct
34 Stonebrook Court, Bloomington, IL 61704 (MLS# 12592577) is a Single Family property with 6 bedrooms, 5 full bathrooms and 1 partial bathroom. 34 Stonebrook Court is currently listed for $1,200,000 and was received on May 27, 2026. Want to learn more about 34 Stonebrook Court? Do you have questions about finding other Single Family real estate for sale in Bloomington? You can browse all Bloomington real estate or contact a Coldwell Banker agent to request more information.