
This is a carousel with tiles that activate property listing cards. Use the previous and next buttons to navigate.
1/55
$325,000 Contingent
This is a carousel with tiles that activate property listing cards. Use the previous and next buttons to navigate.
1/55
Property Description
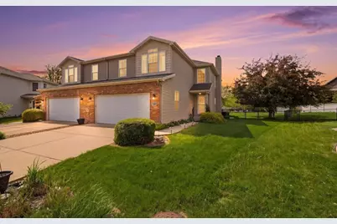
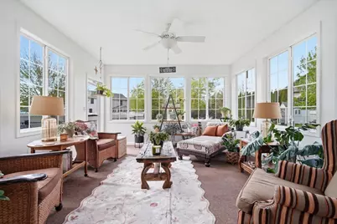
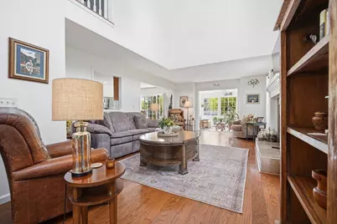
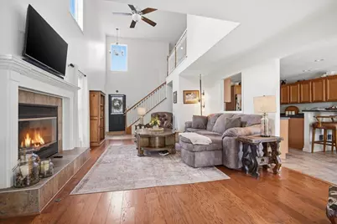
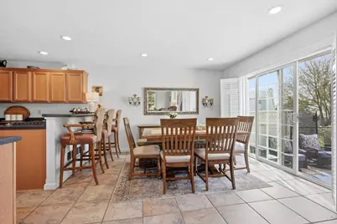
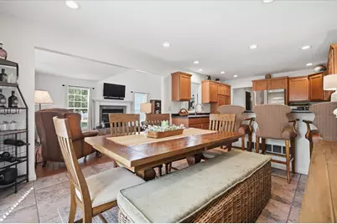
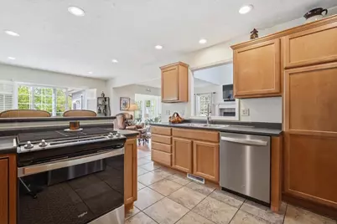
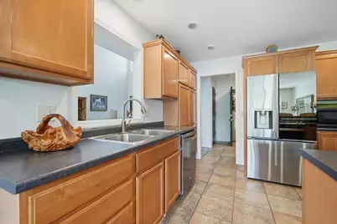
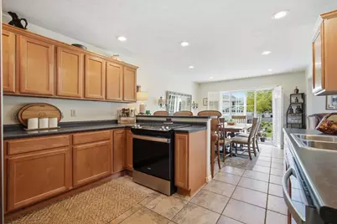
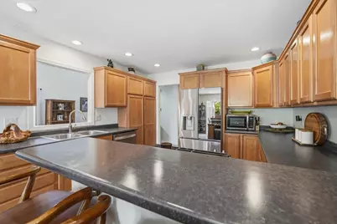
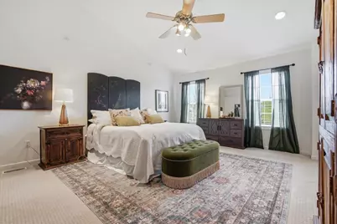
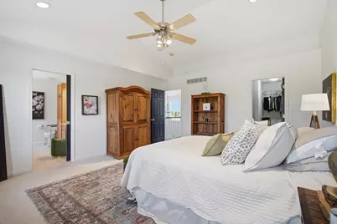
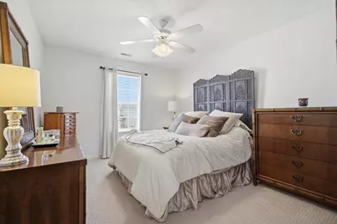
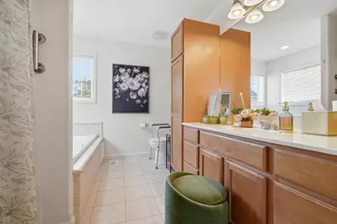
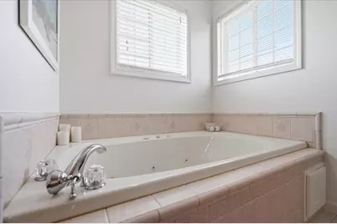
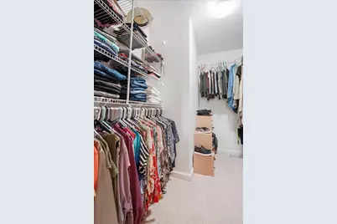
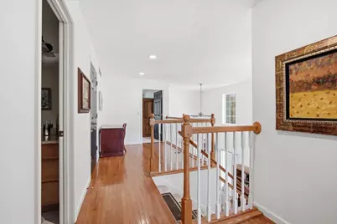
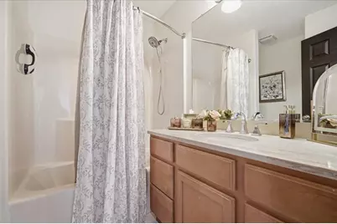
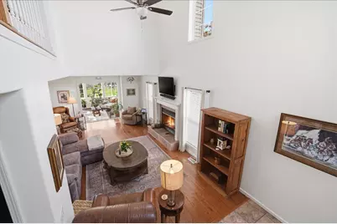
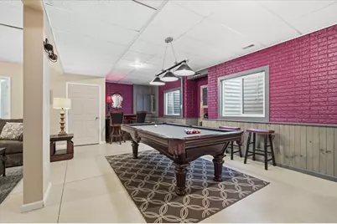
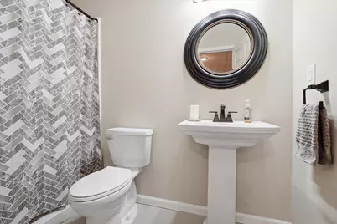
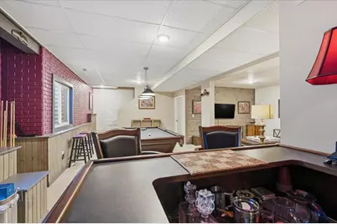
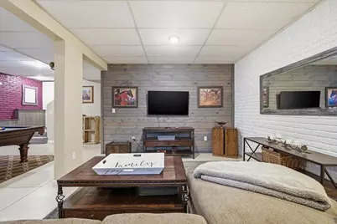
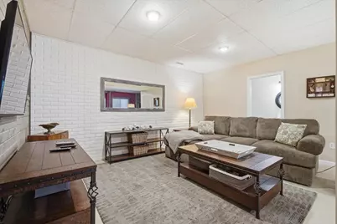
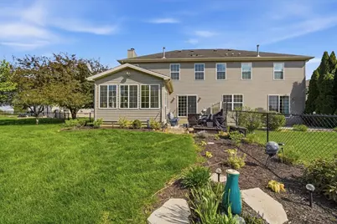
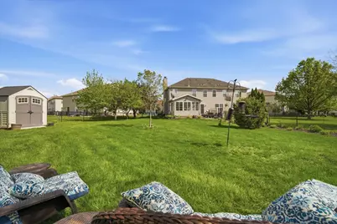
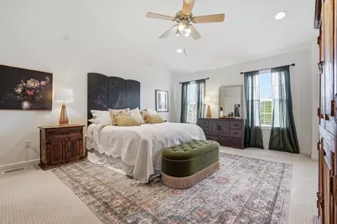
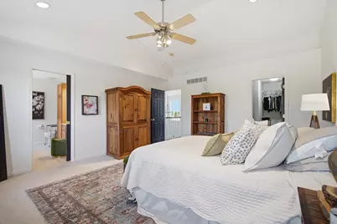
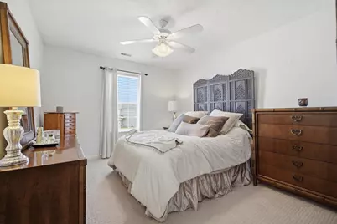
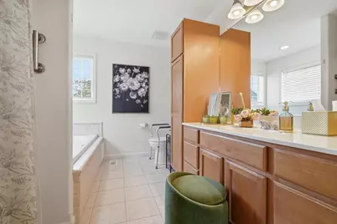
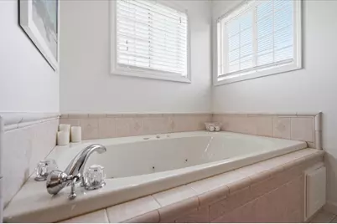
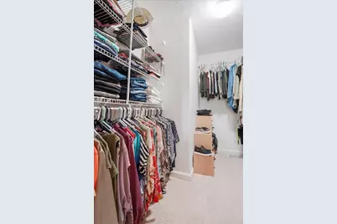
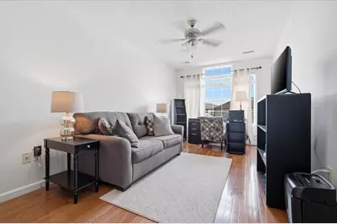
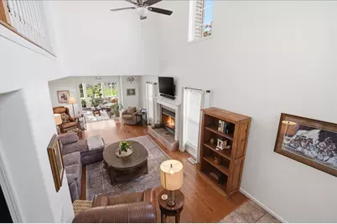
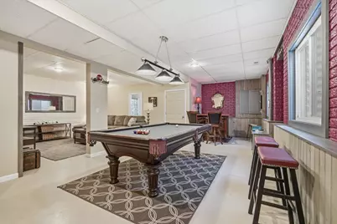
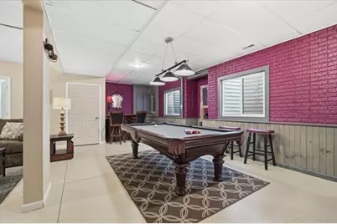
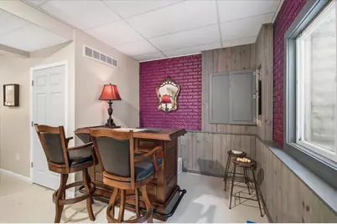
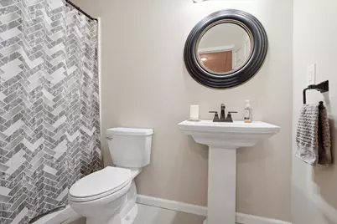
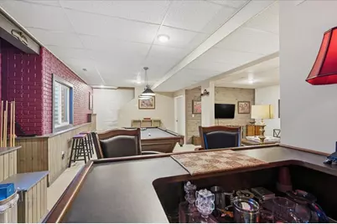
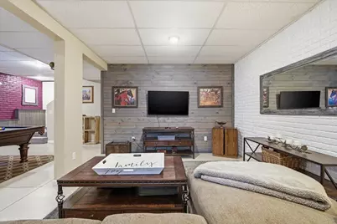
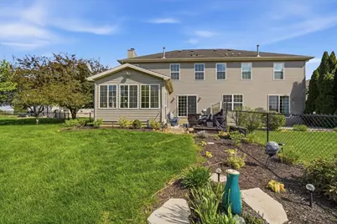
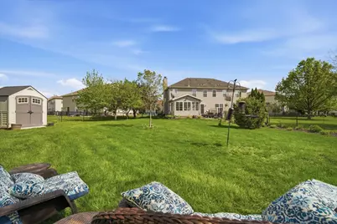

Model-home vibes without the "please don't touch anything" pressure This stunning 2-story townhome truly shows like a dream! The spacious 15x17 primary suite is your personal retreat-featuring a vaulted ceiling, large walk-in closet , and a spa-like ensuite with double sinks , a relaxing jacuzzi tub , and a generous walk-in shower The star of the show? A fabulous 4-seasons (Heat and Air) room that flows seamlessly out to a private patio and a generously sized pie-shaped backyard -perfect for morning coffee. Unwind downstairs, the finished basement brings the fun with: A spacious family room, Full bath Dedicated pool table area (yes... it can stay ) The kitchen is ready to host everything from casual brunches to full-on holiday feasts : Oversized eat-in area + breakfast bar seating, Sleek, high-end stainless steel appliances A chef-worthy downdraft double oven -because one oven is never enough stylish functional, and built for both relaxing and entertaining -this one checks all the boxes and then some! Garage floor has epoxy coating.
Full Property Details
Full Property Details for 3400 Horse Creek Dr
General
- Price: $325,000
- HOA FEE: $35/month
- HOA FEE FREQ.: Annually
- Taxes: $5,661 (2025)
- Status: Contingent
- Type: Townhouse
- Source: MRED
- MLS ID: 12629265
- Updated: 7/26/2026
- Added to Site: 126 day(s) ago
Interior
- Basement: Egress Win
- Interior Features: Vaulted Ceiling(s), Walk-In Closet(s)
- Fireplace: Yes
- Number of Fireplaces: 1
- Fireplace(s): Wood-Burning, Gas Log
- Appliances: Dishwasher, Range
Rooms
Bathrooms
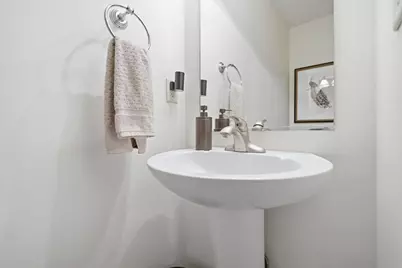
- Total Bathrooms: 4
- Full Bathrooms: 3
- Half Bathrooms: 1
- Basement Baths: Yes
- Bathroom Features: Whirlpool
Bedrooms
- Total Bedrooms: 3
Additional Information
- Equipment: Ceiling Fan(s)
Parking
- Garage: Yes
- Attached garage: Yes
- Garage Spaces: 2
- Total Spaces: 2
- Parking Features: Concrete, Garage Door Opener, Yes, Garage Owned, Attached, Garage
Location
- Area: Normal
- County: McLean
- Township: Dry Grove
- Subdivision: Eagles Landing
- Driving Directions: North on Airport Road, turn Left into the Enclaves, follow street around to Horse Creek
School Information
- School District: 5
- Elem School District: 5
- Midd School District: 5
- High School District: 5
- Elementary School: Grove Elementary
- Middle School: Chiddix Jr High
- High School: Normal Community High School
- Private School: Normal Community High School
Community
- Assoc. Fees Include: Other
- Pets Allowed: Yes
- Pets: Cats OK, Dogs OK
- Pet Restrictions: Cats OK, Dogs OK
- Mgmt. Company: Enclave at Eagles Landing
Heating & Cooling
- Cooling Type: Central Air Conditioning
- Heating Type: Forced Air, Natural Gas
Utilities
- Sewer: Public Sewer
- Water: Public
Structural Information
- Structure Type: Townhouse (2-Story)
- Construction: Vinyl Siding, Brick
- Exterior Const.: Vinyl Siding, Brick
- Basement: Yes
- Basement Desc.: Egress Window, Unfinished, Bath/Stubbed, Full
- Entry Floor Number: 1
- Stories/Levels: 2
- Square Feet: 1,933
- Sq. Ft. Source: Assessor
- Year Built: 2002
Unit Information
- Units in Building: 2
Lot Features
- Lot Dimensions: 28 x 166
- Fence: Yes
- Fencing (Description): Fenced
Animals
- Animals Allowed: Cats OK, Dogs OK
Financial Considerations
- Association Fee: $420
- Assoc Fee Freq.: Annually
- Assessment Year: 2002
- Tax Amount: $5,661.22
- Tax Year: 2025
- Pays Sewer: Public Sewer
Disclosures and Reports
- Ownership: Fee Simple with Homeowners Association
- Property ID: 1424227062
Listed by RE/MAX Rising
Get Pre-Approved Today
Get a Great Insurance Rate
Schools
Schools serving 3400 Horse Creek Dr
School District:McLean County Unit School District 5
| Name | Grades | Distance |
|---|---|---|
Grove Elementary School, Normal, IL 1101 Airport Road, Normal, IL 61761 | K-5 | 0.3 mi |
Sugar Creek Elementary School, Normal, IL 200 North Towanda Avenue, Normal, IL 61761 | K-5 | 2.1 mi |
Chiddix Jr High School 300 South Walnut Street, Normal, IL 61761 | 6-8 | 3.2 mi |
Normal Community High School 3900 East Raab Road, Normal, IL 61761 | 9-12 | 0.7 mi |
Disclaimer:
School attendance boundaries provided by ATTOM Data Solutions and are for reference only. Contact the school directly to verify enrollment eligibility.
Tax History
Tax History for 3400 Horse Creek Dr
Year
Property Taxes
Change
Tax Assessment
Change
2024
$5,661
—
$88,102
9%
2024
$5,661
—
$80,724
12%
2023
$5,673
11%
$72,281
17%
2021
$5,114
-4%
$61,610
-6%
2022
$5,327
5%
$65,300
7%
2020
$5,080
4%
$60,969
1%
2019
$4,905
—
$60,642
1%
2019
$4,905
1%
$60,000
—
2018
$4,845
4%
$60,000
—
2017
$4,673
—
$60,000
—
Disclaimer: Historical tax information is derived from public records provided by the county offices. Information is not guaranteed and should be independently verified.
Estimate the Cost
Estimate the Cost for 3400 Horse Creek Dr
3400 Horse Creek Drive, Normal, IL 61761 (MLS# 12629265) is a Townhouse property with 3 bedrooms, 3 full bathrooms and 1 partial bathroom. 3400 Horse Creek Drive is currently listed for $325,000 and was received on April 24, 2026. Want to learn more about 3400 Horse Creek Drive? Do you have questions about finding other Townhouse real estate for sale in Normal? You can browse all Normal real estate or contact a Coldwell Banker agent to request more information.
