This is a carousel with tiles that activate property listing cards. Use the previous and next buttons to navigate.
1/1
$565,000
This is a carousel with tiles that activate property listing cards. Use the previous and next buttons to navigate.
1/1
Property Description
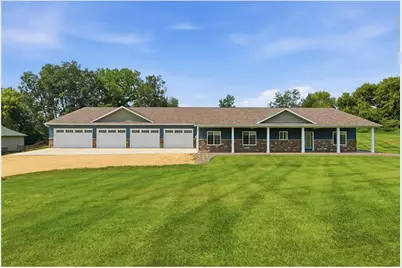
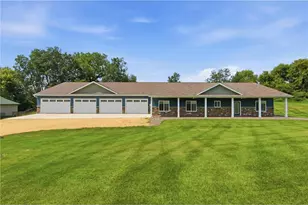
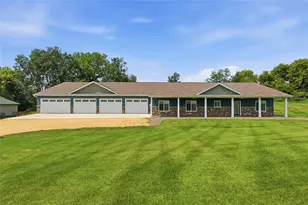
One-Level Luxury Living Equipped with Enormous Dream Shop! If you have been searching for spacious, single-story living combined with an unbelievable shop on a peaceful cul-de-sac, look no further! Custom-built and conveniently located on the edge of Menomonie with city water and sewer, this open-concept gem features extra-tall 9-foot ceilings throughout the home and a thoughtfully designed layout. The heart of the home is a chef?s dream kitchen boasting an oversized island, a spacious walk-in pantry, and high-end stainless steel appliances, highlighted by a commercial-grade Thor 6-burner stove with a flattop griddle and double oven. Entertaining is effortless in the massive, versatile rec room featuring a stunning custom wet bar. The private 420-square-foot primary suite wing is a true sanctuary, featuring a huge walk-in closet with dedicated laundry, and a luxurious ensuite with double sinks and a walk-in double shower. Guest accommodations are equally impressive, including a bedroom with direct walk-through bath access. The true showstopper is the massive 3,420-square-foot heated shop with 10-foot ceilings, its own bathroom, and a separate second laundry room?offering infinite possibilities for hobbies, storage, etc. Outside, the sprawling 0.88-acre lot boasts a beautifully manicured lawn with an in-ground sprinkler system, a huge concrete patio space perfect for outdoor lounging, and exterior security lights. Buy with complete confidence knowing this turn-key home is pre-inspected and ready to go. More photos coming- Showings officially begin Thursday, August 6th, so get your pre-approvals or proof of funds ready for this rare, one-of-a-kind property!
Full Property Details
Full Property Details for 341 Amber View St
General
- Sold For: $565,000
- Taxes: $7,407 (2025)
- Status: Closed
- Type: Single Family
- Source: Wirex_Western_Wisconsin_Realtors_Association_WWRA
- MLS ID: 7116847
- Added to Site: 82 day(s) ago
Interior
- Interior Features: Ceiling Fan(s), Tile Floors, Walk-in closet(s), Wet Bar, Circuit Breakers
- Appliances: Dishwasher, Dryer, Exhaust Fan, Microwave, Range, Refrigerator, Washer
Rooms
Bathrooms
- Total Bathrooms: 3
- Full Bathrooms: 1
- Partial Bathrooms: 2
- Bathroom: Master Bedroom Bath: Full, Master Bedroom Bath, 3/4 on Main, Full on Main
Bedrooms
- Total Bedrooms: 3
- Primary Bedroom: 12 x 14, Main
- Bedroom 2: 10 x 14, Main
- Bedroom 3: 11 x 14, Main
Other Rooms
- Kitchen: 18 x 22, Main
- Dining Room: 18 x 18, Main
Exterior
- Exterior Features: Irrigation system, Patio, Porch
Parking
- Garage: Yes
- Garage Spaces: 11
- Garage Description: Attached, Opener Included, Heated, Insulated Garage
Location
- Municipality: Menomonie
- County: Dunn
- Driving Directions: From Hwy 29 West/Hudson Rd out of Menomonie, to right on Brickyard Road to left onto Amber View St to property on left.
School Information
- School District: Menomonie Area
Heating & Cooling
- Heating Fuel: Lp Gas
- Heating/Cooling: Central Air, Forced Air, Other
Utilities
- Water/Sewer: Municipal Water, Municipal Sewer
- Utility Description: Cable
Structural Information
- Architectural Style: Ranch
- Description/Design: Single Family/Detached, 1 Story
- Exterior Const.: Brick/Stone, Vinyl
- Basement Desc.: None
- Roof: Other
- Square Feet: 2,320
- Year Built: 2019
Lot Features
- Lot Size (Acres): 183x216x185x218
- Lot Size Range: 0.5 to .99
- Zoning: Residential-Single
- Lot Description: Some Trees
Financial Considerations
- Tax Amount: $7,407
- Tax Year: 2025
Listed by Keller Williams Realty Diversified
Sold by Non-MLS
Get Pre-Approved Today
Schools
Schools serving 341 Amber View St
School District:Menomonie Area School District
| Name | Grades | Distance |
|---|---|---|
River Heights Elementary School 615 24th Avenue West, Menomonie, WI 54751 | PK-5 | 1.6 mi |
Menomonie Middle School 920 21st Street Southeast, Menomonie, WI 54751 | 6-8 | 2.3 mi |
Menomonie High School 1715 5th Street West, Menomonie, WI 54751 | 9-12 | 1.2 mi |
Disclaimer:
School attendance boundaries provided by ATTOM Data Solutions and are for reference only. Contact the school directly to verify enrollment eligibility.
Price & Sales History for 341 Amber View St
Date
Details
Price
Change
Source
10/19/2026
Sold
$565,000
-1.74%
MLS
8/06/2026
Listed
$575,000
—
MLS
Disclaimer: Historical sales information is derived from public records provided by the county offices. Information is not guaranteed and should be independently verified.
341 Amber View Street, Menomonie, WI 54751 (MLS# 7116847) is a Single Family property that was sold at $565,000 on October 19, 2026. Want to learn more about 341 Amber View Street? Do you have questions about finding other Single Family real estate for sale in Menomonie? You can browse all Menomonie real estate or contact a Coldwell Banker agent to request more information.