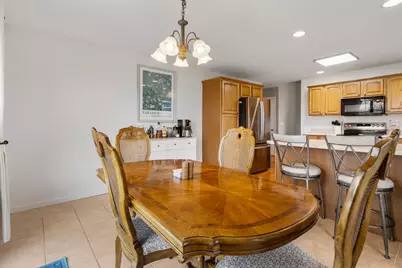
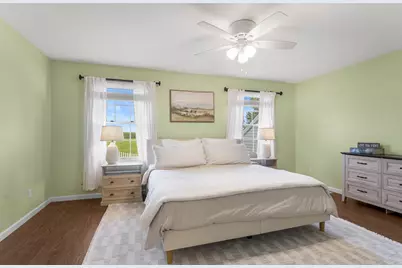
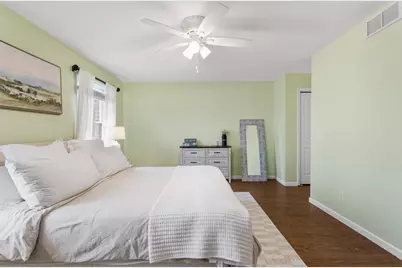
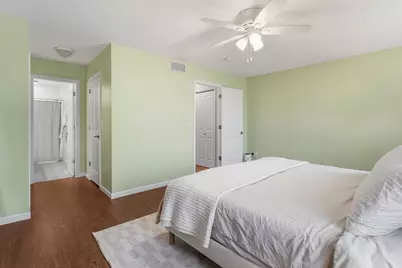
This is a carousel with tiles that activate property listing cards. Use the previous and next buttons to navigate.
1/34
$250,000
This is a carousel with tiles that activate property listing cards. Use the previous and next buttons to navigate.
1/34
Property Description
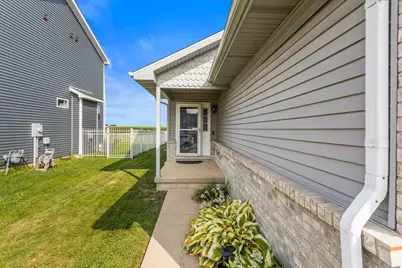
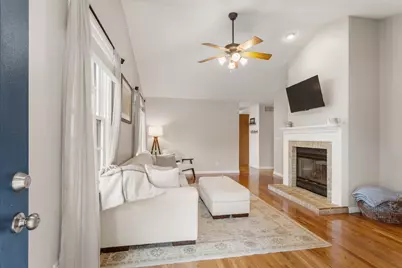
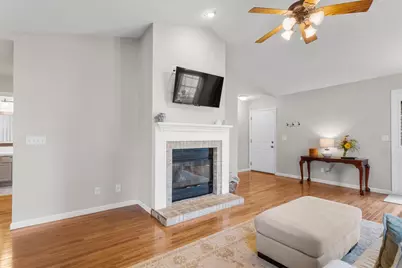
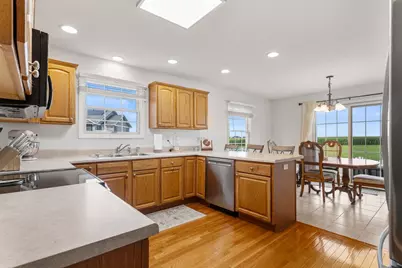
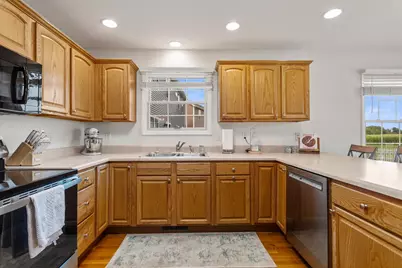
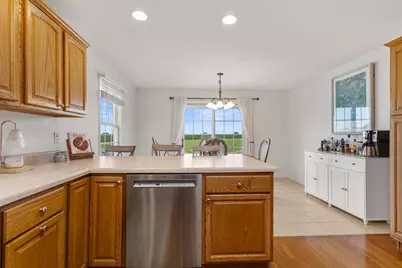
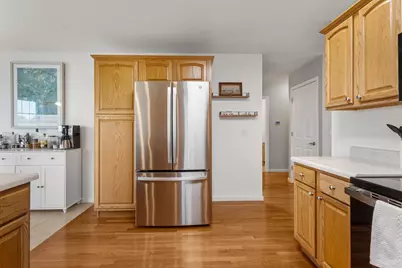
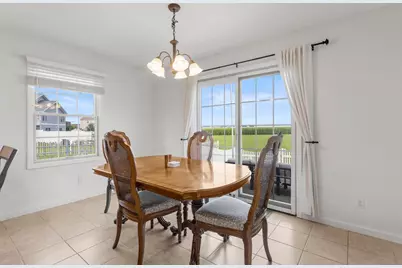
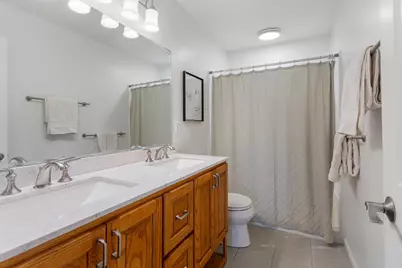
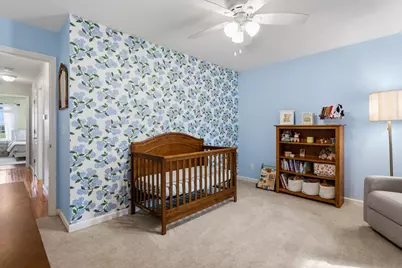
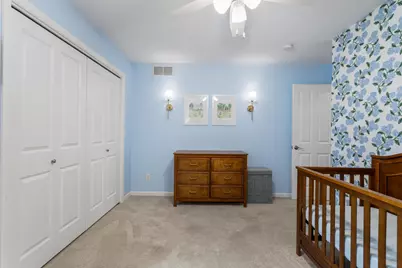
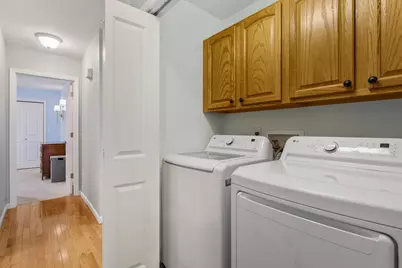
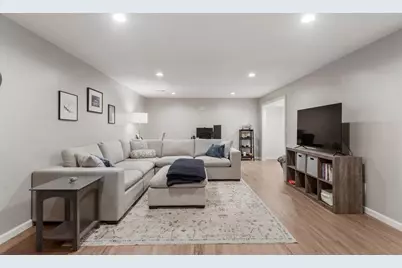
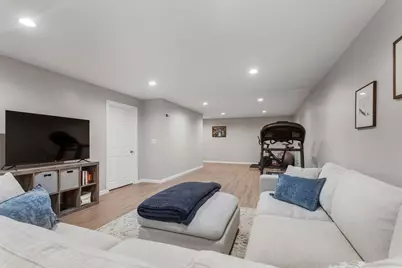
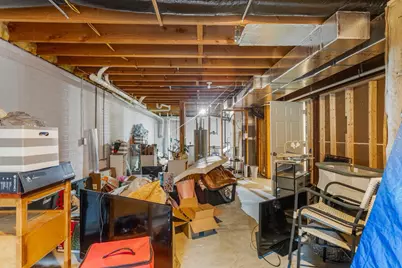
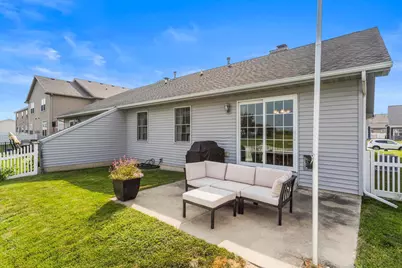
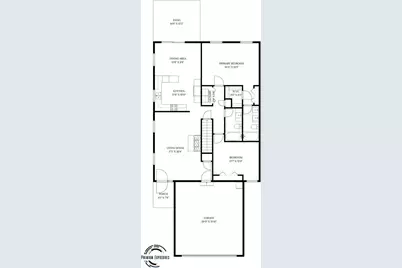
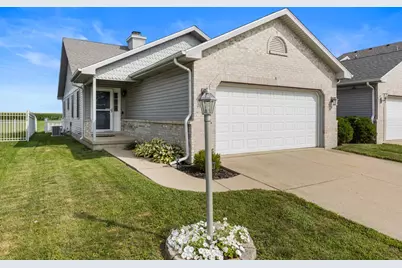
This well-maintained ranch offers the perfect combination of comfortable living, functional space, and peaceful views. Step inside to an inviting open floor plan featuring vaulted ceilings, beautiful hardwood floors, and a spacious living room centered around a cozy gas fireplace. The kitchen is designed for both everyday living and entertaining with abundant cabinet and counter space, a center island with seating, stainless steel appliances, and a bright dining area overlooking the backyard. The primary suite provides a relaxing retreat with a walk-in closet and private bath featuring a dual vanity, while two additional bedrooms and a full bath complete the main level. Downstairs, you'll love the finished basement offering an expansive family room with plenty of space for movie nights, a play area, home office, or workout room. An impressive amount of unfinished storage make the lower level as practical as it is versatile. Outside, enjoy your fully fenced backyard with a patio that's perfect for grilling, relaxing, or entertaining. With no backyard neighbors behind the home, you'll appreciate the peaceful setting and beautiful views. A two-car attached garage, main floor laundry, and a fantastic layout make this home one you'll want to see!
Full Property Details
Full Property Details for 3412 Boulder Ridge Dr
General
- Price: $250,000
- HOA FEE: $13/month
- HOA FEE FREQ.: Annually
- Taxes: $5,635 (2024)
- Status: Active
- Type: Condo /Townhouse
- Source: MRED
- MLS ID: 12630455
- Updated: 9/21/2026
- Added to Site: 61 day(s) ago
Interior
- Basement: Partially
- Interior Features: Cathedral Ceiling(s), 1st-Floor Bedroom, 1st-Floor Bath, Storage, Walk-In Closet(s)
- Fireplace: Yes
- Number of Fireplaces: 1
- Fireplace(s): Living Room, Gas Log
- Appliances: Range, Microwave, Dishwasher, Refrigerator
- Flooring: Hardwood
Rooms
Bathrooms
- Total Bathrooms: 2
- Full Bathrooms: 2
Bedrooms
- Total Bedrooms: 2
Additional Information
- Equipment: Carbon Monoxide Detectors, Ceiling Fan(s)
- Other Features: Commuter Bus
Parking
- Garage: Yes
- Attached garage: Yes
- Garage Spaces: 2
- Total Spaces: 2
- Parking Features: Concrete, Garage Door Opener, Yes, Garage Owned, Attached, Garage
Location
- Area: Champaign, Savoy
- County: Champaign
- Township: Champaign
- Subdivision: Boulder Ridge
- Driving Directions: From North Staley Road, turn East on Boulder Ridge, follow to 3412, house on left.
School Information
- School District: 4
- Elem School District: 4
- Midd School District: 4
- High School District: 4
- Elementary School: Unit 4 Of Choice
- Middle School: Champaign/Middle Call Unit 4 351
- High School: Centennial High School
- Private School: Centennial High School
Community
- Assoc. Fees Include: Insurance
- Pets Allowed: Yes
- Pets: Cats OK, Dogs OK
- Pet Restrictions: Cats OK, Dogs OK, / 999lbs.
- Mgmt. Company: none
Heating & Cooling
- Cooling Type: Central Air Conditioning
- Heating Type: Natural Gas
Utilities
- Sewer: Public Sewer
- Water: Public
Structural Information
- Structure Type: Half Duplex
- Construction: Vinyl Siding
- Exterior Const.: Vinyl Siding
- Basement: Yes
- Basement Desc.: Partially Finished, Full
- Foundation: Concrete Perimeter
- Roof: Asphalt
- Sub-Flooring: Hardwood
- Entry Floor Number: 1
- Stories/Levels: 1
- Square Feet: 1,440
- Sq. Ft. Source: Other
- Year Built: 2005
Unit Information
- Units in Building: 2
Lot Features
- Lot Dimensions: 36 x 110
Animals
- Animals Allowed: Cats OK, Dogs OK
Financial Considerations
- Association Fee: $150
- Assoc Fee Freq.: Annually
- Parking Included: Yes
- Assessment Year: 2005
- Tax Amount: $5,635
- Tax Year: 2024
- Pays Sewer: Public Sewer
Disclosures and Reports
- Ownership: Fee Simple with Homeowners Association
- Property ID: 412004420009
Listed by Keller Williams-Trec

Get Pre-Approved Today
Get a Great Insurance Rate
Schools
Schools serving 3412 Boulder Ridge Dr
School District:Champaign Community Unit School District 4
| Name | Grades | Distance |
|---|---|---|
Kenwood Elementary School, Champaign, IL 1001 Stratford Drive, Champaign, IL 61821 | K-5 | 1.9 mi |
Dr Howard Elementary School 110 North James Street, Champaign, IL 61821 | K-5 | 2.3 mi |
Westview Elementary School, Champaign, IL 703 South Russell Street, Champaign, IL 61821 | K-5 | 2.5 mi |
Jefferson Middle School, Champaign, IL 1115 Crescent Drive, Champaign, IL 61821 | 6-8 | 2.3 mi |
Franklin Middle School, Champaign, IL 817 North Harris Avenue, Champaign, IL 61820 | 6-8 | 2.7 mi |
Edison Middle School, Champaign, IL 306 West Green Street, Champaign, IL 61820 | 6-8 | 3.3 mi |
Centennial High School 913 Crescent Drive, Champaign, IL 61821 | 9-12 | 2.1 mi |
Robeson Elementary School 2501 Southmoor Drive, Champaign, IL 61821 | K-5 | 2.9 mi |
South Side Elementary School 715 South New Street, Champaign, IL 61820 | K-5 | 3.1 mi |
Disclaimer:
School attendance boundaries provided by ATTOM Data Solutions and are for reference only. Contact the school directly to verify enrollment eligibility.
Price & Sales History for 3412 Boulder Ridge Dr
Date
Details
Price
Change
Source
9/15/2026
Price Reduced
$250,000
-1.96%
MLS
7/29/2026
Listed
$255,000
5.81%
MLS
5/03/2024
Sold
$241,000
—
Public Record
Disclaimer: Historical sales information is derived from public records provided by the county offices. Information is not guaranteed and should be independently verified.
Tax History
Tax History for 3412 Boulder Ridge Dr
Year
Property Taxes
Change
Tax Assessment
Change
2024
$5,635
—
$79,230
12%
2024
$5,635
7%
$70,620
10%
2023
$5,259
7%
$64,320
8%
2022
$4,905
3%
$59,340
2%
2021
$4,776
4%
$58,170
4%
2020
$4,578
30%
$55,930
2%
2019
$3,524
1%
$54,780
2%
2018
$3,500
—
$53,920
4%
2017
$3,514
9%
$51,850
2%
2016
$3,217
-3%
$50,780
2%
2015
$3,300
5%
$49,890
—
2014
$3,144
1%
$49,890
—
2013
$3,118
-2%
$49,890
-2%
2012
$3,178
—
$50,900
—
Disclaimer: Historical tax information is derived from public records provided by the county offices. Information is not guaranteed and should be independently verified.
Estimate the Cost
Estimate the Cost for 3412 Boulder Ridge Dr
3412 Boulder Ridge Drive, Champaign, IL 61822 (MLS# 12630455) is a Condo / Townhouse property with 2 bedrooms and 2 full bathrooms. 3412 Boulder Ridge Drive is currently listed for $250,000 and was received on July 29, 2026. Want to learn more about 3412 Boulder Ridge Drive? Do you have questions about finding other Condo / Townhouse real estate for sale in Champaign? You can browse all Champaign real estate or contact a Coldwell Banker agent to request more information.