This is a carousel with tiles that activate property listing cards. Use the previous and next buttons to navigate.
1/62
$280,000 Just Listed
This is a carousel with tiles that activate property listing cards. Use the previous and next buttons to navigate.
1/62
Property Description
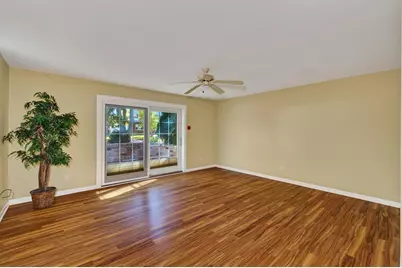
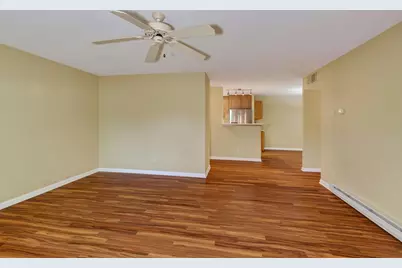
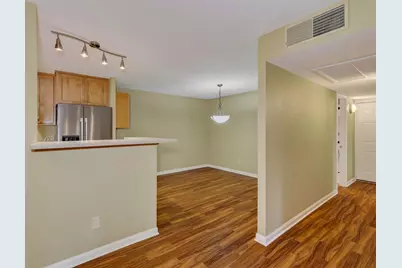
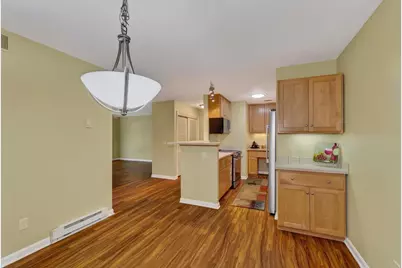
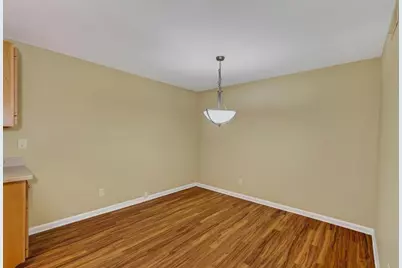
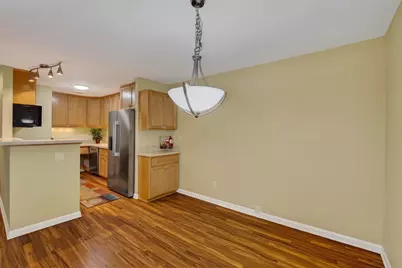
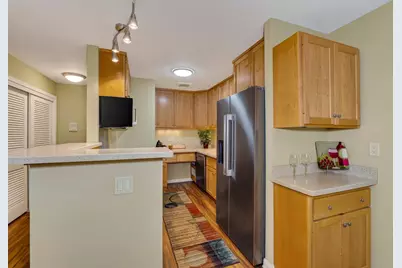
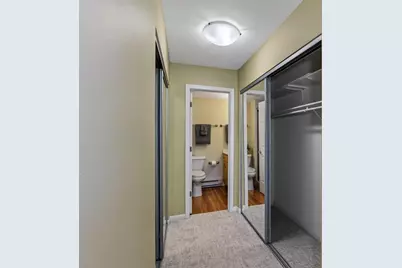
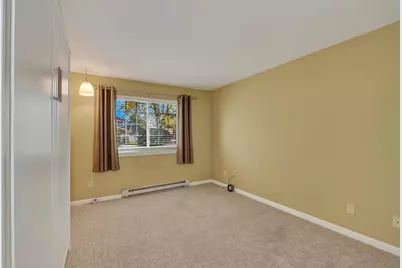
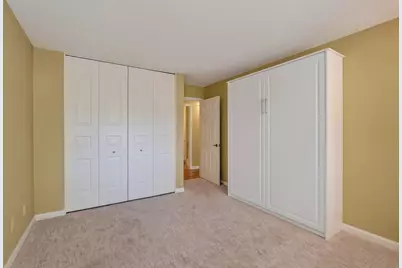
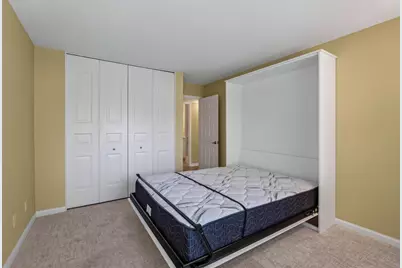
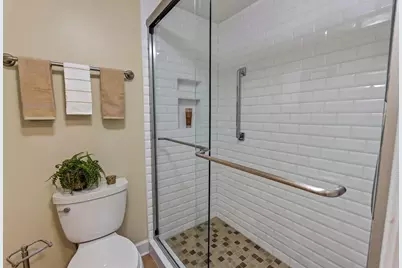
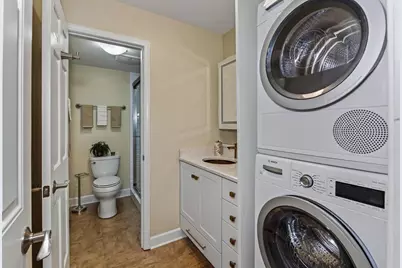
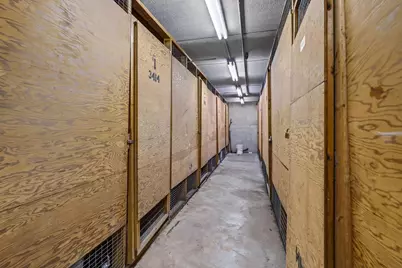
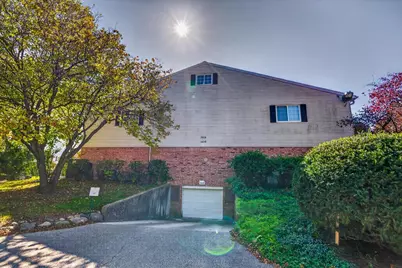
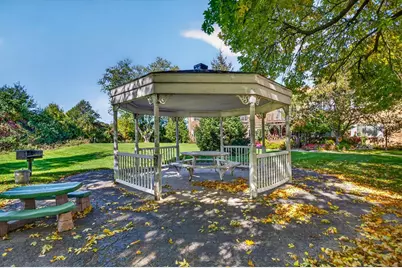
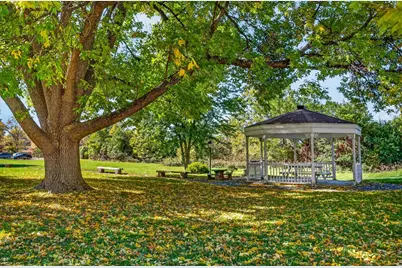
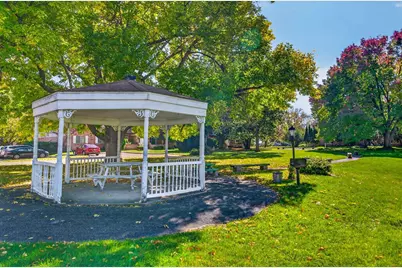
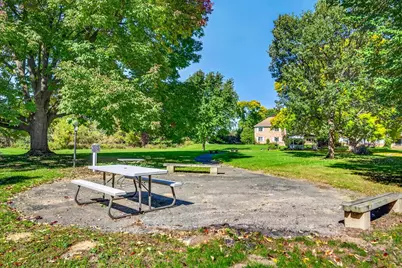
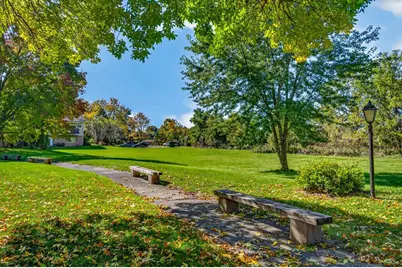
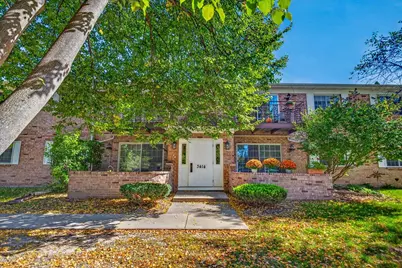
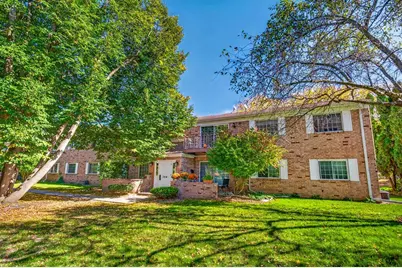
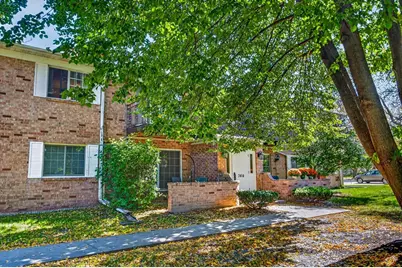
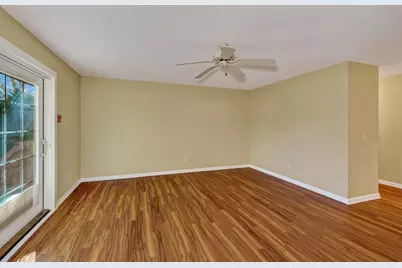
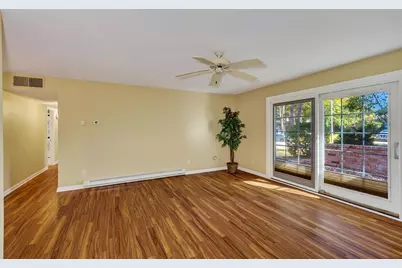
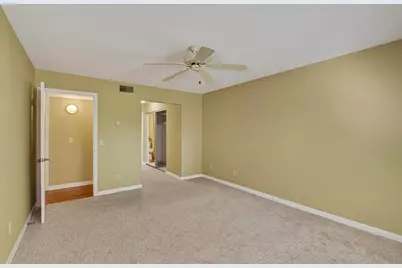
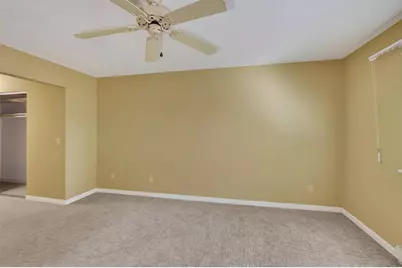
Condo community Surrounded by Nature. Come On In! Surround yourself with premier quality updates found in this well maintained 1st floor unit in an established assoc. and treed neighborhood. Warm Neutral colors and white trim throughout. Desired updates include: Beautiful LVP Flooring in Living Rm-Dining Area & Hallways. Galley Kitchen offers corian Ctops-newer SS Appliances-Maple Cabinets. Both baths with newer vanities-flooring & showers with custom tile surround. Windows & Light Fixtures replaced. Primary BR has dbl closet. 2nd BR has queen size Murphy Bed. Stacked Washer & Dryer included. Extra large Linen Closet. Condo fee includes a 1 car underground parking space, storage area, an internet service and hot water. A private patio with brick wall off of LR for your personal enjoyment or gather with your neighbors in the several sitting areas or Gazebo! Pet Friendly. Close to Middleton Conservancy, Shopping, & Busline.
Full Property Details
Full Property Details for 3414 Valley Ridge Rd #3
General
- Price: $280,000
- HOA FEE: $378
- Taxes: $3,193 (2025)
- Status: Active
- Type: Condo
- Source: Wirex_South_Central_Wisconsin_MLS_Corporation_SCW
- MLS ID: 2034037
- Updated: 10/9/2026
- Added to Site: 2 day(s) ago
Interior
- Interior Features: Wood or Simulated Wood Floors, Water Softener, Intercom, Cable/Satellite Available, Storage Locker Included
- Appliances: Range/Oven, Refrigerator, Dishwasher, Microwave, Disposal, Washer, Dryer
Rooms
Bathrooms
- Total Bathrooms: 2
- Full Bathrooms: 2
- Bathroom: Master Bedroom Bath: Walk-In Shower
Bedrooms
- Total Bedrooms: 2
- Primary Bedroom: 15 x 12, Main
- Bedroom 2: 11 x 12, Main
Other Rooms
- Living Room: 17 x 15, Main
- Kitchen: 11 x 8, Main
- Dining Room: 11 x 11, Main
Additional Information
- Shared Amenities: Cats Allowed, Dogs Allowed, Pets Number Limit, Dog Size Limit, Dog Breed Restrictions, Common Green Space
Exterior
- Exterior Features: Patio
Parking
- Parking Features: Underground, 1 to 5 Spaces, 1 Space, Assigned
- Garage Description: Underground, Underground Garage, Underground Space, Opener Included
Location
- Municipality: Middleton
- County: Dane
- Condo Project Name: Concord Heights
- Driving Directions: Allen Blvd to East on Century Ave to N on Valley Ridge
School Information
- School District: Middleton-Cross Plains
- Elementary School: Call School District
- Middle School: Kromrey
- High School: Middleton
Community
- Pets Allowed: Yes
Heating & Cooling
- Heating Fuel: Electric
- Heating/Cooling: Radiant, Central Air Conditioning
Utilities
- Water/Sewer: Municipal Water, Municipal Sewer
Structural Information
- Description/Design: 1 Story, Ranch, Garden
- Exterior Const.: Vinyl, Brick
- Basement Desc.: None/Slab
- Square Feet: 1,235
- Square Feet Range: 1001 to 1250
- Sq. Ft. Source: Assessor/Public Record
- Year Built: 1972
Unit Information
- Units in Building: 16
- Units in Complex: 32
Lot Features
- Zoning: Res
Financial Considerations
- Association Fee: $378
- Tax Amount: $3,193
- Tax Year: 2025
Disclosures and Reports
- Inclusions: Stove, Refrigerator, Dishwasher, Microwave, Washer/Dryer, Murphy Bed, 1 Garage Door Remote, Window Blinds, Ceiling Fans, Water Softener
Listed by First Weber, Inc
Get Pre-Approved Today
Get a Great Insurance Rate
Schools
Schools serving 3414 Valley Ridge Rd #3
School District:Middleton-Cross Plains School District
| Name | Grades | Distance |
|---|---|---|
Northside Elementary School, Middleton, WI 3620 High Road, Middleton, WI 53562 | K-4 | 1.4 mi |
Kromrey Middle School 7009 Donna Drive, Middleton, WI 53562 | 5-8 | 1.5 mi |
Middleton High School 2100 Bristol Street, Middleton, WI 53562 | 9-12 | 1.8 mi |
Disclaimer:
School attendance boundaries provided by ATTOM Data Solutions and are for reference only. Contact the school directly to verify enrollment eligibility.
Price & Sales History for 3414 Valley Ridge Rd #3
Date
Details
Price
Change
Source
10/09/2026
Listed
$280,000
—
MLS
Disclaimer: Historical sales information is derived from public records provided by the county offices. Information is not guaranteed and should be independently verified.

Tax History
Tax History for 3414 Valley Ridge Rd #3
Year
Property Taxes
Change
Tax Assessment
Change
2025
$3,193
4%
$172,100
—
2024
$3,071
7%
$172,100
—
2022
$2,864
—
$172,100
—
2022
$2,850
18%
$172,100
42%
2021
$2,420
—
$121,400
—
2020
$2,428
6%
$121,400
—
2019
$2,294
9%
$121,400
—
2018
$2,105
9%
$121,400
25%
2017
$1,931
1%
$97,500
—
2016
$1,918
-2%
$97,500
—
2015
$1,956
-17%
$97,500
-12%
2014
$2,358
—
$110,300
—
2013
$2,361
—
$110,300
—
Disclaimer: Historical tax information is derived from public records provided by the county offices. Information is not guaranteed and should be independently verified.
Estimate the Cost
Estimate the Cost for 3414 Valley Ridge Rd #3
3414 Valley Ridge Road #3, Middleton, WI 53562 (MLS# 2034037) is a Condo property with 2 bedrooms and 2 full bathrooms. 3414 Valley Ridge Road #3 is currently listed for $280,000 and was received on October 09, 2026. Want to learn more about 3414 Valley Ridge Road #3? Do you have questions about finding other Condo real estate for sale in Middleton? You can browse all Middleton real estate or contact a Coldwell Banker agent to request more information.
