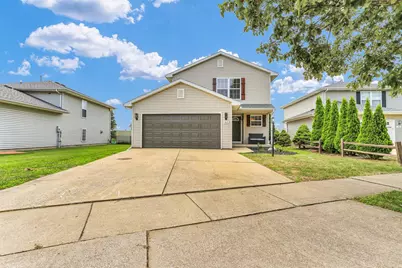
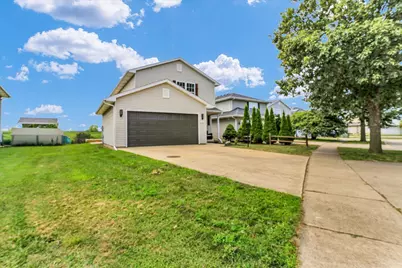
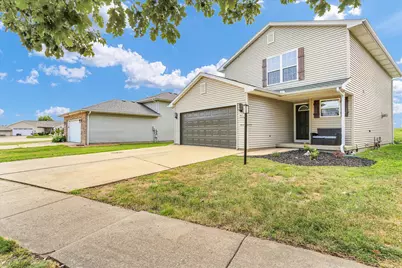
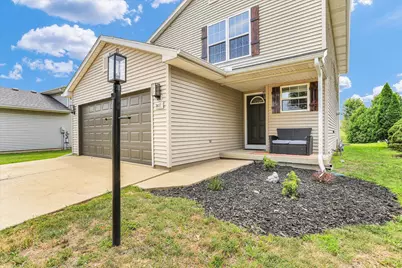
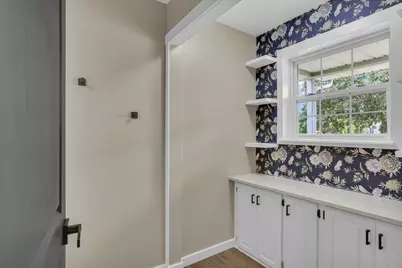
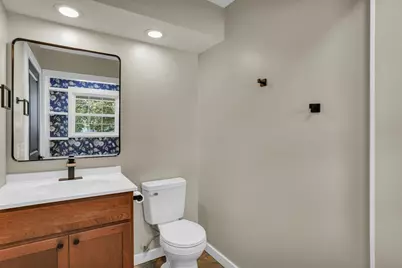
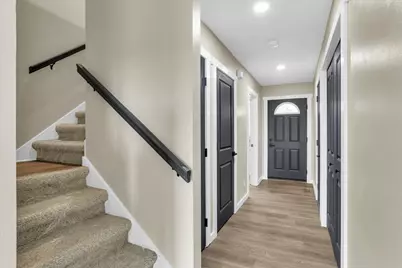
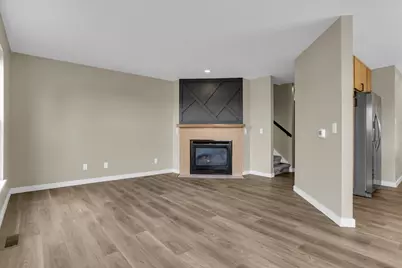
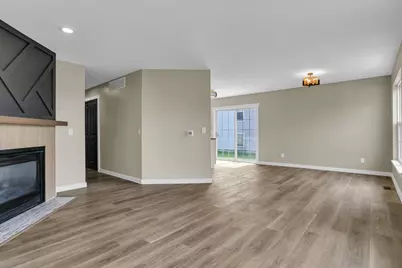
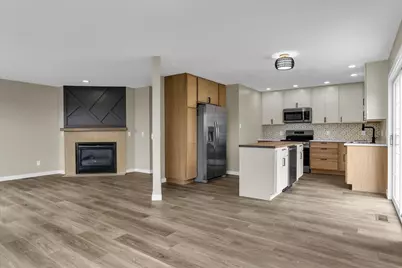
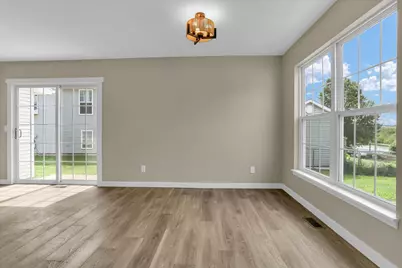
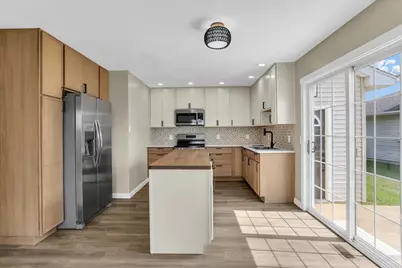
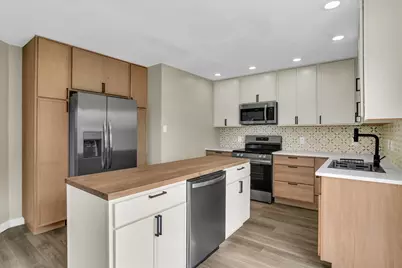
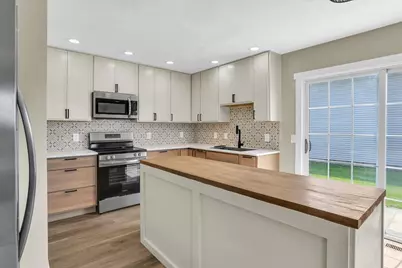
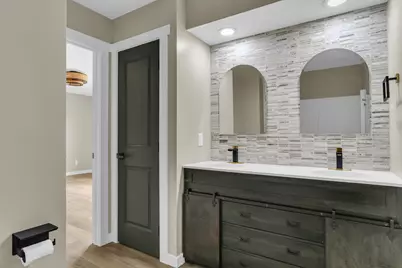
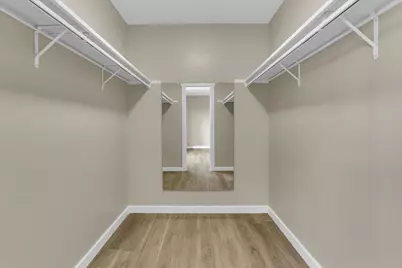
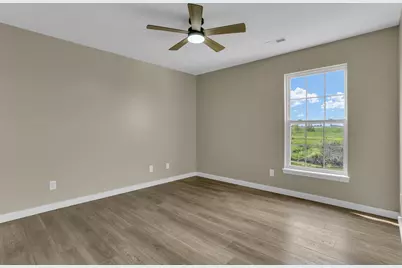
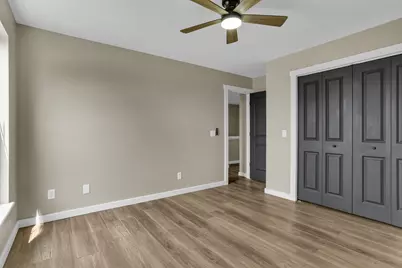
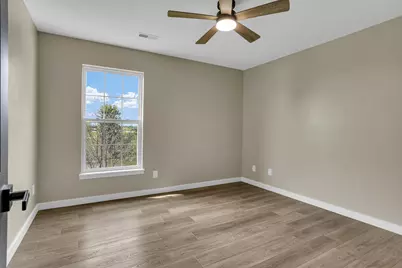
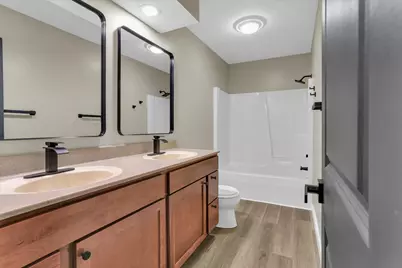
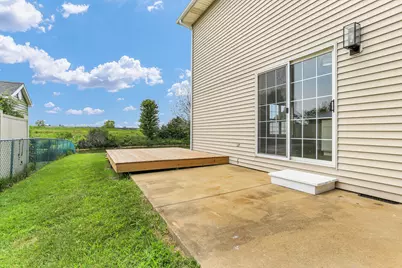
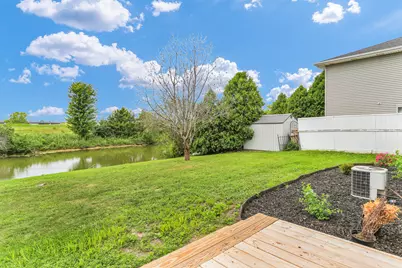
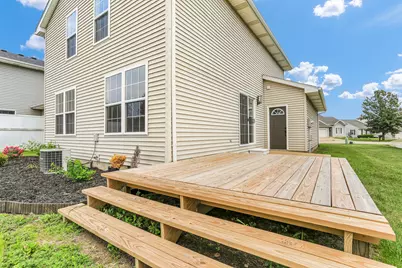
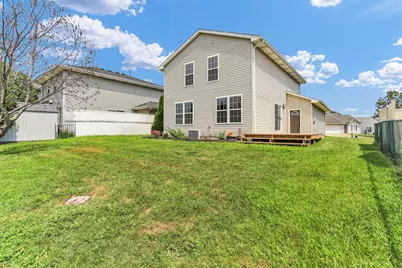
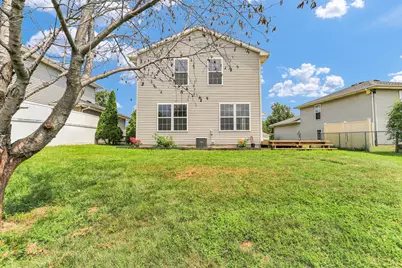
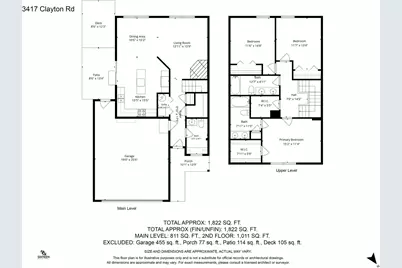
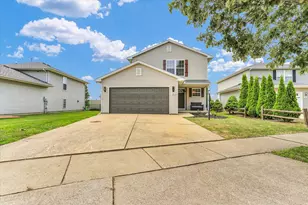
Full Property Details for 3417 Clayton Rd
General
- Price: $309,000
- HOA FEE: $15/month
- HOA FEE FREQ.: Annually
- Taxes: $6,195 (2025)
- Status: Active
- Type: Single Family
- Source: MRED
- MLS ID: 12725581
- Updated: 8/22/2026
- Added to Site: 43 day(s) ago
Rental Information
- Complex Features: Park, Lake, Water Rights, Curbs, Sidewalks, Street Paved
Interior
- Basement: Crawl Spac
- Fireplace: Yes
- Number of Fireplaces: 1
- Fireplace(s): Family Room, Gas Log, Gas Starter
- Appliances: Range, Microwave, Dishwasher, Refrigerator, Stainless Steel Appliance(s)
Rooms
- Total Bathrooms: 3
- Full Bathrooms: 2
- Half Bathrooms: 1
- Bathroom Features: Double Sink
Parking
- Garage: Yes
- Attached garage: Yes
- Garage Spaces: 2
- Total Spaces: 2
- Parking Features: Concrete, Garage Door Opener, Yes, Garage Owned, Attached, Garage
Location
- Area: Champaign, Savoy
- County: Champaign
- Township: Champaign
- Subdivision: Timberline Valley South
- Driving Directions: S. Duncan Rd to West on Clayton Rd, house sits on left side of street just before the curve that becomes Erin Dr.
School Information
- School District: 4
- Elem School District: 4
- Midd School District: 4
- High School District: 4
- Elementary School: Unit 4 Of Choice
- Middle School: Champaign/Middle Call Unit 4 351
- High School: Centennial High School
- Private School: Centennial High School
Community
- Assoc. Fees Include: Lake Rights
Heating & Cooling
- Cooling Type: Central Air Conditioning
- Heating Type: Natural Gas, Forced Air
Utilities
- Sewer: Public Sewer
- Water: Public
Structural Information
- Construction: Vinyl Siding
- Exterior Const.: Vinyl Siding
- Basement: Yes
- Basement Desc.: Crawl Space
- Foundation: Block
- Roof: Asphalt
- Square Feet: 1,822
- Sq. Ft. Source: Other
- Year Built: 1999
- Remodeled/Updated: 2026
Lot Features
- Lot Size (Acres): 0.0162
- Lot Size Range: Less than .25 Acre
- Lot Dimensions: 59.29 x 128.57 x 45.21 x 146.53
- Lot Features: Rear of Lot
Water Features
- Water Front: Yes
- Water Front Desc.: Pond
- Water Front View: Back of Property
Financial Considerations
- Association Fee: $175
- Assoc Fee Freq.: Annually
- Parking Included: Yes
- Assessment Year: 1999
- Tax Amount: $6,195.14
- Tax Year: 2025
- Pays Sewer: Public Sewer
Disclosures and Reports
- Ownership: Fee Simple
- Property ID: 412009228023
Listed by Re/Max Realty Associates-Cha