This is a carousel with tiles that activate property listing cards. Use the previous and next buttons to navigate.
1/12
$349,900
This is a carousel with tiles that activate property listing cards. Use the previous and next buttons to navigate.
1/12
Property Description
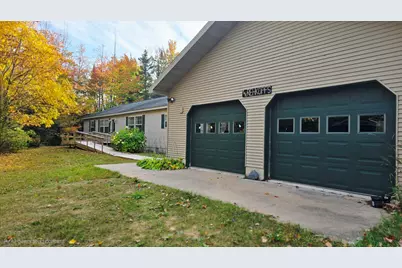
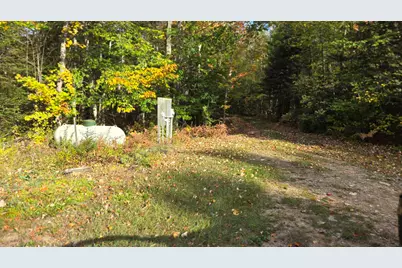
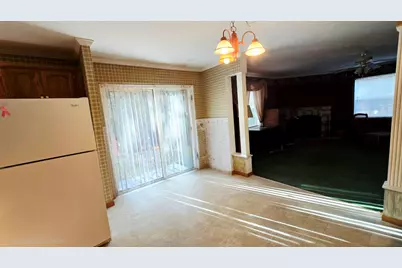
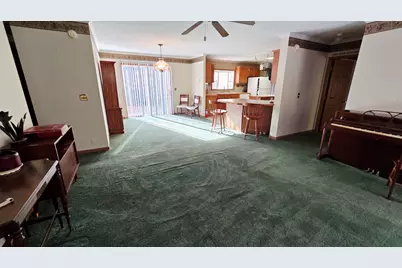
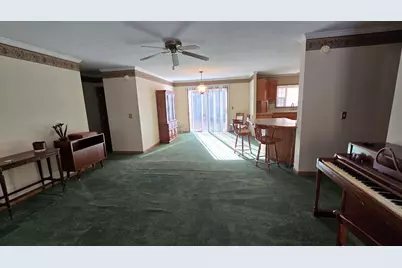
40 acres surrounded by Hiawatha National Forest and minutes from Pictured Rocks & Lake Superior! This 3BR/2BA home features a fireplace, living & family rooms, a large kitchen with island & breakfast bar, main-floor laundry, breezeway, and an attached 2.5-stall garage. Property includes a large pole barn in excellent condition, shed, outhouse. Thoughtful upgrades like buried electric & cable lines help keep U.P. winters at bay. A private, peaceful Upper Peninsula retreat with endless outdoor adventure.
Full Property Details
Full Property Details for 3417 M-67
General
- Price: $349,900
- Taxes: $1,950
- Status: Active
- Type: Single Family
- Source: SWMRIC_MLS
- MLS ID: 26032360
- Updated: 7/27/2026
- Added to Site: 65 day(s) ago
Interior
- Number of Rooms: 8
- Interior Features: Broadband, Center Island, Eat-in Kitchen
- Fireplace: Yes
- Number of Fireplaces: 1
- Fireplace(s): Family Room, Family Room
- Appliances: Built-In Electric Oven, Disposal, Dryer, Freezer, Microwave, Oven, Range, Refrigerator
Rooms
Bathrooms
- Total Bathrooms: 2
- Full Bathrooms: 2
Bedrooms
- Total Bedrooms: 3
Other Rooms
- Laundry: Electric Dryer Hookup, Gas Dryer Hookup, Laundry Room, Washer Hookup
Additional Information
- Equipment: Shed(s), Pole Barn
Parking
- Garage: Yes
- Attached garage: Yes
- Garage Spaces: 2
- Parking Features: Tandem, Garage Faces Front, Garage Door Opener, Attached
Location
- County: Alger
- Cross Streets: M-67 and 23 Rd
- Driving Directions: Hidden driveway- Contact 616.268.8904 for help finding
Heating & Cooling
- Heating Type: Forced Air
Utilities
- Sewer: Septic Tank
- Water: Well
- Well: Yes
- Cable Available: Yes
- Utility Description: Phone Available, Natural Gas Available, Electricity Available, Cable Available, Phone Connected, Natural Gas Connected, Cable Connected, Storm Sewer, High-Speed Internet, Extra Well
Structural Information
- Architectural Style: Ranch
- Construction: Vinyl Siding
- Basement: Yes
- Roof: Shingle
- Windows: Storms, Screens
- Stories/Levels: 1
- Square Feet: 2,112
- Living Area: 2,112 Sq. Ft.
- Year Built: 2002
Additional Structures
- Other Structures: Shed(s), Pole Barn
Lot Features
- Lot Size (Acres): 40
- Lot Size (Sq. Ft.): 1,742,400
- Lot Dimensions: 1320 x 1320
- Frontage: Paved
- Lot Features: Recreational, Wooded, Rolling Hills, Adj to Public Land
Financial Considerations
- Tax Amount: $1,950
- Terms: Cash, FHA, VA Loan, Rural Development, MSHDA, Conventional
Disclosures and Reports
- Legal Description: SEC 21 T45N R21W 40 A NE 1/4 OF SE 1/4
- Property ID: 02-004-021-013-00
Listed by HomeRealty Holland, Jennifer Kendall and HomeRealty Holland, Casey Kingery
Get Pre-Approved Today
Get a Great Insurance Rate
Schools
Schools serving 3417 M-67
School District:Superior Central Schools
| Name | Grades | Distance |
|---|---|---|
Superior Central School E2865 State Rd 94, Eben Junction, MI 49825 | PK-12 | 5.5 mi |
Disclaimer:
School attendance boundaries provided by ATTOM Data Solutions and are for reference only. Contact the school directly to verify enrollment eligibility.
Price & Sales History for 3417 M-67
Date
Details
Price
Change
Source
6/26/2026
Listed
$349,900
—
MLS
Disclaimer: Historical sales information is derived from public records provided by the county offices. Information is not guaranteed and should be independently verified.

Estimate the Cost
Estimate the Cost for 3417 M-67
3417 M-67, Chatham, MI 49816 (MLS# 26032360) is a Single Family property with 3 bedrooms and 2 full bathrooms. 3417 M-67 is currently listed for $349,900 and was received on June 26, 2026. Want to learn more about 3417 M-67? Do you have questions about finding other Single Family real estate for sale in Chatham? You can browse all Chatham real estate or contact a Coldwell Banker agent to request more information.