This is a carousel with tiles that activate property listing cards. Use the previous and next buttons to navigate.
1/45
$550,000
This is a carousel with tiles that activate property listing cards. Use the previous and next buttons to navigate.
1/45
Property Description
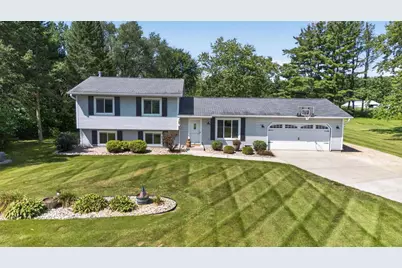
Escape to your own private hideaway on 1.25 acres in the highly desirable Town of Middleton! Just minutes from downtown Middleton & Madison?s west side, this tranquil tri-level home is surrounded by conservancy green space, golden cornfields & a picturesque equestrian farm?delivering the ultimate peaceful retreat from city congestion while still being close to everything. Rich 5/8" hickory wood floors flow throughout the main level, leading you into a spacious kitchen designed to impress w/ SS apps, a large breakfast bar & a charming shiplap wall. With 4 bedrooms & 3 distinct living areas, everyone enjoys room to spread out & unwind. Step outside to the inviting patio w/ pergola, where sweeping views of the tree-lined grounds set the stage for late-summer BBQs & crisp fall campfires under the stars. A fully equipped 2427 heated pole shed w/ dedicated sub-panel & 220-volt power stands ready for welders, heavy tools, or even an EV charger. The possibilities are endless at this property!
Full Property Details
Full Property Details for 3425 Meadow Rd
General
- Price: $550,000
- Taxes: $4,692 (2025)
- Status: Active
- Type: Single Family
- Source: Wirex_South_Central_Wisconsin_MLS_Corporation_SCW
- MLS ID: 2031496
- Updated: 8/28/2026
- Added to Site: 9 day(s) ago
Interior
- Interior Features: Water Softener, Cable/Satellite Available, High-Speed Internet
- Appliances: Range/Oven, Refrigerator, Dishwasher, Microwave, Disposal, Washer, Dryer
Rooms
Bathrooms
- Total Bathrooms: 2
- Full Bathrooms: 2
- Bathroom: At least 1 Tub, No Master Bedroom Bath
Bedrooms
- Total Bedrooms: 4
- Primary Bedroom: 12 x 15, Upper
- Bedroom 2: 10 x 13, Upper
- Bedroom 3: 10 x 10, Upper
- Bedroom 4: 12 x 14, Lower
Other Rooms
- Living Room: 12 x 17, Main
- Kitchen: 12 x 9, Main
- Dining Room: 11 x 8, Main
Exterior
- Exterior Features: Patio
Parking
- Garage: Yes
- Garage Spaces: 2
- Garage Description: Attached, Detached, Heated, Opener Included, Basement Access, 4 Car, Additional Garage(s), Garage Door Over 8 Feet, Garage Stall Over 26 Feet Deep
Location
- Municipality: Middleton
- County: Dane
- Driving Directions: Midtown (just past Hawks Landing) to meadow or- Off Valley View Also
School Information
- School District: Middleton-Cross Plains
- Elementary School: West Middleton
- Middle School: Glacier Creek
- High School: Middleton
Heating & Cooling
- Heating Fuel: Natural Gas
- Heating/Cooling: Forced Air, Central Air Conditioning
Utilities
- Water/Sewer: Well, Private Septic System
Structural Information
- Description/Design: Tri-Level
- Exterior Const.: Vinyl
- Basement Desc.: Full, Exposed, Full-Size Windows, Partially Finished, Sump Pump, Radon Mitigation System
- Square Feet: 1,749
- Square Feet Range: 1501 to 1750
- Sq. Ft. Source: Owner
- Year Built: 1984
Additional Structures
- Other Structures: Storage Building
Lot Features
- Lot Size Source: Assessor/Public Record
- Zoning: A-1
- Lot Description: Wooded
Financial Considerations
- Tax Amount: $4,692
- Tax Year: 2025
Disclosures and Reports
- Exclusions: Seller?s Personal Property
- Inclusions: Refrigerator, Range/Oven, Microwave, Dishwasher, Disposal, Washer/Dryer, All Window Coverings/Blinds
Listed by MHB Real Estate
Get Pre-Approved Today
Get a Great Insurance Rate
Schools
Schools serving 3425 Meadow Rd
School District:Middleton-Cross Plains School District
| Name | Grades | Distance |
|---|---|---|
West Middleton Elementary School 7627 West Mineral Point Road, Verona, WI 53593 | K-4 | 1.3 mi |
Glacier Creek Middle School 2800 Military Road, Cross Plains, WI 53528 | 5-8 | 6.1 mi |
Middleton High School 2100 Bristol Street, Middleton, WI 53562 | 9-12 | 5.1 mi |
Disclaimer:
School attendance boundaries provided by ATTOM Data Solutions and are for reference only. Contact the school directly to verify enrollment eligibility.
Price & Sales History for 3425 Meadow Rd
Date
Details
Price
Change
Source
8/28/2026
Listed
$550,000
71.88%
MLS
10/22/2015
Sold
$320,000
—
Public Record
Disclaimer: Historical sales information is derived from public records provided by the county offices. Information is not guaranteed and should be independently verified.
Tax History
Tax History for 3425 Meadow Rd
Year
Property Taxes
Change
Tax Assessment
Change
2025
$4,692
-5%
$388,200
24%
2024
$4,948
4%
$313,800
—
2022
$4,758
1%
$313,800
—
2022
$4,727
2%
$313,800
—
2021
$4,631
-1%
$313,800
13%
2020
$4,685
4%
$276,600
10%
2019
$4,510
9%
$251,600
—
2018
$4,153
-4%
$251,600
—
2017
$4,321
5%
$251,600
5%
2016
$4,128
-7%
$238,500
—
2015
$4,415
3%
$238,500
—
2014
$4,268
1%
$238,500
—
2013
$4,215
—
$238,500
—
Disclaimer: Historical tax information is derived from public records provided by the county offices. Information is not guaranteed and should be independently verified.
Estimate the Cost
Estimate the Cost for 3425 Meadow Rd
3425 Meadow Road, Verona, WI 53593 (MLS# 2031496) is a Single Family property with 4 bedrooms and 2 full bathrooms. 3425 Meadow Road is currently listed for $550,000 and was received on August 28, 2026. Want to learn more about 3425 Meadow Road? Do you have questions about finding other Single Family real estate for sale in Verona? You can browse all Verona real estate or contact a Coldwell Banker agent to request more information.