This is a carousel with tiles that activate property listing cards. Use the previous and next buttons to navigate.
1/63
$750,000
This is a carousel with tiles that activate property listing cards. Use the previous and next buttons to navigate.
1/63
Property Description
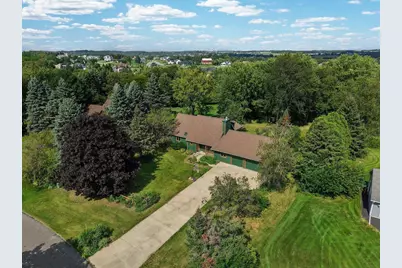
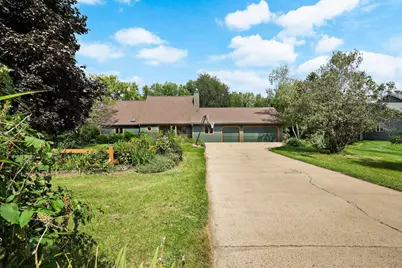
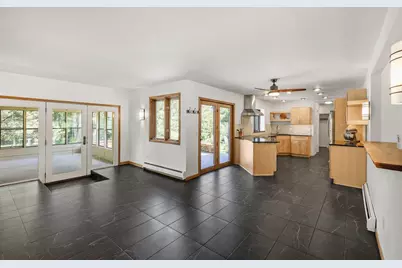
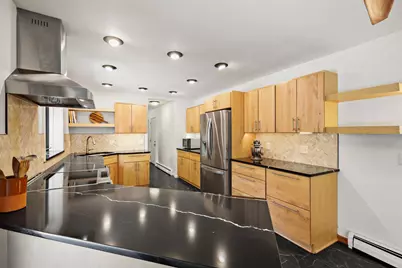
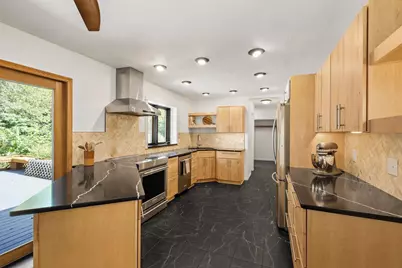
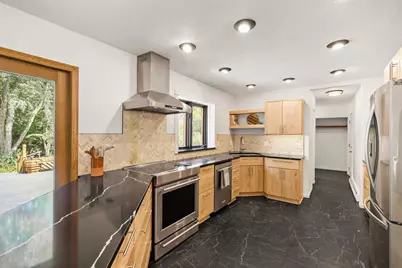
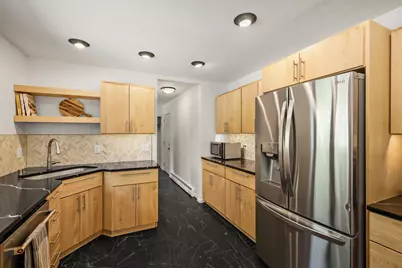
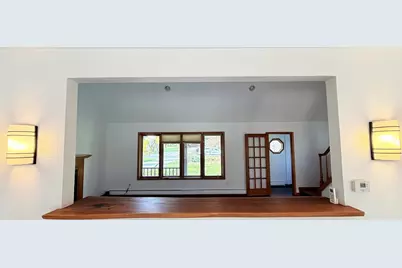
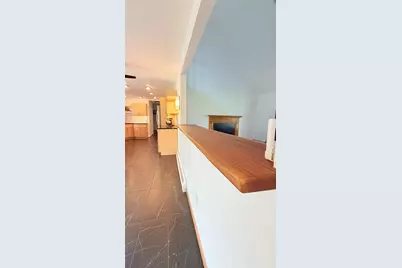
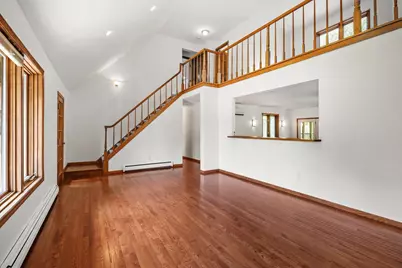
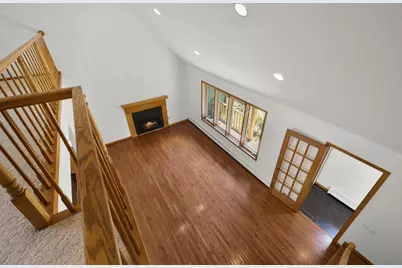
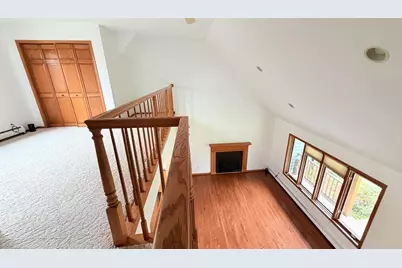
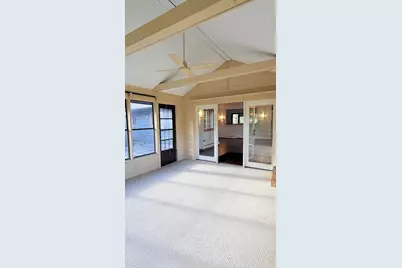
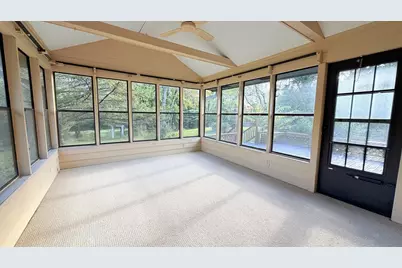
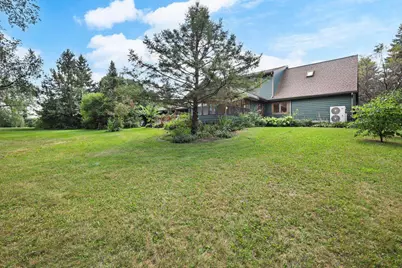
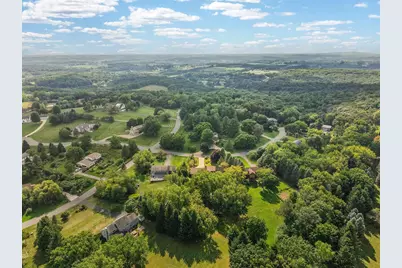
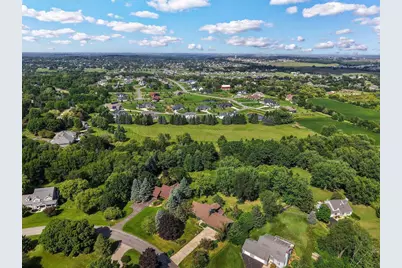
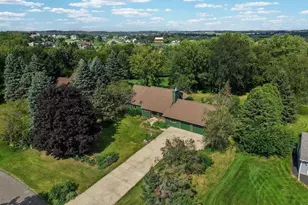
This spectacular contemporary home has something for everyone. A gorgeous gourmet kitchen for those who love to cook and entertain. BIG sheltered porch and deck for outdoor entertaining. A huge rec room with a second kitchen area for sports or movie watching. Unparalleled location with nearby walking path where berries and mushrooms can be harvested for dinner. That GARAGE! What!? 974 square feet of pure bliss for the hobbyist who needs some room! All located on a beautiful 1+ acre parcel with more flower plantings from a hobbyist who made it her mission to have flowers blooming in all seasons!
Full Property Details
Full Property Details for 3470 Leflore Ct
General
- Price: $750,000
- Taxes: $7,752 (2025)
- Status: Active
- Type: Single Family
- Source: Wirex_South_Central_Wisconsin_MLS_Corporation_SCW
- MLS ID: 2031600
- Updated: 9/1/2026
- Added to Site: 7 day(s) ago
Interior
- Interior Features: Walk-In Closet(s), Cathedral/Vaulted Ceiling, Skylight(s), Water Softener, Cable/Satellite Available
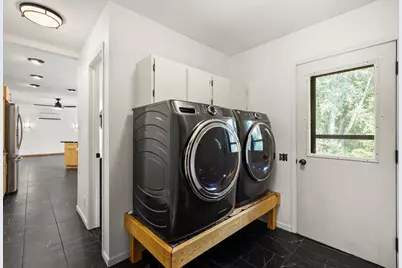
- Appliances: Range/Oven, Refrigerator, Dishwasher, Microwave, Washer, Dryer
Rooms
Bathrooms
- Total Bathrooms: 4
- Full Bathrooms: 2
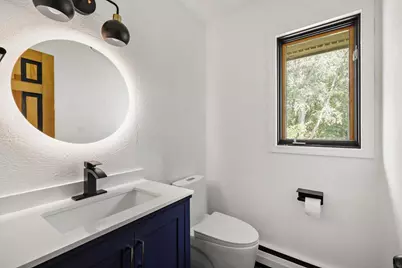
- Half Bathrooms: 2
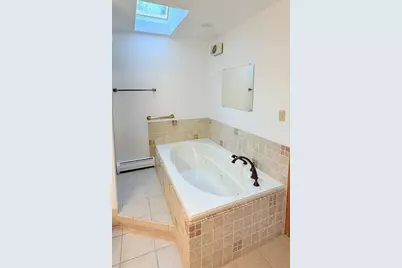
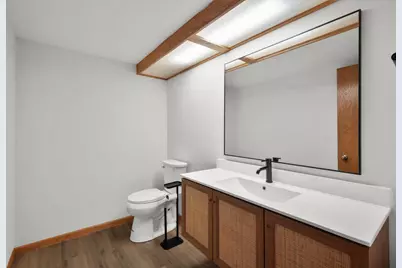
- Bathroom: Whirlpool, At least 1 Tub, Master Bedroom Bath: Walk-Through, Master Bedroom Bath, Master Bedroom Bath: Walk-In Shower, Master Bedroom Bath: Tub/No Shower
Bedrooms
- Total Bedrooms: 3
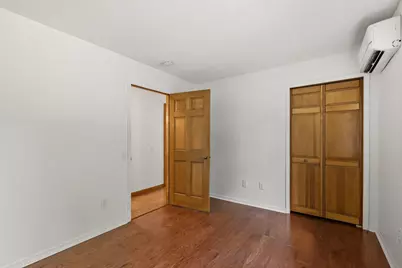
- Primary Bedroom: 11 x 17, Main
- Bedroom 2: 9 x 12, Main
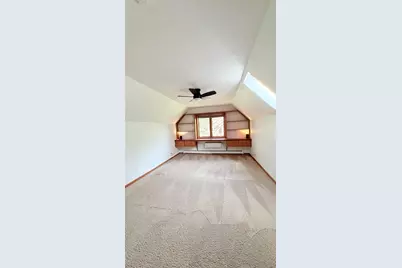
- Bedroom 3: 12 x 18, Upper
Other Rooms
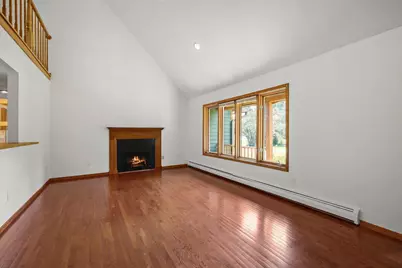
- Living Room: 13 x 21, Main
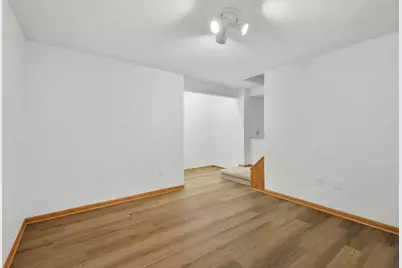
- Family Room: 10 x 25, Lower
- Kitchen: 10 x 20, Main
- Dining Room: 11 x 19, Main
- Office/Den/Study: 11 x 11, Lower
- Loft: 11 x 15, Upper
Exterior
- Exterior Features: Deck
Parking
- Garage: Yes
- Attached garage: Yes
- Garage Spaces: 3
- Garage Description: 3 Car, Attached, Opener Included, Basement Access, 4 Car
Location
- Municipality: Middleton
- County: Dane
- Subdivision: Malmaison
- Driving Directions: Valley View to Mound View to Greenwood Rd. to Leflore.
School Information
- School District: Middleton-Cross Plains
- Elementary School: West Middleton
- Middle School: Glacier Creek
- High School: Middleton
Heating & Cooling
- Heating Fuel: Natural Gas
- Heating/Cooling: Radiant, Zoned Heating
Utilities
- Water/Sewer: Shared Well
Structural Information
- Architectural Style: Contemporary
- Description/Design: 1.5 Stories
- Exterior Const.: Wood
- Basement Desc.: Full, Partially Finished, Poured Concrete
- Square Feet: 2,842
- Square Feet Range: 2501 to 3000
- Sq. Ft. Source: Assessor/Public Record
- Year Built: 1987
Lot Features
- Lot Size Source: Assessor/Public Record
- Zoning: SFR-08
- Lot Description: Wooded
Financial Considerations
- Tax Amount: $7,752
- Tax Year: 2025
Disclosures and Reports
- Inclusions: Oven, oven hood, dishwasher, two refrigerators, washer, dryer, water softener, projection tv screen, 2 dehumidifiers, lawn mower, snow blower, replacement flooring, matching paints in LL storage.
Listed by Real Broker LLC

Get Pre-Approved Today
Get a Great Insurance Rate
Schools
Schools serving 3470 Leflore Ct
School District:Middleton-Cross Plains School District
| Name | Grades | Distance |
|---|---|---|
West Middleton Elementary School 7627 West Mineral Point Road, Verona, WI 53593 | K-4 | 1 mi |
Glacier Creek Middle School 2800 Military Road, Cross Plains, WI 53528 | 5-8 | 5.5 mi |
Middleton High School 2100 Bristol Street, Middleton, WI 53562 | 9-12 | 5.5 mi |
Disclaimer:
School attendance boundaries provided by ATTOM Data Solutions and are for reference only. Contact the school directly to verify enrollment eligibility.
Price & Sales History for 3470 Leflore Ct
Date
Details
Price
Change
Source
8/29/2026
Listed
$750,000
69.3%
MLS
3/31/2021
Sold
$443,000
—
Public Record
Disclaimer: Historical sales information is derived from public records provided by the county offices. Information is not guaranteed and should be independently verified.
Tax History
Tax History for 3470 Leflore Ct
Year
Property Taxes
Change
Tax Assessment
Change
2025
$7,752
3%
$636,400
35%
2024
$7,510
4%
$472,700
—
2022
$7,241
1%
$472,700
—
2022
$7,178
-2%
$472,700
—
2021
$7,316
-6%
$472,700
6%
2020
$7,742
19%
$445,800
27%
2019
$6,482
9%
$349,800
—
2018
$5,943
-3%
$349,800
—
2017
$6,128
-1%
$349,800
—
2016
$6,199
-6%
$349,800
—
2015
$6,607
3%
$349,800
—
2014
$6,407
1%
$349,800
—
2013
$6,320
—
$349,800
—
Disclaimer: Historical tax information is derived from public records provided by the county offices. Information is not guaranteed and should be independently verified.
Estimate the Cost
Estimate the Cost for 3470 Leflore Ct
3470 Leflore Court, Verona, WI 53593 (MLS# 2031600) is a Single Family property with 3 bedrooms, 2 full bathrooms and 2 partial bathrooms. 3470 Leflore Court is currently listed for $750,000 and was received on August 29, 2026. Want to learn more about 3470 Leflore Court? Do you have questions about finding other Single Family real estate for sale in Verona? You can browse all Verona real estate or contact a Coldwell Banker agent to request more information.