
This is a carousel with tiles that activate property listing cards. Use the previous and next buttons to navigate.
1/44
$349,900
This is a carousel with tiles that activate property listing cards. Use the previous and next buttons to navigate.
1/44
Property Description
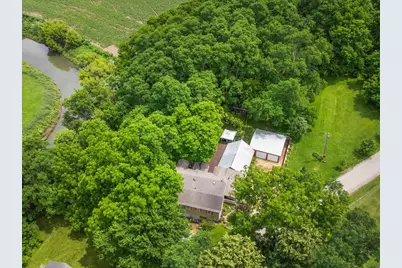
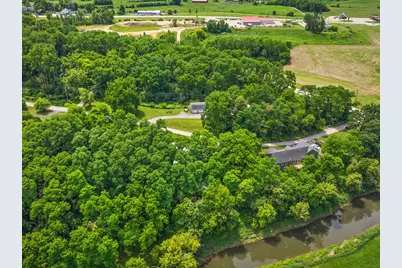
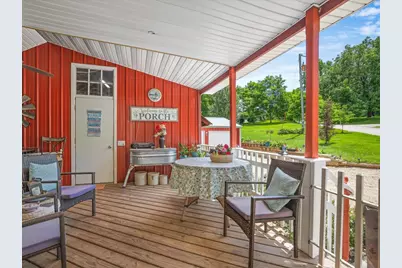
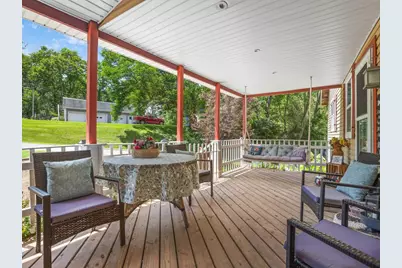
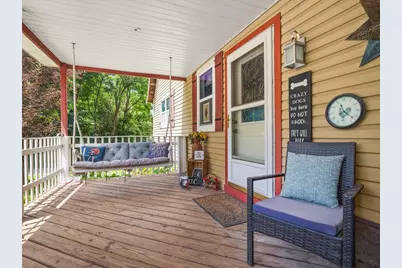
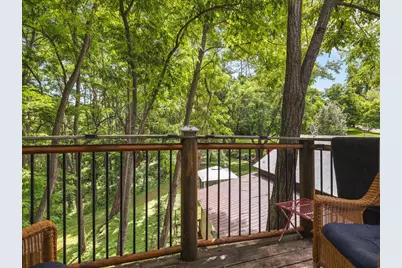
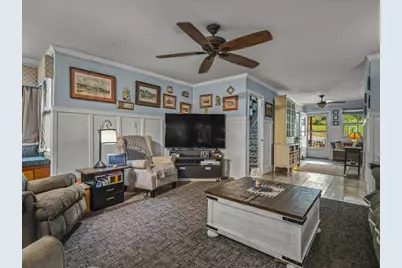
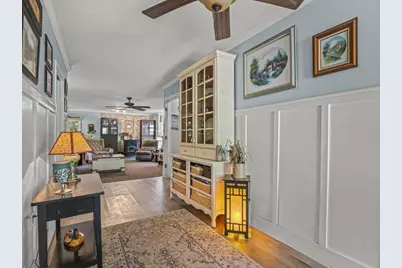
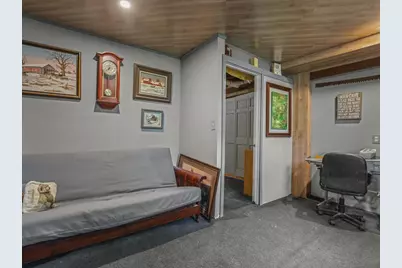
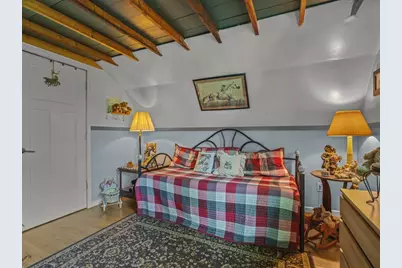
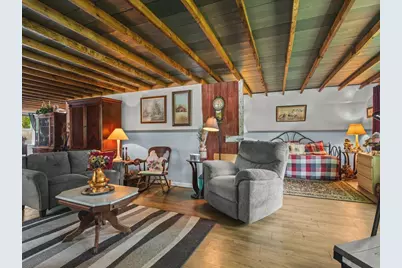
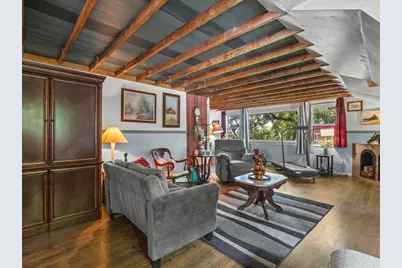
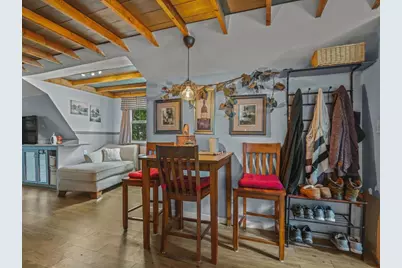
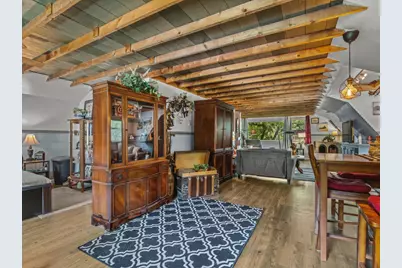
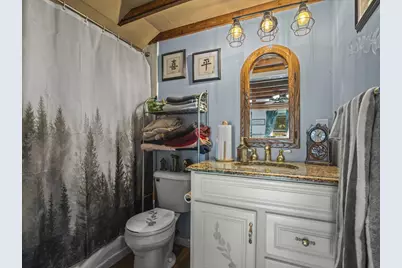
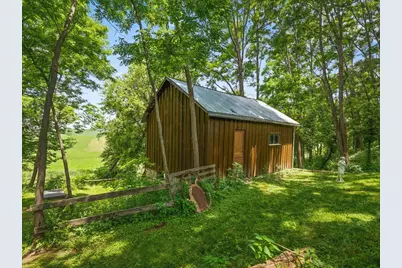
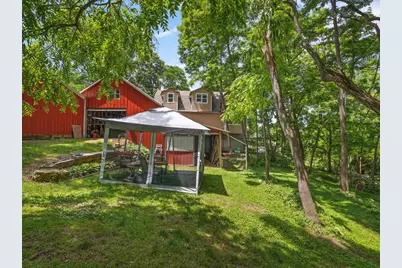
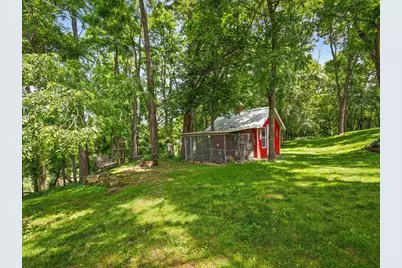
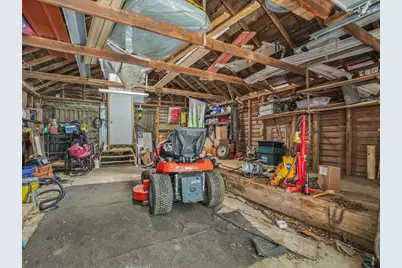
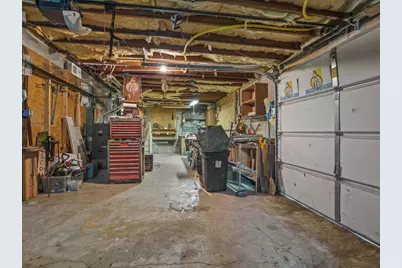
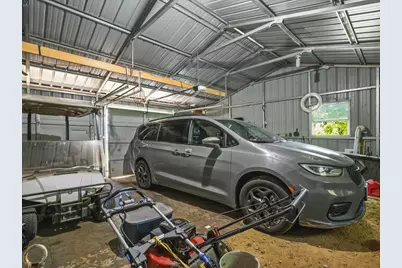
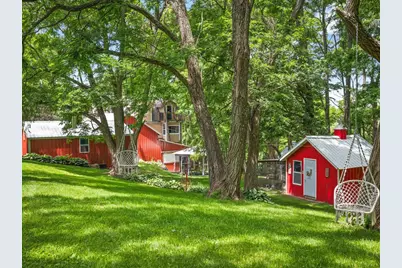
RIVERFRONT PARADISE on 2.7-acre wooded estate featuring 120 feet of pristine Apple River frontage. A charming covered front porch welcomes you into this custom 2-bedroom home, meticulously built with two full baths and two half baths. The heart of the home is a gourmet chef's kitchen equipped with a massive center island, bar sink, built-in oven, and integrated breakfast table; opening seamlessly into a sun-drenched family room. Unwind in the spacious living room anchored by a cozy pellet-fired stove and a custom window seat bump-out perfect for wildlife viewing. Crestline wood casement windows frame panoramic views of the terraced lawn and flowing river from the kitchen, while the rest of the home offers Anderson E-Glass vinyl clad windows. The main floor hosts a convenient bedroom with an attached dual-vanity ensuite bathroom featuring a luxury full-body tile shower. Upstairs, the massive primary suite serves as a private sanctuary, a walk-in closet,a second full ensuite bath, and dual architectural dormers. One dormer features a private walk-out balcony overlooking the peaceful, timbered landscape. The versatile walk-out basement includes a dedicated garage door entrance, providing seamless indoor workshop space for toys and tools, a finished office with a large window overlooking the terraced landscape and river, plumbing for an additional LL laundry room and a 1/2 bath. Step outside the basement to a covered concrete patio perfectly prepped for a hot tub. Exterior amenities are unmatched: a 2-car detached garage enclosed by an elegant brick accent wall, an additional attached side garage for your side by side or ATV, a lower equipment shed for additional storage, a turnkey chicken shed, and a secure dog run. Nestled near the water sits a historic mill-era barn, newly sided and ready for storage. Peace of mind is built-in with roof and siding installed in 2015, a modern septic system installed in 2021 and a NuVoH2O saltless system installed. Experience ultimate privacy, modern luxury, and historical charm on the Apple River. Ideally located only 20 minutes away from Galena, IL,
Full Property Details
Full Property Details for 3503 S Ebys Mill Rd
General
- Price: $349,900
- Taxes: $3,113 (2025)
- Status: Active
- Type: Single Family
- Source: MRED
- MLS ID: 12689050
- Updated: 7/1/2026
- Added to Site: 16 day(s) ago
Interior
- Basement: Partially
- Fireplace: Yes
- Number of Fireplaces: 1
- Fireplace(s): None
Rooms
Bathrooms
- Total Bathrooms: 2
- Full Bathrooms: 2
Bedrooms
- Total Bedrooms: 2
Additional Information
- Other Features: School Bus Service
Parking
- Garage: Yes
- Garage Spaces: 2
- Total Spaces: 2
- Parking Features: Yes, Detached, Garage
Location
- Area: Elizabeth
- County: Jo Daviess
- Township: Elizabeth
- Driving Directions: rt 20, right on scales mound Rd, right on ebys mills rd
School Information
- School District: 210
- Elem School District: 210
- Midd School District: 210
- High School District: 210
Community
- Assoc. Fees Include: None
Heating & Cooling
- Cooling Type: Window Unit(s)
- Heating Type: Electric, Propane, Forced Air, Baseboard
Utilities
- Sewer: Septic Tank
- Water: Shared Well
Structural Information
- Construction: Vinyl Siding
- Exterior Const.: Vinyl Siding
- Basement: Yes
- Basement Desc.: Partially Finished, Full
- Square Feet: 2,234
- Sq. Ft. Source: Estimated
- Year Built: 1929
- Built Before 1978: Yes
Lot Features
- Lot Size (Acres): 2.27
- Lot Size Range: 2.0 to 2.99 Acres
- Lot Dimensions: 2.27
Water Features
- Water Front: Yes
- Water Front View: Back of Property
Financial Considerations
- Parking Included: Yes
- Assessment Year: 1929
- Tax Amount: $3,113
- Tax Year: 2025
- Pays Sewer: Septic Tank
Disclosures and Reports
- Ownership: Fee Simple
- Property ID: 7000262030000
Listed by Best Realty
Get Pre-Approved Today
Get a Great Insurance Rate
Schools
Schools serving 3503 S Ebys Mill Rd
School District:River Ridge Community Unit School District 210
| Name | Grades | Distance |
|---|---|---|
River Ridge Elementary School, Hanover, IL 4141 IL Route 84 S, Hanover, IL 61041 | PK-5 | 1.5 mi |
River Ridge Middle School, Hanover, IL 4141 IL Route 84 S, Hanover, IL 61041 | 6-8 | 1.5 mi |
River Ridge High School, Hanover, IL 4141 IL Route 84 S, Hanover, IL 61041 | 9-12 | 1.5 mi |
Disclaimer:
School attendance boundaries provided by ATTOM Data Solutions and are for reference only. Contact the school directly to verify enrollment eligibility.
Price & Sales History for 3503 S Ebys Mill Rd
Date
Details
Price
Change
Source
6/25/2026
Listed
$349,900
—
MLS
Disclaimer: Historical sales information is derived from public records provided by the county offices. Information is not guaranteed and should be independently verified.
Tax History
Tax History for 3503 S Ebys Mill Rd
Year
Property Taxes
Change
Tax Assessment
Change
2025
$3,113
—
$67,932
10%
2025
$3,113
21%
$61,695
16%
2023
$2,570
12%
$53,272
21%
2022
$2,293
-27%
$43,957
-1%
2021
$3,160
—
$44,393
131%
2021
$3,160
124%
$19,203
—
2020
$1,410
3%
$19,203
—
2019
$1,371
2%
$19,203
10%
2018
$1,342
11%
$17,448
-18%
2017
$1,207
-18%
$21,361
—
2016
$1,470
—
$21,361
-1%
2015
$1,466
—
$21,543
—
Disclaimer: Historical tax information is derived from public records provided by the county offices. Information is not guaranteed and should be independently verified.
Estimate the Cost
Estimate the Cost for 3503 S Ebys Mill Rd
3503 S Ebys Mill Road, Elizabeth, IL 61028 (MLS# 12689050) is a Single Family property with 2 bedrooms and 2 full bathrooms. 3503 S Ebys Mill Road is currently listed for $349,900 and was received on June 25, 2026. Want to learn more about 3503 S Ebys Mill Road? Do you have questions about finding other Single Family real estate for sale in Elizabeth? You can browse all Elizabeth real estate or contact a Coldwell Banker agent to request more information.
