


This is a carousel with tiles that activate property listing cards. Use the previous and next buttons to navigate.
1/84
$859,000 -$66,000 (-7.14%) Price Reduced
This is a carousel with tiles that activate property listing cards. Use the previous and next buttons to navigate.
1/84
Property Description
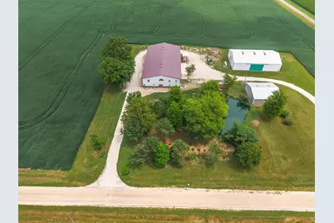
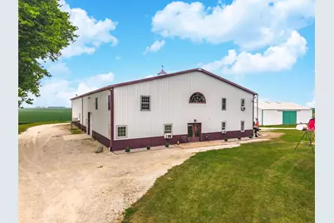
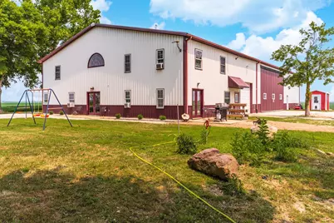
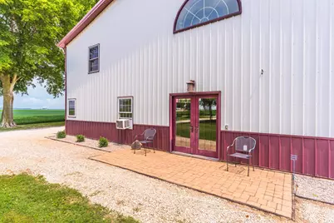
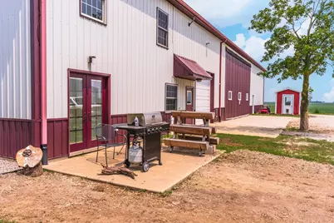
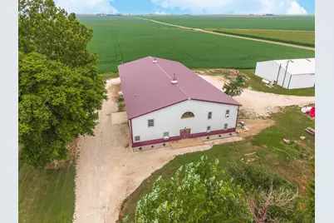
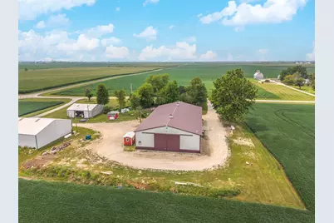
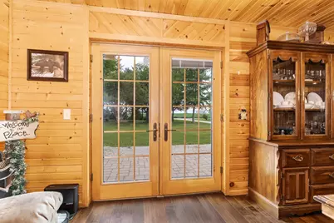
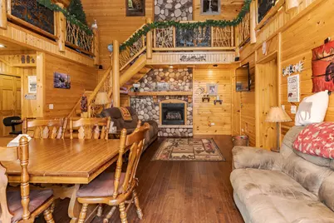
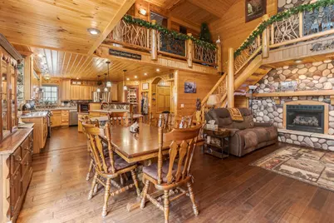
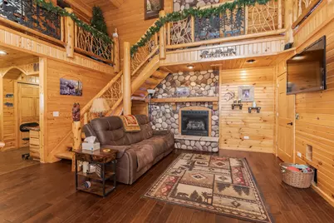
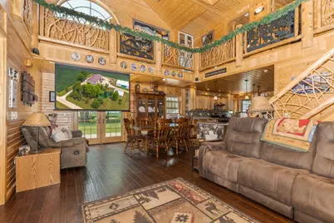
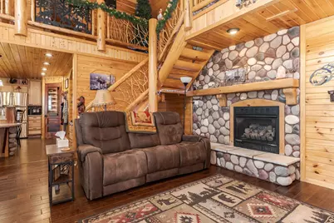
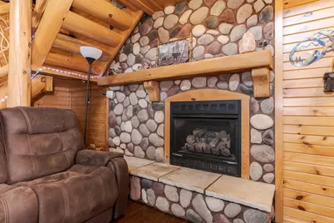
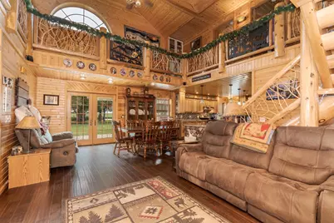
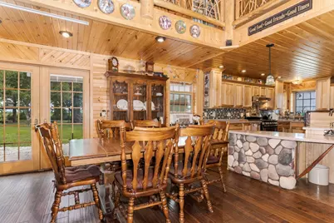
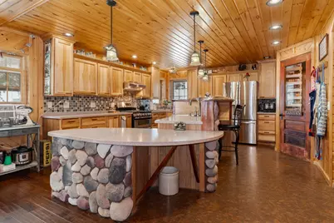
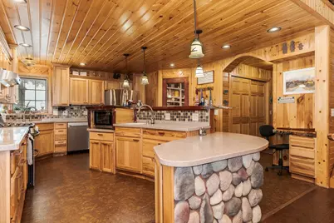
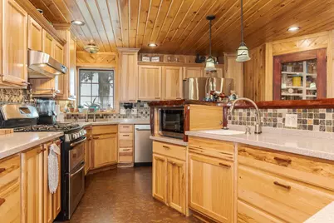
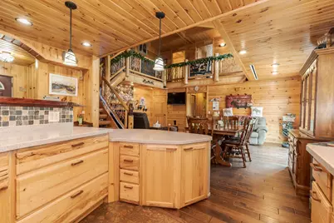
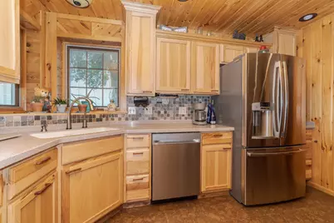
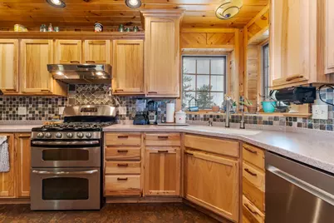
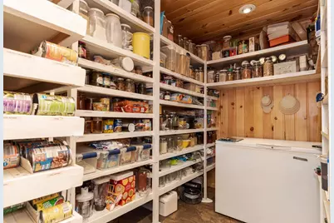
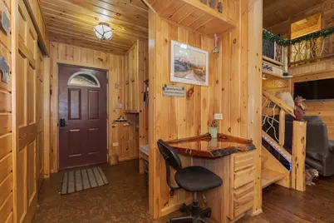
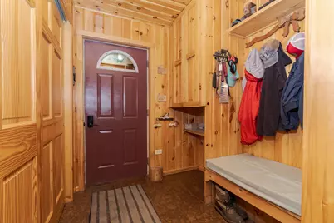
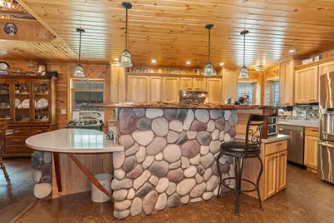
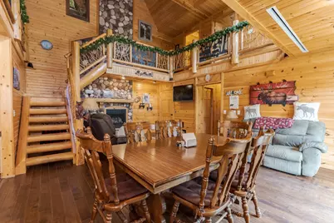
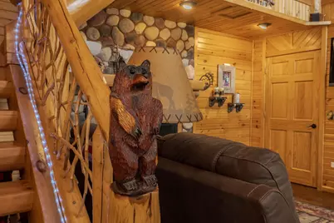
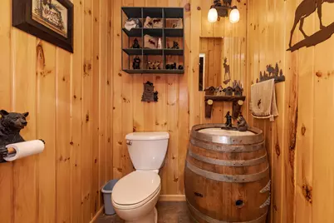
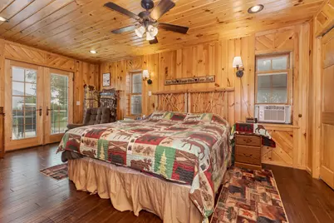
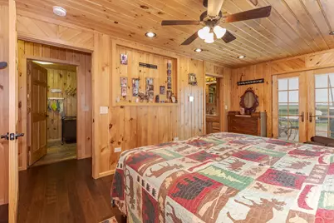
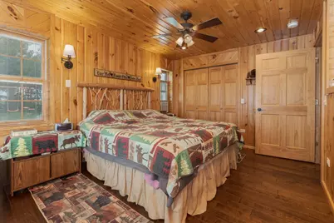
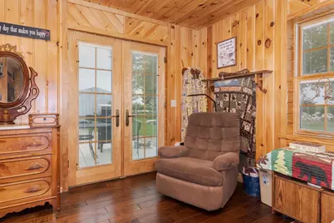
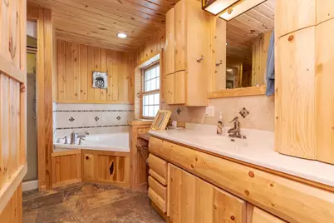
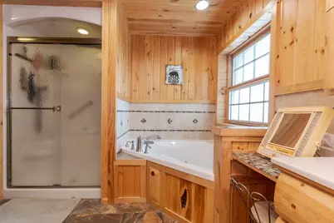
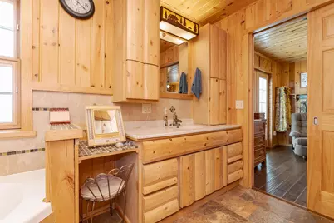
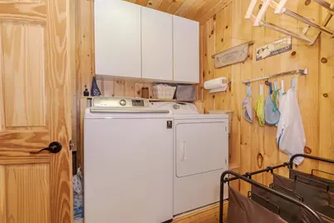
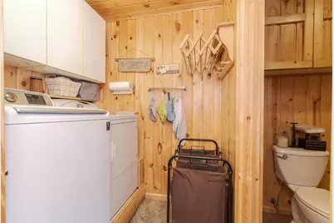
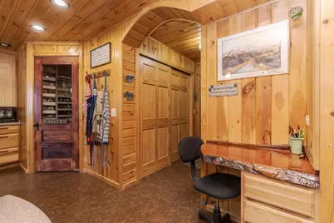
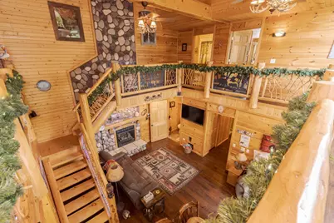
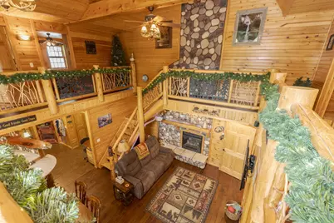
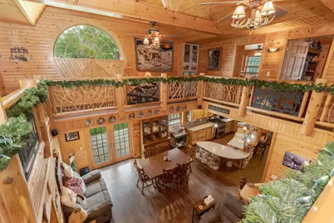
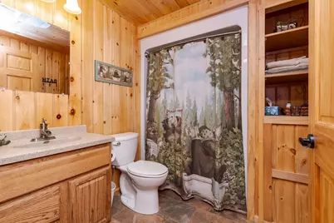
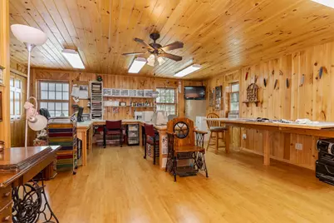
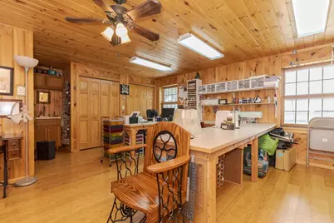
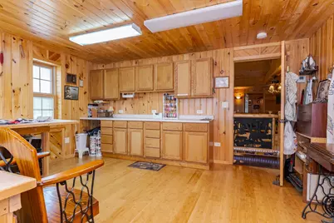
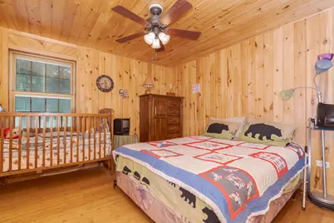
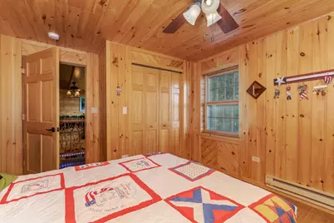
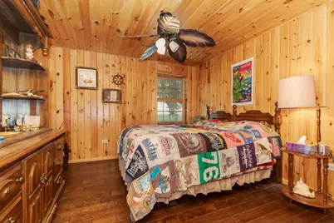
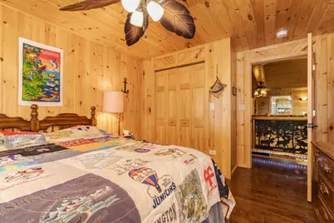
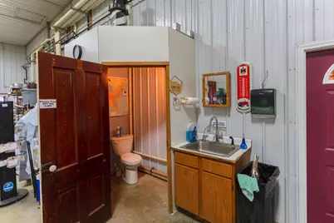
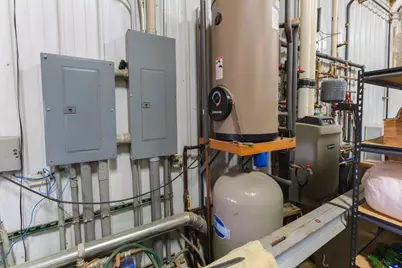
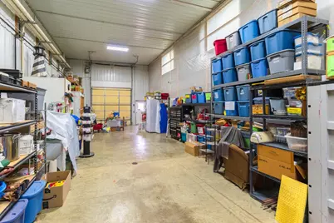
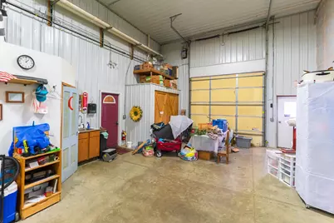
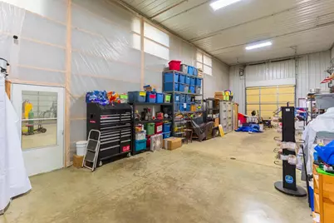
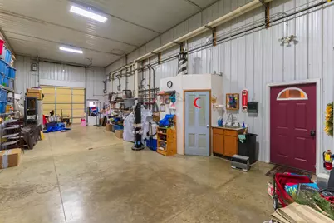
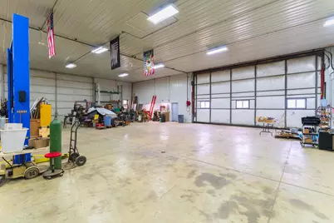
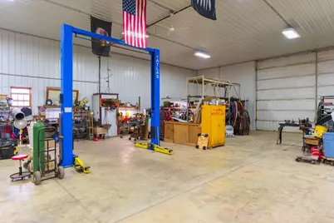
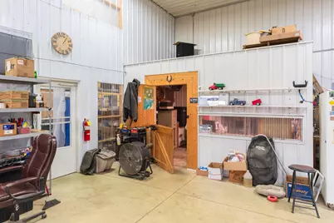
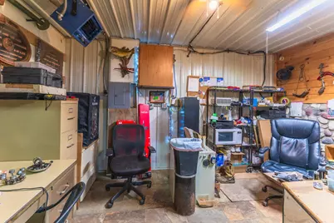
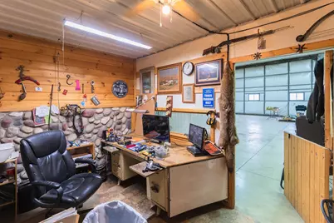
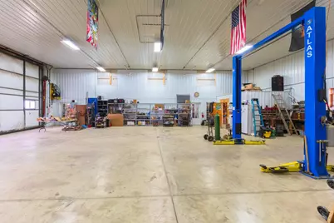
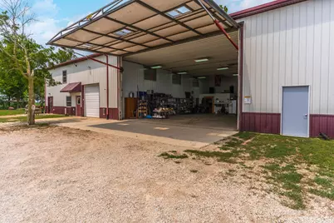
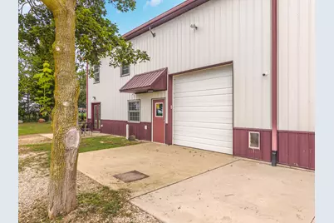
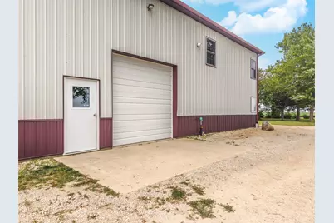
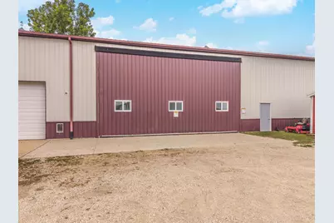
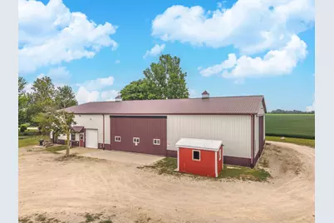
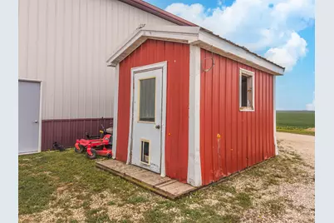
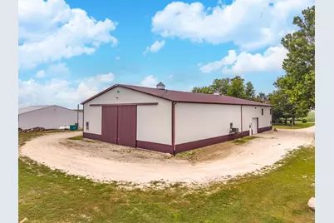
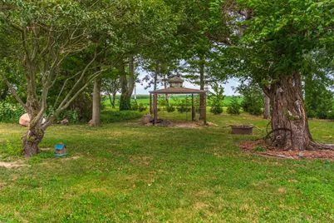
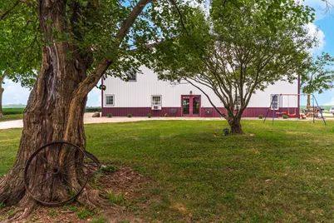
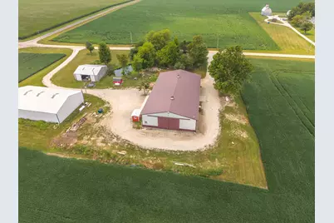
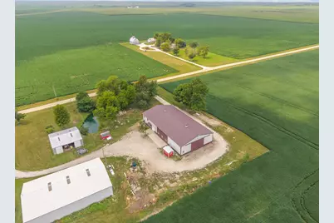
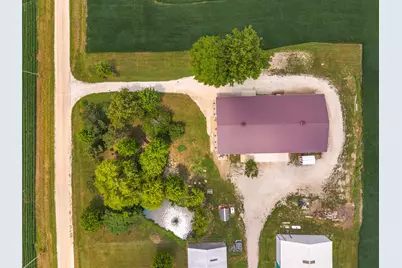
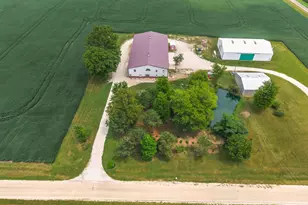
Step inside this extraordinary 6,720-square-foot custom-built barndominium on 1.62 acres and you'll quickly forget you're in a barndominium at all. Instead, you'll feel like you've entered a stunning handcrafted log cabin, where rustic charm meets modern comfort. Built in 2012, this one-of-a-kind property was thoughtfully designed and meticulously crafted with exceptional attention to detail throughout. The spacious open-concept floor plan features soaring ceilings, a dramatic river rock gas fireplace, and a breathtaking custom timber-and-metal staircase with artistic touches-including a few antlers tucked into the design. The kitchen is as functional as it is beautiful, offering cork flooring, double ovens, a pot filler, touch-activated faucet, an oversized walk-in pantry, and an open flow into the dining and living areas. The main level includes a private primary suite with a full bath, while a charming half bath features a unique barrel sink that perfectly complements the home's rustic character. Upstairs, you'll find three additional bedrooms and a full bathroom. One bedroom is currently used as a workspace and includes its own sink. A wraparound balcony overlooks the main living area, while a stunning arched window fills the home with natural light. Attached to the home is an expansive heated garage with a convenient half bath and the mechanical room that powers the efficient in-floor radiant heat system throughout the entire building. Beyond that is an impressive workshop designed for serious hobbyists or business owners, complete with an Atlas 10,000-pound extra-wide, extra-tall vehicle lift, an 80-gallon 5-horsepower air compressor, two 10' garage doors, one 24' double sliding garage door, and a massive 16.5' T x 30'W Schweiss HydroSwing door. The shop also features four ceiling fans, an exhaust fan, dedicated office space, and a built-in whole-house security system. Additional features include a Kohler 20kW whole-house generator, multiple storage sheds, a small pond, spray foam insulation throughout the entire building, Pella windows with built-in blinds, and a living room projector with projector screen that will remain. The well and septic system were installed in 2011. Whether you're searching for a spectacular forever home, a place to operate a home-based business, or a property with incredible income potential through climate-controlled storage or workshop rental, this exceptional property offers endless possibilities. No expense was spared, and every detail was thoughtfully considered in creating this truly remarkable one-of-a-kind home.
Full Property Details
Full Property Details for 3510 N 1300E Rd
General
- Price: $859,000
- Taxes: $4,645 (2024)
- Status: Active
- Type: Single Family
- Source: MRED
- MLS ID: 12719014
- Updated: 8/28/2026
- Added to Site: 34 day(s) ago
Interior
- Basement: None
- Appliances: Range, Microwave, Dishwasher, Refrigerator, Washer, Dryer
Rooms
Bathrooms
- Total Bathrooms: 2
- Full Bathrooms: 2
Bedrooms
- Total Bedrooms: 4
Parking
- Garage: Yes
- Attached garage: Yes
- Garage Spaces: 20
- Total Spaces: 40
- Parking Features: Yes, Attached, Garage
Location
- Area: Kempton
- County: Ford
- Township: Mona
- Subdivision: Not Applicable
- Driving Directions: Located 2 miles north of 116 and one mile west of 115
School Information
- School District: 6-J
- Elem School District: 6-J
- Midd School District: 6-J
- High School District: 6-J
- Elementary School: Tri Point Elementary School
- Middle School: Tri Point Junior High School
- High School: Tri Point High School
- Private School: Tri Point High School
Community
- Assoc. Fees Include: None
Heating & Cooling
- Cooling Type: Window Unit(s)
- Heating Type: Steam
Utilities
- Sewer: Septic Tank
- Water: Well
Structural Information
- Architectural Info: Barndominium
- Architectural Style: Barndominium
- Construction: Steel Siding
- Exterior Const.: Steel Siding
- Basement Desc.: None
- Square Feet: 2,652
- Sq. Ft. Source: Assessor
- Year Built: 2012
Lot Features
- Lot Size (Acres): 1.62
- Lot Size Range: .25 to .49 Acre
- Lot Dimensions: 211 x 334
Financial Considerations
- Assessment Year: 2012
- Tax Amount: $4,645
- Tax Year: 2024
- Pays Sewer: Septic Tank
Disclosures and Reports
- Ownership: Fee Simple
- Property ID: 2020830000600
Listed by Star Grieff Realty
Get Pre-Approved Today
Get a Great Insurance Rate
Schools
Schools serving 3510 N 1300E Rd
School District:Tri-Point Community Unit School District 6-J
| Name | Grades | Distance |
|---|---|---|
Tri-Point Jr High/Elementary School PO Box 158, Piper City, IL 60959 | 4-8 | 10.9 mi |
Tri Point Elementary School PO Box 128, Kempton, IL 60946 | PK-3 | 10.9 mi |
Tri-Point High School PO Box 316, Cullom, IL 60929 | 9-12 | 2.9 mi |
Disclaimer:
School attendance boundaries provided by ATTOM Data Solutions and are for reference only. Contact the school directly to verify enrollment eligibility.
Price & Sales History for 3510 N 1300E Rd
Date
Details
Price
Change
Source
8/28/2026
Price Reduced
$859,000
-7.14%
MLS
7/29/2026
Listed
$925,000
29738.71%
MLS
4/23/2012
Sold
$3,100
—
Public Record
Disclaimer: Historical sales information is derived from public records provided by the county offices. Information is not guaranteed and should be independently verified.
Tax History
Tax History for 3510 N 1300E Rd
Year
Property Taxes
Change
Tax Assessment
Change
2025
$1,575
8%
$18,974
10%
2024
$1,456
8%
$17,231
10%
2023
$1,353
8%
$15,649
10%
2022
$1,253
8%
$14,280
10%
2021
$1,161
8%
$12,967
9%
2020
$1,079
6%
$11,945
7%
2019
$1,017
-14%
$11,134
-13%
2018
$1,189
91%
$12,743
95%
2017
$622
8%
$6,536
10%
2016
$578
12%
$5,926
10%
2015
$518
—
$5,370
—
Disclaimer: Historical tax information is derived from public records provided by the county offices. Information is not guaranteed and should be independently verified.
Estimate the Cost
Estimate the Cost for 3510 N 1300E Rd
3510 N 1300E Road, Kempton, IL 60946 (MLS# 12719014) is a Single Family property with 4 bedrooms and 2 full bathrooms. 3510 N 1300E Road is currently listed for $859,000 and was received on July 29, 2026. Want to learn more about 3510 N 1300E Road? Do you have questions about finding other Single Family real estate for sale in Kempton? You can browse all Kempton real estate or contact a Coldwell Banker agent to request more information.
