This is a carousel with tiles that activate property listing cards. Use the previous and next buttons to navigate.
1/24
$474,900
This is a carousel with tiles that activate property listing cards. Use the previous and next buttons to navigate.
1/24
Property Description
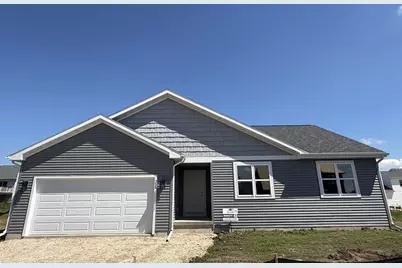
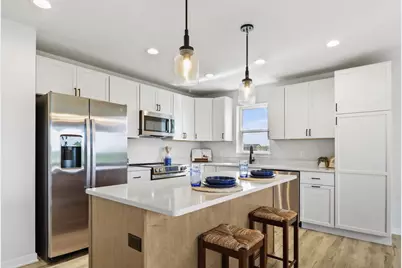
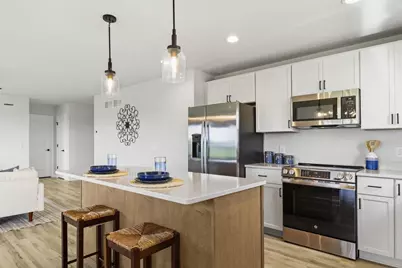
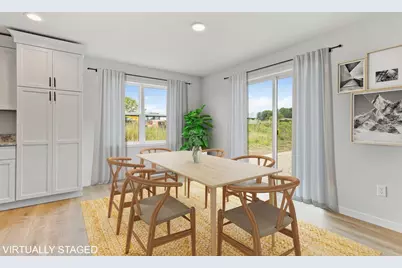
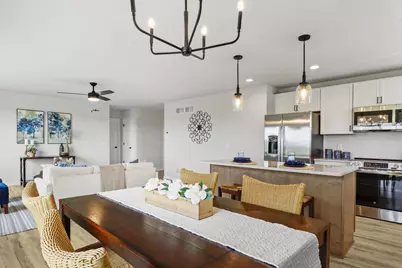
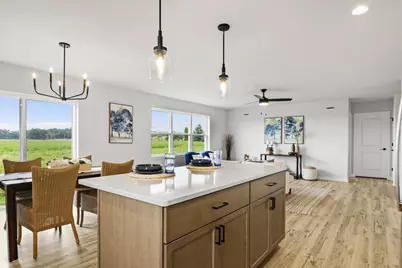
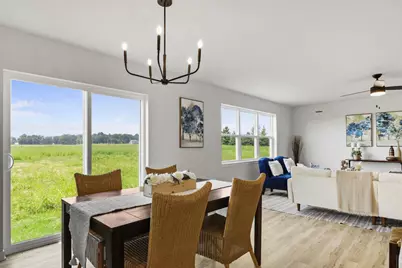
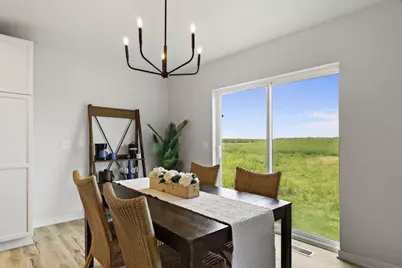
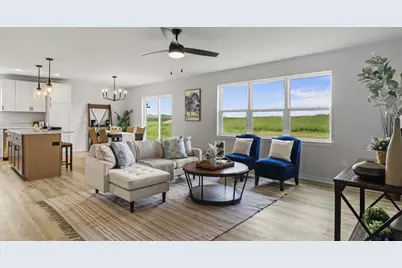
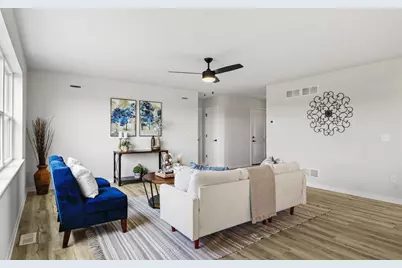
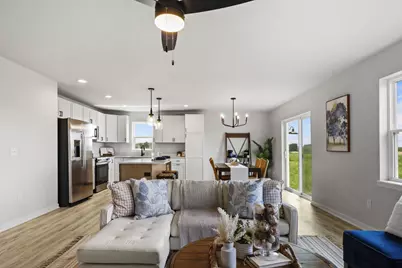
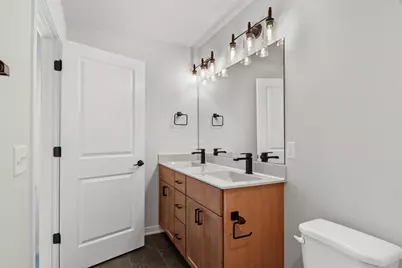
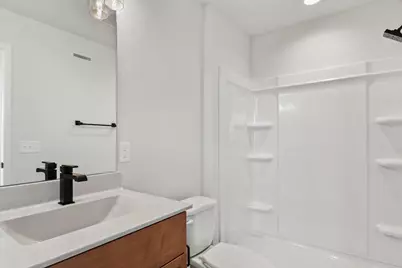
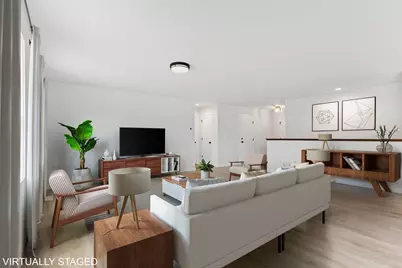
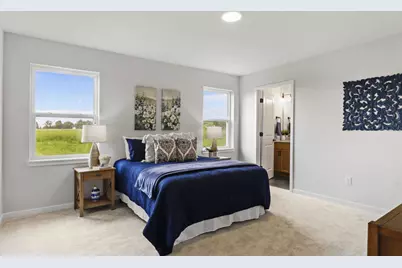
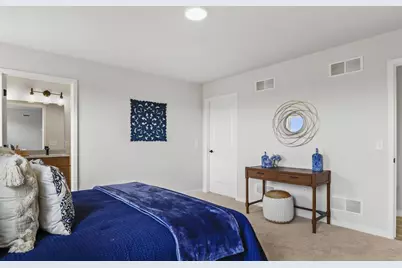
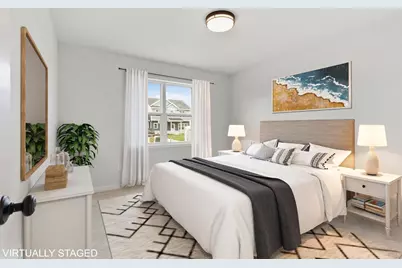
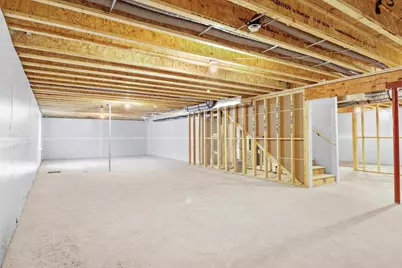
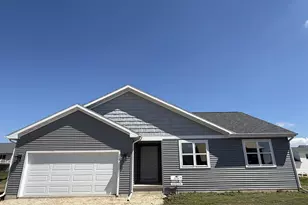
Welcome to "The Rowan" floorplan by Eldon Homes, your Hometown Homebuilder! The Rowan's open-concept main level is designed for easy living and features 3 bedrooms, 2 full baths and a convenient laundry/mudroom. The primary suite includes a walk-in shower, spacious vanity, and walk-in closet. The unfinished lower level is ready for future expansion with an egress window and rough-in plumbing for a full bath. This home is equipped with energy-efficient appliances, and a state-of-the-art HVAC system to ensure comfort and convenience year-round. *Photos and virtual tour are of a similar completed model with the same floor plan. Seller is a licensed real estate company.
Full Property Details
Full Property Details for 358 Wild Rose Way
General
- Price: $474,900
- Taxes: $390 (2025)
- Status: Active
- Type: Single Family
- Source: Wirex_South_Central_Wisconsin_MLS_Corporation_SCW
- MLS ID: 2024826
- Updated: 7/9/2026
- Added to Site: 42 day(s) ago
Interior
- Interior Features: Walk-In Closet(s), Great Room, Water Softener, High-Speed Internet, Some Smart Home Features
- Appliances: Range/Oven, Refrigerator, Dishwasher, Microwave, Freezer, Disposal
Rooms
Bathrooms
- Total Bathrooms: 2
- Full Bathrooms: 2
- Bathroom: Stubbed for Bathroom on Lower Level, Master Bedroom Bath: Full, Master Bedroom Bath, Master Bedroom Bath: Walk-In Shower
Bedrooms
- Total Bedrooms: 3
- Primary Bedroom: 14 x 13, Main
- Bedroom 2: 12 x 11, Main
- Bedroom 3: 11 x 11, Main
Other Rooms
- Living Room: 18 x 17, Main
- Kitchen: 12 x 12, Main
Parking
- Garage: Yes
- Attached garage: Yes
- Garage Spaces: 2
- Garage Description: 2 Car, Attached, Opener Included
Location
- Municipality: Stoughton
- County: Dane
- Subdivision: Magnolia Springs II
- Driving Directions: From Hwy 51 head South on S Page St, turn Right on Wild Rose Way, property is on the Right.
School Information
- School District: Stoughton
- Elementary School: Kegonsa
- Middle School: River Bluff
- High School: Stoughton
Heating & Cooling
- Heating Fuel: Natural Gas
- Heating/Cooling: Forced Air, Central Air Conditioning
Utilities
- Water/Sewer: Municipal Water, Municipal Sewer
- Utility Description: High Speed Internet Available
Structural Information
- Architectural Style: Ranch, Prairie/Craftsman
- Description/Design: 1 Story
- Exterior Const.: Vinyl
- Basement Desc.: Full, Sump Pump, Radon Mitigation System, Poured Concrete
- Square Feet: 1,516
- Square Feet Range: 1501 to 1750
- Sq. Ft. Source: Builder
- Year Built: 2026
Lot Features
- Lot Size Source: Assessor/Public Record
- Zoning: Res
- Lot Description: Sidewalks
Financial Considerations
- Tax Amount: $390
- Tax Year: 2025
Disclosures and Reports
- Exclusions: NA-New Construction
- Inclusions: Dishwasher, Range, Refrigerator, Microwave, Disposal, Water Softener, Passive Radon Mitigation, Sump Pump, Garage Door Openers and Remote(s) .1-2-10 year limited/transferable warranty.
Listed by Elevate Estates Realty Co.
Get Pre-Approved Today
Get a Great Insurance Rate
Price & Sales History for 358 Wild Rose Way
Date
Details
Price
Change
Source
6/02/2026
Listed
$474,900
—
MLS
Disclaimer: Historical sales information is derived from public records provided by the county offices. Information is not guaranteed and should be independently verified.

Estimate the Cost
Estimate the Cost for 358 Wild Rose Way
358 Wild Rose Way, Stoughton, WI 53589 (MLS# 2024826) is a Single Family property with 3 bedrooms and 2 full bathrooms. 358 Wild Rose Way is currently listed for $474,900 and was received on June 02, 2026. Want to learn more about 358 Wild Rose Way? Do you have questions about finding other Single Family real estate for sale in Stoughton? You can browse all Stoughton real estate or contact a Coldwell Banker agent to request more information.