This is a carousel with tiles that activate property listing cards. Use the previous and next buttons to navigate.
1/1
$800,000
This is a carousel with tiles that activate property listing cards. Use the previous and next buttons to navigate.
1/1
Property Description
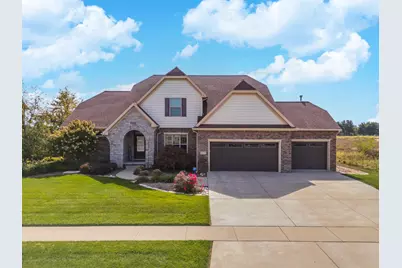
Luxury 1.5-story home with main-floor primary suite, finished basement, and private backyard oasis with in-ground pool. This stunning home is located in one of the exclusive neighborhoods in Normal. It is filled with high-end upgrades, custom built-ins, and designer finishes throughout. The dramatic two-story great room and foyer feature a beamed ceiling, creating an impressive first impression. The gourmet chef's kitchen showcases contemporary design with premium JennAir and Wolf stainless steel appliances, double wall ovens (convection and conventional), quartz countertops, oversized island with breakfast bar, extra-tall cabinetry, abundant counter space, and a large walk-in pantry. Enjoy both a casual dining area and a formal dining room or flex space with custom built-in bookcases. The great room features a custom fireplace surround with built-in entertainment and wall units. The luxurious main-floor primary bedroom offers a spa-inspired en-suite bath with heated floors, walk-in shower, dual vanities, and an expansive walk-in closet with custom organizers. The home includes five bedrooms, including a basement bedroom with tile flooring and double closet, currently used as a home gym. The finished lower level is ideal for entertaining, featuring a large recreation or family room with wet bar and ample storage space. Additional upgrades include zoned heating and cooling, NEST thermostats (new 2025), Hunter Douglas window treatments, central vacuum system, alarm system, irrigation system with new control panel, dual water meters, and 6-zone whole-home audio wiring. The main-floor laundry and mudroom offers built-in lockers, extra cabinetry, and access to the heated three-car garage. Beautiful wood flooring and hard-surface floors span the main level. Relax outdoors in the fully fenced backyard featuring an in-ground swimming pool with new heater and pump (2024), paver patio, pergola, and outdoor kitchen with gas grill and wood-fired pizza oven. This exceptional home, custom built by Trunk Bay Construction features top of the line material and design throughout! Better than new and offered for an incredible price for all the amazing features and upgrades! It blends luxury, comfort, and functionality-perfect for everyday living and entertaining.
Full Property Details
Full Property Details for 3595 Yellowstone Dr
General
- Sold For: $800,000
- HOA FEE: $33/month
- HOA FEE FREQ.: Annually
- Taxes: $20,531 (2023)
- Status: Closed
- Type: Single Family
- Source: MRED
- MLS ID: 12553925
- Added to Site: 103 day(s) ago
Interior
- Interior Features: Cathedral Ceiling(s), Wet Bar, 1st-Floor Bedroom, 1st-Floor Bath, Built-in Features, Walk-In Closet(s), Bookcases, Beamed Ceilings, Open Floorplan
- Fireplace: Yes
- Fireplace(s): Great Room, Gas Log, Gas Starter
- Appliances: Double Oven, Microwave, Dishwasher, High-End Refrigerator, Bar Fridge, Disposal, Stainless Steel Appliance(s), Cooktop, Range Hood, Humidifier
- Flooring: Hardwood
Rooms
Bathrooms
- Total Bathrooms: 4
- Full Bathrooms: 3
- Half Bathrooms: 1
- Basement Baths: Yes
- Bathroom Features: Double Sink
Bedrooms
- Total Bedrooms: 5
- Bedrooms(Blw Grade): 1
Additional Information
- Equipment: Central Vacuum, Security System, Carbon Monoxide Detectors, Ceiling Fan(s)
Exterior
- Exterior Features: Outdoor Grill, Fire Pit
Parking
- Garage: Yes
- Attached garage: Yes
- Garage Spaces: 3
- Total Spaces: 3
- Parking Features: Concrete, Garage Door Opener, Heated Garage, Yes, Garage Owned, Attached, Garage
Location
- Area: Normal
- County: McLean
- Subdivision: Trails on Sunset Lake
- Driving Directions: N. on Airport Rd., R on Tahoe, R on Canyon Creek, R on Yellowstone
School Information
- School District: 5
- Midd School District: 5
- Elementary School: Grove Elementary
- Middle School: Chiddix Jr High
- High School: Normal Community High School
- Private School: Normal Community High School
Community
- Assoc. Fees Include: None
Heating & Cooling
- Cooling Type: Central Air Conditioning, Zoned
- Heating Type: Natural Gas, Radiant Floor
Utilities
- Water: Public
Structural Information
- Architectural Style: Traditional
- Construction: Vinyl Siding, Brick, Stone
- Exterior Const.: Vinyl Siding, Brick, Stone
- Basement Desc.: Partially Finished, Egress Window, 9 ft + pour, Rec/Family Area, Storage Space, Full
- Sub-Flooring: Hardwood
- Square Feet: 4,476
- Sq. Ft. Source: Builder
- Year Built: 2013
Additional Structures
- Other Structures: Pergola
Lot Features
- Lot Size (Acres): 0.25
- Lot Size Range: Less than .25 Acre
- Lot Dimensions: 90 x 120
- Fence: Yes
- Fencing (Description): Fenced
Financial Considerations
- Association Fee: $400
- Assoc Fee Freq.: Annually
- Parking Included: Yes
- Assessment Year: 2013
- Tax Amount: $20,531
- Tax Year: 2023
Disclosures and Reports
- Ownership: Fee Simple
- Property ID: 1519352004
Listed by Coldwell Banker Real Estate Group
Sold by RE/MAX Mi Casa

Get Pre-Approved Today
Schools
Schools serving 3595 Yellowstone Dr
School District:McLean County Unit School District 5
| Name | Grades | Distance |
|---|---|---|
Grove Elementary School, Normal, IL 1101 Airport Road, Normal, IL 61761 | K-5 | 0.5 mi |
Sugar Creek Elementary School, Normal, IL 200 North Towanda Avenue, Normal, IL 61761 | K-5 | 2 mi |
Chiddix Jr High School 300 South Walnut Street, Normal, IL 61761 | 6-8 | 3.1 mi |
Normal Community High School 3900 East Raab Road, Normal, IL 61761 | 9-12 | 1 mi |
Disclaimer:
School attendance boundaries provided by ATTOM Data Solutions and are for reference only. Contact the school directly to verify enrollment eligibility.
Price & Sales History for 3595 Yellowstone Dr
Date
Details
Price
Change
Source
5/21/2026
Sold
$800,000
-5.87%
MLS
4/02/2026
Listed
$849,900
—
MLS
Disclaimer: Historical sales information is derived from public records provided by the county offices. Information is not guaranteed and should be independently verified.
3595 Yellowstone Drive, Normal, IL 61761 (MLS# 12553925) is a Single Family property that was sold at $800,000 on May 21, 2026. Want to learn more about 3595 Yellowstone Drive? Do you have questions about finding other Single Family real estate for sale in Normal? You can browse all Normal real estate or contact a Coldwell Banker agent to request more information.