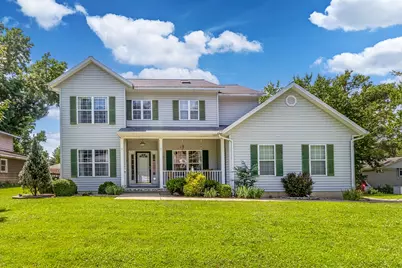
This is a carousel with tiles that activate property listing cards. Use the previous and next buttons to navigate.
1/1
$235,000
This is a carousel with tiles that activate property listing cards. Use the previous and next buttons to navigate.
1/1
Property Description
Welcome to this stunning two-story home in the highly desirable Park Forest Subdivision! Offering over 2,300 square feet of above-grade living space, plus an additional 1,152 square feet in the partially finished basement, this spacious home provides room for every lifestyle. The main level features an inviting great room, a formal dining room, a private office, a convenient half bath, and a beautifully appointed kitchen. The kitchen is designed for both everyday living and entertaining with stainless steel appliances, a large granite island, granite countertops, a wine refrigerator, coffee bar, and ample cabinetry. A gorgeous double staircase creates an impressive focal point and leads to the upper level, where you'll find four spacious bedrooms and two full bathrooms. The luxurious primary suite features a generous 11' x 10' walk-in closet and a private ensuite complete with a jetted soaking tub, walk-in shower, skylight, and solid-surface countertops. The partially finished basement offers endless possibilities with over 1,150 additional square feet that can serve as a family room, game room, fitness area, hobby space, or recreation room. An egress window provides natural light, while an unfinished 18' x 12' maintenance and storage room offers abundant storage. The home is also equipped with two separate HVAC systems to efficiently serve the main and upper levels. Additional features include 9-foot ceilings, elegant crown molding, French doors leading from the kitchen to the backyard, and a spacious two-car attached garage with an 11-foot ceiling. Situated on a beautifully landscaped corner lot, the home also offers a concrete driveway, a partially fenced backyard, and a large screened in porch that provides the perfect setting for relaxing or entertaining family and friends. If you're looking for space, quality, and an exceptional location, this beautiful Park Forest home is one you won't want to miss!
Full Property Details
Full Property Details for 36 Edgewood Ln N
General
- Sold For: $235,000
- Taxes: $5,175 (2024)
- Status: Closed
- Type: Single Family
- Source: MRED
- MLS ID: 12696009
- Added to Site: 104 day(s) ago
Interior
- Interior Features: Walk-In Closet(s), Granite Counters
- Appliances: Dishwasher, Disposal, Microwave, Range, Refrigerator
Rooms
Bathrooms
- Total Bathrooms: 3
- Full Bathrooms: 2
- Half Bathrooms: 1
- Bathroom Features: Whirlpool
Bedrooms
- Total Bedrooms: 4
Additional Information
- Equipment: Sump Pump
Parking
- Garage: Yes
- Attached garage: Yes
- Garage Spaces: 2
- Total Spaces: 2
- Parking Features: Concrete, Yes, Attached, Garage
Location
- Area: Centralia
- County: Marion
- Subdivision: Park Forest
- Driving Directions: Take !61 to Park Forest Sub area, turn left into Park Forest.
School Information
- School District: 135
- Midd School District: 135
Community
- Assoc. Fees Include: None
Heating & Cooling
- Cooling Type: Central Air Conditioning
- Heating Type: Natural Gas, Forced Air, Sep Heating Systems - 2+
Utilities
- Water: Public
- Onsite: Cable Available
Structural Information
- Construction: Frame, Vinyl Siding
- Exterior Const.: Frame, Vinyl Siding
- Basement Desc.: Partially Finished, Egress Window, Full
- Roof: Asphalt
- Windows: Skylight(s), Window Treatments
- Square Feet: 3,456
- Sq. Ft. Source: Assessor
- Year Built: 1998
Lot Features
- Lot Size Range: Less than .25 Acre
- Lot Dimensions: 80 x 113 x 99 x 107
- Fence: Yes
- Lot Features: Corner Lot
- Fencing (Description): Fenced
Financial Considerations
- Parking Included: Yes
- Assessment Year: 1998
- Tax Amount: $5,175.18
- Tax Year: 2024
Disclosures and Reports
- Ownership: Fee Simple
- Documents Avail.: Aerial Map
- Property ID: 1400074646
Listed by Keller Williams Pinnacle - MTV
Sold by Somer Real Estate
Get Pre-Approved Today
Schools
Schools serving 36 Edgewood Ln N
School Districts:Centralia School District 135, Centralia High School District 200
| Name | Grades | Distance |
|---|---|---|
Jordan Elementary School 311 Airport Road, Centralia, IL 62801 | 2-3 | 0.7 mi |
Centralia Jr High School 900 South Pine Street, Centralia, IL 62801 | 4-8 | 1.5 mi |
Schiller Elementary School 800 West 4th Street, Centralia, IL 62801 | K-1 | 2.3 mi |
Centralia High School 2100 East Calumet Street, Centralia, IL 62801 | 9-12 | 0.6 mi |
Disclaimer:
School attendance boundaries provided by ATTOM Data Solutions and are for reference only. Contact the school directly to verify enrollment eligibility.
Price & Sales History for 36 Edgewood Ln N
Date
Details
Price
Change
Source
9/08/2026
Sold
$235,000
-9.58%
MLS
7/06/2026
Listed
$259,900
—
MLS
Disclaimer: Historical sales information is derived from public records provided by the county offices. Information is not guaranteed and should be independently verified.
36 Edgewood Lane N, Centralia, IL 62801 (MLS# 12696009) is a Single Family property that was sold at $235,000 on September 08, 2026. Want to learn more about 36 Edgewood Lane N? Do you have questions about finding other Single Family real estate for sale in Centralia? You can browse all Centralia real estate or contact a Coldwell Banker agent to request more information.