
This is a carousel with tiles that activate property listing cards. Use the previous and next buttons to navigate.

1/1
$413,000
This is a carousel with tiles that activate property listing cards. Use the previous and next buttons to navigate.
1/1

Property Description
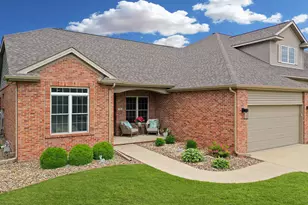
Welcome home to this exceptional, move-in-ready ranch in the highly sought-after and coveted Spring Ridge subdivision of Bloomington. Completely remodeled and updated in 2023 with impeccable attention to detail, this home offers the perfect blend of luxury, comfort, and convenient main-floor living. From the moment you arrive, you'll be captivated by the charming covered front porch, updated exterior lighting, and outstanding curb appeal. Step inside to discover a beautifully redesigned interior featuring all-new luxury vinyl plank flooring throughout, fresh paint on walls, trim, ceilings, doors, cabinetry, and built-in bookcases, along with elegant brushed gold fixtures and designer lighting that create a sophisticated, modern aesthetic. The stunning kitchen is truly the heart of the home, showcasing quartz countertops, a white beveled tile backsplash, upgraded sink and faucet, and a full suite of high-end GE Cafe appliances that will remain with the property. Every detail has been thoughtfully selected to create a space that is both functional and beautiful. The spacious living room serves as a warm and inviting gathering space, highlighted by a cozy gas fireplace that creates the perfect ambiance for relaxing evenings or entertaining guests. Retreat to the luxurious primary suite, completely remodeled and designed for relaxation, featuring two closets, including a spacious walk-in closet. Both bathrooms have been extensively renovated with new tile, countertops, sinks, showers, tub, and premium fixtures. Additional upgrades include custom window shades, all-new light fixtures and ceiling fans, a beautifully appointed laundry room with extensive cabinetry, quartz countertops, and a stainless steel utility sink. Smart-home features include a Ring doorbell system, smart thermostat system and keyless touchpad entry at both the front door and garage entrance. Outside, enjoy a large patio perfect for entertaining, enhanced with stylish carriage-style lighting. Practical improvements provide peace of mind, including professionally cleaned ductwork (2023), new primary and backup sump pumps (2023), and a brand-new roof in 2025. The full unfinished basement with bathroom rough-in offers incredible potential for future expansion, allowing you to customize additional living space, recreation areas, bedrooms, or a home office to suit your needs. As an added benefit, the association assessment includes snow removal, lawn care, common area maintenance, and Xfinity cable service, providing truly low-maintenance living. This extraordinary home has been meticulously updated from top to bottom and offers a rare opportunity to own a turnkey property in one of Bloomington's most desirable neighborhoods. Simply move in and enjoy luxury living at its finest.
Full Property Details
Full Property Details for 36 Laurel Wood Dr
General
- Sold For: $413,000
- HOA FEE: $260/month
- Taxes: $7,756 (2025)
- Status: Closed
- Type: Townhouse
- Source: MRED
- MLS ID: 12663228
Interior
- Interior Features: 1st-Floor Bath, Cathedral Ceiling(s), Walk-In Closet(s)
- Fireplace: Yes
- Fireplace(s): Living Room, Gas Log
- Appliances: Range, Microwave, Dishwasher, High-End Refrigerator, Disposal
Rooms
Bathrooms
- Total Bathrooms: 2
- Full Bathrooms: 2
Bedrooms
- Total Bedrooms: 2
Additional Information
- Equipment: Ceiling Fan(s), Lawn Sprinkler
Parking
- Garage: Yes
- Attached garage: Yes
- Garage Spaces: 2
- Total Spaces: 2
- Parking Features: Concrete, Garage Door Opener, Yes, Garage Owned, Attached, Garage
Location
- Area: Bloomington
- County: McLean
- Subdivision: Spring Ridge
- Driving Directions: Hershey Ave to Spring Ridge Drive to Laurel Wood Drive.
School Information
- School District: 5
- Midd School District: 5
- Elementary School: Northpoint Elementary
- Middle School: Kingsley Jr High
- High School: Normal Community High School
- Private School: Normal Community High School
Community
- Assoc. Fees Include: TV/Cable, Lawn Care, Snow Removal
- Pets Allowed: Yes
- Pet Restrictions: Cats OK, Dogs OK, / 999lbs.
Heating & Cooling
- Cooling Type: Central Air Conditioning
- Heating Type: Forced Air, Natural Gas
Utilities
- Water: Public
Structural Information
- Structure Type: Townhouse (Ranch)
- Construction: Vinyl Siding, Brick
- Exterior Const.: Vinyl Siding, Brick
- Basement Desc.: Unfinished, Bath/Stubbed, Full
- Roof: Asphalt
- Entry Floor Number: 1
- Stories/Levels: 1
- Square Feet: 3,520
- Sq. Ft. Source: Assessor
- Year Built: 2004
Unit Information
- Units in Building: 4
Lot Features
- Lot Dimensions: 51 x 73
- Lot Features: Landscaped
Financial Considerations
- Association Fee: $260
- Assoc Fee Freq.: Monthly
- Parking Included: Yes
- Assessment Year: 2004
- Tax Amount: $7,756.18
- Tax Year: 2025
Disclosures and Reports
- Ownership: Fee Simple
- Property ID: 1425355004
Listed by BHHS Central Illinois, REALTORS
Sold by BHHS Central Illinois, REALTORS
Listing agents
— 36 Laurel Wood Dr —
BHHS Central Illinois, REALTORS

 NMLS#: 1598647
Get Pre-Approved Today
Schools
Schools serving 36 Laurel Wood Dr
School District:McLean County Unit School District 5
| Name | Grades | Distance |
|---|---|---|
Sugar Creek Elementary School, Normal, IL 200 North Towanda Avenue, Normal, IL 61761 | K-5 | 1 mi |
Colene Hoose Elementary School 600 Grandview Drive, Normal, IL 61761 | K-5 | 1.5 mi |
Chiddix Jr High School 300 South Walnut Street, Normal, IL 61761 | 6-8 | 1.9 mi |
Normal Community High School 3900 East Raab Road, Normal, IL 61761 | 9-12 | 2.4 mi |
Disclaimer:
School attendance boundaries provided by ATTOM Data Solutions and are for reference only. Contact the school directly to verify enrollment eligibility.
36 Laurel Wood Drive, Bloomington, IL 61704 (MLS# 12663228) is a Townhouse property that was sold at $413,000 on July 15, 2026. Want to learn more about 36 Laurel Wood Drive? Do you have questions about finding other Townhouse real estate for sale in Bloomington? You can browse all Bloomington real estate or contact a Coldwell Banker agent to request more information.