This is a carousel with tiles that activate property listing cards. Use the previous and next buttons to navigate.
1/1
$185,000
This is a carousel with tiles that activate property listing cards. Use the previous and next buttons to navigate.
1/1
Property Description
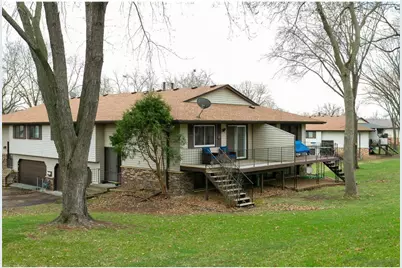
Semi-private townhome with a newly redone deck overlooking peaceful green space and mature trees?perfect for relaxing, enjoying nature, or spending time with friends and family. This home offers a great opportunity to build equity in a desirable Oakdale community. Featuring 2 bedrooms, 2 bathrooms, a functional layout, finished lower level, and attached garage, the home has solid bones with room for cosmetic updates to make it your own. The lower level includes a semi-finished basement with flooring already removed?ready for your finishing touches. Conveniently located near parks, shopping, and major commuter routes. Opportunities like this?offering both value and potential?don?t come along often.
Full Property Details
Full Property Details for 3606 Garden Blvd
General
- Sold For: $185,000
- HOA FEE: $360
- Taxes: $2,326 (2025)
- Status: Closed
- Type: Single Family
- Source: Wirex_Western_Wisconsin_Realtors_Association_WWRA
- MLS ID: 7055245
- Added to Site: 83 day(s) ago
Rooms
Bathrooms
- Total Bathrooms: 2
- Full Bathrooms: 1
- Partial Bathrooms: 1
Bedrooms
- Total Bedrooms: 2
- Primary Bedroom: 16 x 10, Main
- Bedroom 2: 13 x 10, Main
Other Rooms
- Living Room: 16 x 12, Main
- Family Room: 16 x 12, Lower
- Kitchen: 13 x 8, Main
- Dining Room: 13 x 8, Main
Parking
- Garage: Yes
- Garage Spaces: 2
- Garage Description: Built-in under Home
Location
- Municipality: Oakdale
- County: Out Of State
- Subdivision: Oakwoode Ponds 3rd Add
- Driving Directions: HWY S TO GRANADA N TO UPPER 35TH RT TO GARDEN BLVD N (3RD DRIVEWAY ENTERANCE ON LEFT)
School Information
- School District: North St Paul-Maplewood
Heating & Cooling
- Heating Fuel: Natural Gas
- Heating/Cooling: Central Air, Forced Air
Utilities
- Water/Sewer: Municipal Water, Municipal Sewer
Structural Information
- Architectural Style: Split entry
- Description/Design: End Unit, Quad/4 Corners
- Exterior Const.: Aluminum/Steel
- Basement Desc.: Partially Finished
- Roof: Other, Shingle
- Square Feet: 1,262
- Year Built: 1974
Lot Features
- Lot Size (Acres): 53x61
- Lot Size Range: 0.0 to .499
- Zoning: Residential-Single
Financial Considerations
- Association Fee: $360
- Tax Amount: $2,326
- Tax Year: 2025
Listed by Real Broker LLC
Sold by Keller Williams Premier Realty

Get Pre-Approved Today
Schools
Schools serving 3606 Garden Blvd
School District:North St. Paul-Maplewood School District
| Name | Grades | Distance |
|---|---|---|
Castle Elementary School 6675 50th Street North, Oakdale, MN 55128 | PK-5 | 1.3 mi |
John Glenn Middle School 1560 County Road B East, Maplewood, MN 55109 | 6-8 | 3 mi |
North Senior High School 2416 11th Avenue, North Saint Paul, MN 55109 | 9-12 | 1.6 mi |
Disclaimer:
School attendance boundaries provided by ATTOM Data Solutions and are for reference only. Contact the school directly to verify enrollment eligibility.
Price & Sales History for 3606 Garden Blvd
Date
Details
Price
Change
Source
6/09/2026
Sold
$185,000
-5.13%
MLS
4/20/2026
Listed
$195,000
—
MLS
Disclaimer: Historical sales information is derived from public records provided by the county offices. Information is not guaranteed and should be independently verified.
3606 Garden Boulevard, Saint Paul, MN 55128 (MLS# 7055245) is a Single Family property that was sold at $185,000 on June 09, 2026. Want to learn more about 3606 Garden Boulevard? Do you have questions about finding other Single Family real estate for sale in Saint Paul? You can browse all Saint Paul real estate or contact a Coldwell Banker agent to request more information.