This is a carousel with tiles that activate property listing cards. Use the previous and next buttons to navigate.
1/1
$175,000
This is a carousel with tiles that activate property listing cards. Use the previous and next buttons to navigate.
1/1
Property Description
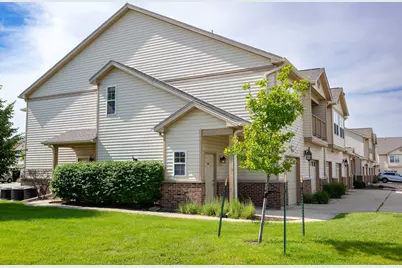
If you are searching for a move-in-ready 2-bedroom, 2-bathroom home, this could be the perfect fit. From the top of the front entry stairs, an open dining-living-kitchen space unfolds, flooded with natural light under soaring cathedral ceilings. The double galley kitchen features a convenient breakfast bar for high-top seating. This space opens onto a private balcony with versatile potential-whether you envision a mini container garden, an outdoor dining nook draped in string lights, or a quiet spot for reading. The generously sized living room has a corner gas log fireplace, and excellent wall space for art or a large television vision screen. A cool feature is the direct access door leading to the downstairs garage, making it easy to bring in groceries or other items from your vehicle. Although this condo features a one-car garage, there is a parking lot available near the garage if you need extra space. Storage is plentiful. There are two hallway closets, a pantry a coat closet, and lastly a walk-in closet at the ground level. The kitchen cabinets were refinished to a rich hue that contrasts well with the floors. One bedroom is finished with wood laminate floors, while the other is carpeted and includes a private ensuite bathroom. Both rooms have similar dimensions. Check out the HD photos and 3D virtual tour!
Full Property Details
Full Property Details for 3606 Thornhill Dr #0
General
- Sold For: $175,000
- HOA FEE: $225/month
- Taxes: $3,331 (2024)
- Status: Closed
- Type: Condo
- Source: MRED
- MLS ID: 12632263
- Added to Site: 72 day(s) ago
Interior
- Interior Features: Walk-In Closet(s)
- Fireplace: Yes
- Fireplace(s): Living Room
- Appliances: Washer, Dryer
Rooms
Bathrooms
- Total Bathrooms: 2
- Full Bathrooms: 2
Bedrooms
- Total Bedrooms: 2
Exterior
- Exterior Features: Balcony
Parking
- Garage: Yes
- Attached garage: Yes
- Garage Spaces: 1
- Total Spaces: 1
- Parking Features: Yes, Attached, Garage
Location
- Area: Champaign, Savoy
- County: Champaign
- Subdivision: Cobblefield
- Driving Directions: From Kirby, North on Cobblefield, East on Balmoral, north on Thornhill Dr to unit.
School Information
- School District: 4
- Midd School District: 4
- Elementary School: Unit 4 Of Choice
- Middle School: Unit 4 Of Choice
- High School: Central High School
- Private School: Central High School
Community
- Assoc. Fees Include: Snow Removal, Other
- Pets Allowed: Yes
- Pet Restrictions: Cats OK, Dogs OK, Number Limit, Size Limit, / 40lbs.
- Mgmt. Company: Facility Managers Inc.
Heating & Cooling
- Cooling Type: Central Air Conditioning
- Heating Type: Natural Gas
Utilities
- Water: Public
Structural Information
- Structure Type: Condo
- Construction: Vinyl Siding
- Exterior Const.: Vinyl Siding
- Basement Desc.: Crawl Space
- Entry Floor Number: 2
- Stories/Levels: 2
- Square Feet: 1,343
- Sq. Ft. Source: Other
- Year Built: 2006
Unit Information
- Units in Building: 4
Lot Features
- Lot Dimensions: CONDO
Financial Considerations
- Association Fee: $225
- Assoc Fee Freq.: Monthly
- Parking Included: Yes
- Assessment Year: 2006
- Tax Amount: $3,331
- Tax Year: 2024
Disclosures and Reports
- Ownership: Condo
- Property ID: 442016179161
Listed by Re/Max Realty Associates-Cha
Sold by eXp Realty - Mahomet Branch

Get Pre-Approved Today
Schools
Schools serving 3606 Thornhill Dr #0
School District:Champaign Community Unit School District 4
| Name | Grades | Distance |
|---|---|---|
Kenwood Elementary School, Champaign, IL 1001 Stratford Drive, Champaign, IL 61821 | K-5 | 0.7 mi |
Robeson Elementary School 2501 Southmoor Drive, Champaign, IL 61821 | K-5 | 1.4 mi |
Westview Elementary School, Champaign, IL 703 South Russell Street, Champaign, IL 61821 | K-5 | 2 mi |
Jefferson Middle School, Champaign, IL 1115 Crescent Drive, Champaign, IL 61821 | 6-8 | 1.3 mi |
Franklin Middle School, Champaign, IL 817 North Harris Avenue, Champaign, IL 61820 | 6-8 | 3 mi |
Edison Middle School, Champaign, IL 306 West Green Street, Champaign, IL 61820 | 6-8 | 3.1 mi |
Centennial High School 913 Crescent Drive, Champaign, IL 61821 | 9-12 | 1.3 mi |
Dr Howard Elementary School 110 North James Street, Champaign, IL 61821 | K-5 | 2.3 mi |
Vernon L Barkstall Elementary School 2201 Hallbeck Drive, Champaign, IL 61822 | K-5 | 2.6 mi |
Disclaimer:
School attendance boundaries provided by ATTOM Data Solutions and are for reference only. Contact the school directly to verify enrollment eligibility.
Price & Sales History for 3606 Thornhill Dr #0
Date
Details
Price
Change
Source
7/06/2026
Sold
$175,000
-2.72%
MLS
6/03/2026
Listed
$179,900
—
MLS
Disclaimer: Historical sales information is derived from public records provided by the county offices. Information is not guaranteed and should be independently verified.
3606 Thornhill Drive #0, Champaign, IL 61822 (MLS# 12632263) is a Condo property that was sold at $175,000 on July 06, 2026. Want to learn more about 3606 Thornhill Drive #0? Do you have questions about finding other Condo real estate for sale in Champaign? You can browse all Champaign real estate or contact a Coldwell Banker agent to request more information.