This is a carousel with tiles that activate property listing cards. Use the previous and next buttons to navigate.
1/1
$410,000
This is a carousel with tiles that activate property listing cards. Use the previous and next buttons to navigate.
1/1
Property Description
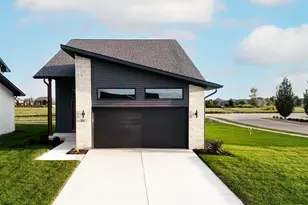
Welcome to TRUNK BAY!!!! This is a NEW DESIGN focusing on high end details. This highly efficient and frugally design 1.5 story home offers a very functional layout and contemporary finishes throughout. Featuring an open-concept floor plan with soaring ceilings, black custom metal railings, and large windows that flood the space with natural light, creating a warm and inviting atmosphere. The kitchen boasts matte gray cabinetry, a geometric subway tile backsplash, quartz countertops, and a large center island. The primary suite is conveniently located on the main level and includes a private en-suite bath featuring a tiled shower, dual vanity, and modern gold fixtures. A half bath and laundry space that adds convenience to the main level. Upstairs, a spacious loft overlooks the main living area below and provides the perfect spot for a secondary living space, home office, or versatile flex area. Two additional bedrooms and a full bathroom complete the upper level, offering a comfortable and private retreat. Connect Marty Trunk to schedule a private tour today!
Full Property Details
Full Property Details for 3613 Cabernet Ct
General
- Sold For: $410,000
- HOA FEE: $15/month
- HOA FEE FREQ.: Annually
- Taxes: $133 (2024)
- Status: Closed
- Type: Single Family
- Source: MRED
- MLS ID: 12606445
- Added to Site: 149 day(s) ago
Interior
- Interior Features: Vaulted Ceiling(s), 1st-Floor Bedroom, 1st-Floor Bath, Walk-In Closet(s), Open Floorplan
- Fireplace: Yes
- Fireplace(s): Living Room, Electric
- Flooring: Hardwood, Carpet
Rooms
Bathrooms
- Total Bathrooms: 3
- Full Bathrooms: 2
- Half Bathrooms: 1
- Bathroom Features: Separate Shower
Bedrooms
- Total Bedrooms: 3
Additional Information
- Other Features: School Bus Service
Parking
- Garage: Yes
- Attached garage: Yes
- Garage Spaces: 2
- Total Spaces: 2
- Parking Features: Concrete, Garage Door Opener, Yes, Garage Owned, Attached, Garage
Location
- Area: Normal
- County: McLean
- Subdivision: Vineyards
- Driving Directions: North of Airport rd-east on Shepard rd-north on Canyon Creek Rd.
School Information
- School District: 5
- Midd School District: 5
- Elementary School: Grove Elementary
- Middle School: Chiddix Jr High
- High School: Normal Community West High Schoo
- Private School: Normal Community West High Schoo
Community
- Assoc. Fees Include: Other
- Mgmt. Company: Vineyards HOA
Heating & Cooling
- Cooling Type: Central Air Conditioning
- Heating Type: Natural Gas
Utilities
- Water: Public
Structural Information
- Architectural Style: Contemporary
- Construction: Vinyl Siding, Block
- Exterior Const.: Vinyl Siding, Block
- Basement Desc.: Unfinished, Full
- Foundation: Concrete Perimeter
- Sub-Flooring: Hardwood, Carpet
- Square Feet: 1,660
- Sq. Ft. Source: Plans
- Year Built: 2025
Lot Features
- Lot Size Range: Less than .25 Acre
- Lot Dimensions: 66 x 140
Financial Considerations
- Association Fee: $180
- Assoc Fee Freq.: Annually
- Assessment Year: 2025
- Tax Amount: $133.76
- Tax Year: 2024
Disclosures and Reports
- Ownership: Fee Simple
- Property ID: 1519158035
Listed by Coldwell Banker Real Estate Group
Sold by RE/MAX Choice

Get Pre-Approved Today
Schools
Schools serving 3613 Cabernet Ct
School District:McLean County Unit School District 5
| Name | Grades | Distance |
|---|---|---|
Grove Elementary School, Normal, IL 1101 Airport Road, Normal, IL 61761 | K-5 | 0.3 mi |
Sugar Creek Elementary School, Normal, IL 200 North Towanda Avenue, Normal, IL 61761 | K-5 | 2.2 mi |
Chiddix Jr High School 300 South Walnut Street, Normal, IL 61761 | 6-8 | 3.3 mi |
Normal Community High School 3900 East Raab Road, Normal, IL 61761 | 9-12 | 0.7 mi |
Disclaimer:
School attendance boundaries provided by ATTOM Data Solutions and are for reference only. Contact the school directly to verify enrollment eligibility.
Price & Sales History for 3613 Cabernet Ct
Date
Details
Price
Change
Source
8/12/2026
Sold
$410,000
-2.12%
MLS
6/09/2026
Price Reduced
$418,900
-2.56%
MLS
3/31/2026
Listed
$429,900
—
MLS
Disclaimer: Historical sales information is derived from public records provided by the county offices. Information is not guaranteed and should be independently verified.
3613 Cabernet Court, Normal, IL 61761 (MLS# 12606445) is a Single Family property that was sold at $410,000 on August 12, 2026. Want to learn more about 3613 Cabernet Court? Do you have questions about finding other Single Family real estate for sale in Normal? You can browse all Normal real estate or contact a Coldwell Banker agent to request more information.