This is a carousel with tiles that activate property listing cards. Use the previous and next buttons to navigate.
1/4
$309,900
This is a carousel with tiles that activate property listing cards. Use the previous and next buttons to navigate.
1/4
Property Description
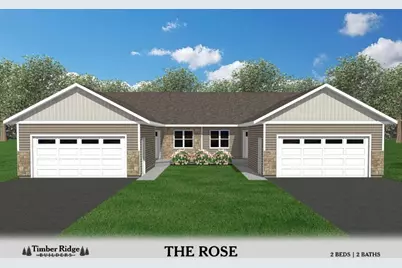
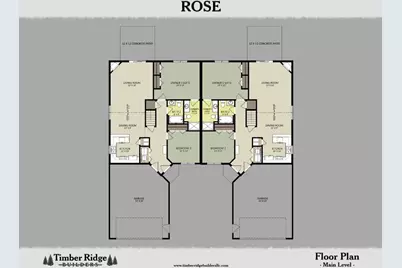
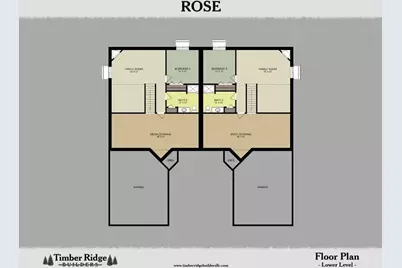
Introducing the Rose, an exceptional new construction ranch-style twin home that blends timeless design, premier craftsmanship, and effortless main-floor living. With impressive curb appeal enhanced by a professionally finished lawn and landscaping, this home makes a stunning first impression from the moment you arrive. Inside, a semi-open-concept floor plan is highlighted by soaring vaulted ceilings that connect the living and dining areas, creating an airy, inviting atmosphere perfect for both everyday living and entertaining. The living room is centered around a beautiful corner fireplace, adding warmth and elegance to the heart of the home. The thoughtfully designed U-shaped kitchen offers abundant cabinetry, a convenient closet pantry, and a complete appliance package, making it as functional as it is stylish.,Just off the attached 2-car garage, the spacious main-floor laundry room includes a washer and dryer for added convenience. Retreat to the private owner's suite featuring dual closets and a well-appointed ensuite bath, while a generously sized second bedroom and full bath provide comfortable accommodations for guests or a home office. The expansive lower level is plumbed for a third bathroom and offers endless possibilities for future customization, with ample space for a family room, additional bedroom, fitness area, or entertaining space. Experience the perfect combination of sophisticated finishes, thoughtful design, and carefree living in Weston's desirable Hinner Springs Subdivision, close to in town amenities. Discover why Timber Ridge Builders continues to set the standard for premier homes in Central Wisconsin. A one-year builder?s home warranty is included for added peace of mind. Home is currently under construction. Actual finishes, colors, materials, sizes, and dimensions may vary.
Full Property Details
Full Property Details for 3616 Green Pastures Ln
General
- Price: $309,900
- Status: Active
- Type: Single Family
- Source: Wirex_Central_Wisconsin_Board_of_Realtors_CWBR
- MLS ID: 22603061
- Updated: 7/2/2026
- Added to Site: 11 day(s) ago
Interior
- Interior Features: Carpet, Ceiling Fan(s), Cathedral/Vaulted Ceiling, Smoke Detector(s)
- Appliances: Refrigerator, Range/Oven, Dishwasher, Microwave, Washer, Dryer
Rooms
Bathrooms
- Total Bathrooms: 2
- Full Bathrooms: 2
- Bathroom: Master Bedroom Bath
Bedrooms
- Total Bedrooms: 2
- Primary Bedroom: 14 x 13, Main
- Bedroom 2: 11 x 11, Main
Other Rooms
- Living Room: 15 x 16, Main
- Kitchen: 10 x 10, Main
- Dining Room: 12 x 9, Main
Exterior
- Exterior Features: Patio
Parking
- Garage: Yes
- Attached garage: Yes
- Garage Spaces: 2
- Garage Description: 2 Car, Attached, Opener Included
Location
- Municipality: Weston
- County: Marathon
- Subdivision: HINNER SPRINGS
- Driving Directions: Weston Ave to South on Birch St, to Left on Green Pastures Ln
School Information
- School District: D C Everest
- Middle School: D C Everest
- High School: D C Everest
Heating & Cooling
- Heating Fuel: Natural Gas
- Heating/Cooling: Central Air, Forced Air
Utilities
- Water/Sewer: Municipal Sewer, Municipal Water
Structural Information
- Architectural Style: Ranch
- Description/Design: 1 Story, 1 Story, Ranch
- Exterior Const.: Vinyl, Stone
- Basement Desc.: Full, Unfinished, Poured Concrete
- Roof: Shingle
- Square Feet: 1,166
- Square Feet Range: 1001 to 1250
- Sq. Ft. Source: Blueprint
- Unfin. Below Grnd: 1,166 Sq. Ft.
- Year Built: 2026
Lot Features
- Lot Size Range: Less than .499 Acre
- Zoning: Residential
Listed by Coldwell Banker Action
Get Pre-Approved Today
Get a Great Insurance Rate
Schools
Schools serving 3616 Green Pastures Ln
School District:D.C. Everest Area School District
| Name | Grades | Distance |
|---|---|---|
Mountain Bay Elementary School 8602 Schofield Avenue, Weston, WI 54476 | PK-5 | 3.5 mi |
D C Everest Junior High School 1000 Machmueller Street, Weston, WI 54476 | 8-9 | 1.8 mi |
Idea Charter School 4704 Camp Phillips Road, Weston, WI 54476 | 6-12 | 2.2 mi |
Dc Everest Middle School 9302 Schofield Avenue, Weston, WI 54476 | 6-7 | 3.6 mi |
D C Everest High School 6500 Alderson Street, Weston, WI 54476 | 10-12 | 1.2 mi |
Disclaimer:
School attendance boundaries provided by ATTOM Data Solutions and are for reference only. Contact the school directly to verify enrollment eligibility.
Price & Sales History for 3616 Green Pastures Ln
Date
Details
Price
Change
Source
7/02/2026
Listed
$309,900
—
MLS
Disclaimer: Historical sales information is derived from public records provided by the county offices. Information is not guaranteed and should be independently verified.

Tax History
Tax History for 3616 Green Pastures Ln
Year
Property Taxes
Change
Tax Assessment
Change
2025
$45
462%
$2,900
480%
2024
$8
14%
$500
67%
2023
$7
—
$300
—
Disclaimer: Historical tax information is derived from public records provided by the county offices. Information is not guaranteed and should be independently verified.
Estimate the Cost
Estimate the Cost for 3616 Green Pastures Ln
3616 Green Pastures Lane, Weston, WI 54476 (MLS# 22603061) is a Single Family property with 2 bedrooms and 2 full bathrooms. 3616 Green Pastures Lane is currently listed for $309,900 and was received on July 02, 2026. Want to learn more about 3616 Green Pastures Lane? Do you have questions about finding other Single Family real estate for sale in Weston? You can browse all Weston real estate or contact a Coldwell Banker agent to request more information.