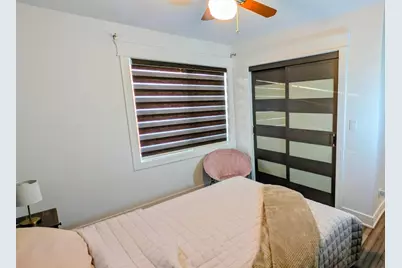
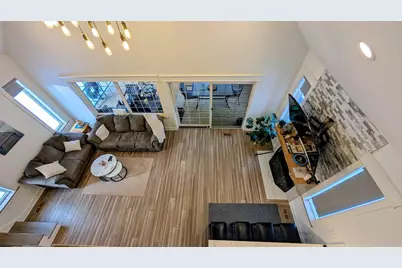
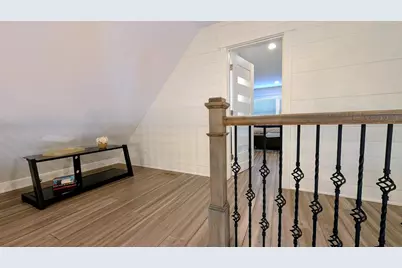
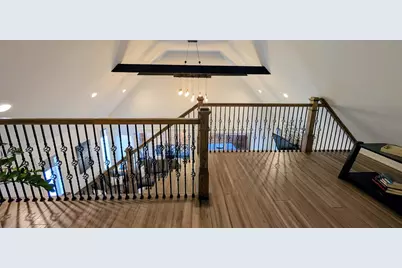
This is a carousel with tiles that activate property listing cards. Use the previous and next buttons to navigate.
1/32
$579,500
This is a carousel with tiles that activate property listing cards. Use the previous and next buttons to navigate.
1/32
Property Description
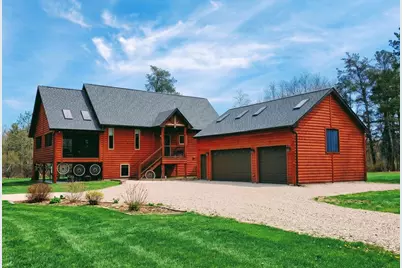
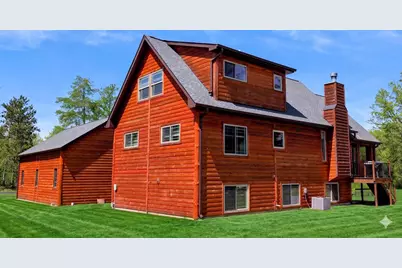
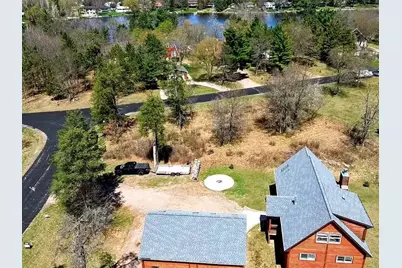
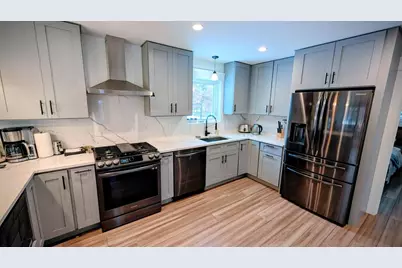
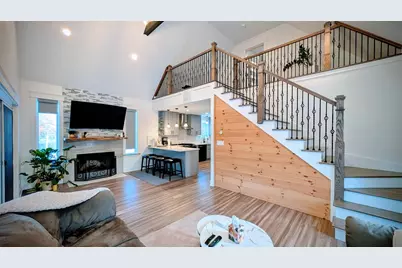
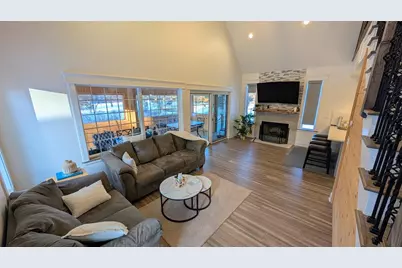
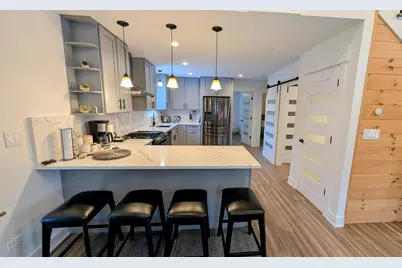
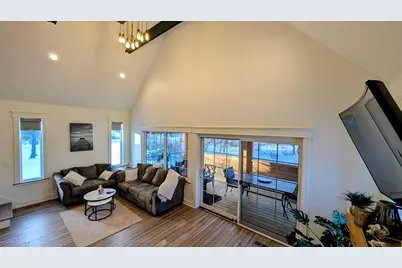
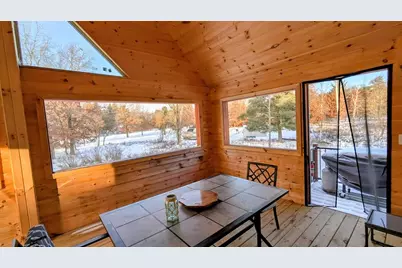
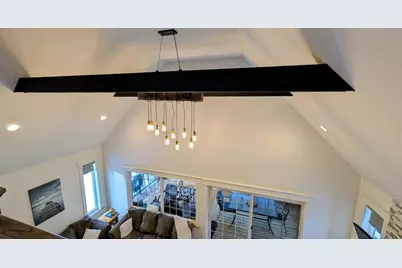
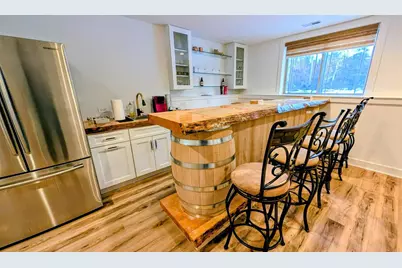
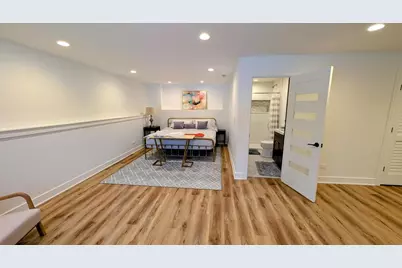
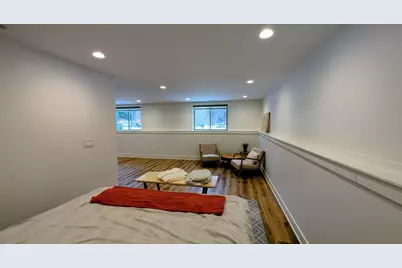
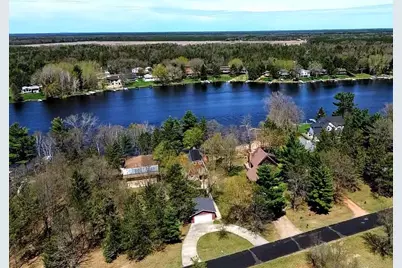
Discover the "complete package" in the heart of the Town of Rome, a stunning residence that seamlessly blends high-end European sophistication with the cozy, rugged charm of a Northwoods retreat. Inside, luxury finishes elevate the space. Kitchen and great room flow together anchored by a magnificent fireplace that serves as the heart of the home. Step outside to find your own private sanctuary, an authentic rustic exterior featuring a screened-in porch for bug-free evenings and a custom fire pit built for starlit storytelling. This property is the ultimate adventure hub, offering deeded access to Lake Camelot with the massive waters of Petenwell and Castle Rock Lakes just minutes away. World-class golf rounds await at Sand Valley and Lake Arrowhead, and direct access to over 150 miles of premier ORV and snowmobile trails is also provided. Whether you?re hosting in the expansive great room, unwinding in the rec room, or warming up by the fire, your new favorite memories start here.
Full Property Details
Full Property Details for 362 Woodbridge Way
General
- Price: $579,500
- Taxes: $4,666 (2025)
- Status: Active
- Type: Single Family
- Source: Wirex_South_Central_Wisconsin_MLS_Corporation_SCW
- MLS ID: 2015734
- Updated: 6/22/2026
- Added to Site: 165 day(s) ago
Interior
- Interior Features: Walk-In Closet(s), Great Room, Cathedral/Vaulted Ceiling, High-Speed Internet, Some Smart Home Features
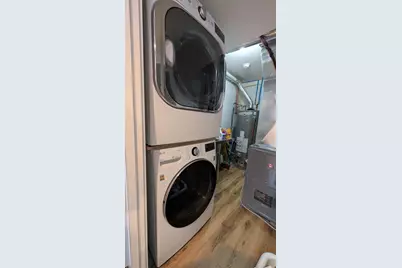
- Appliances: Range/Oven, Refrigerator, Dishwasher, Microwave, Disposal, Washer, Dryer
Rooms
Bathrooms
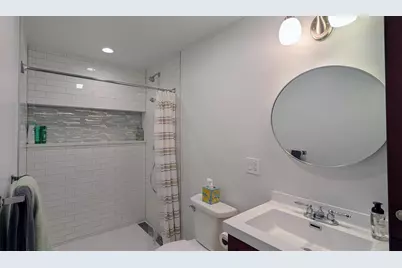
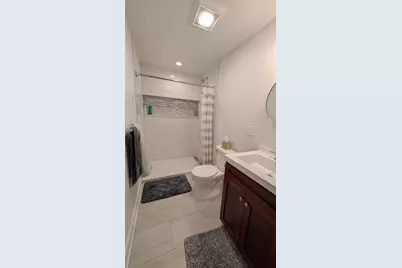
- Total Bathrooms: 3
- Full Bathrooms: 3
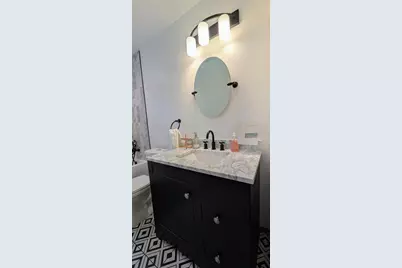
- Bathroom: At least 1 Tub, Master Bedroom Bath: Full, Master Bedroom Bath
Bedrooms
- Total Bedrooms: 4
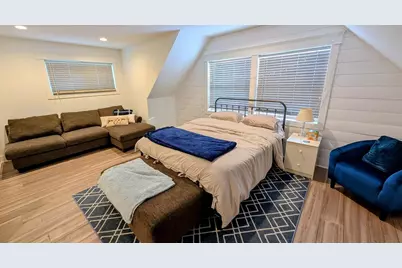
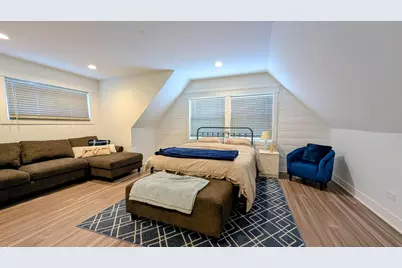
- Primary Bedroom: 17 x 18, Upper
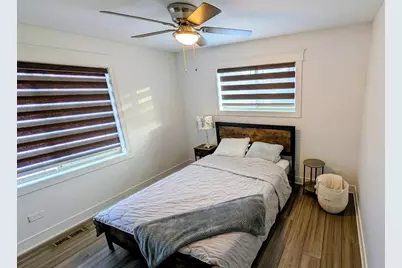
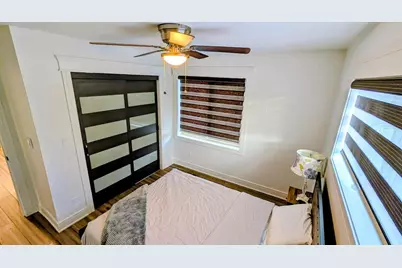
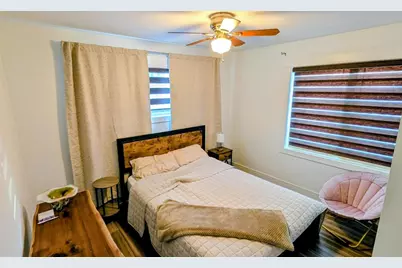
- Bedroom 2: 12 x 11, Main
- Bedroom 3: 12 x 12, Main
- Bedroom 4: 10 x 10, Lower
Other Rooms
- Living Room: 12 x 24, Main
- Kitchen: 15 x 15, Main
- Other Room 2: Screened Porch
Exterior
- Exterior Features: Screened Porch, Deck
Parking
- Garage: Yes
- Garage Spaces: 3
- Garage Description: 3 Car, Opener Included
Location
- Municipality: Rome
- County: Adams
- Driving Directions: From STH 13 east on Apache Avenue then north on Woodbridge Way to property.
School Information
- School District: Nekoosa
- Elementary School: Humke
- Middle School: Alexander
- High School: Nekoosa
Heating & Cooling
- Heating Fuel: Natural Gas
- Heating/Cooling: Forced Air, Central Air Conditioning
Utilities
- Water/Sewer: Municipal Water, Private Septic System
Structural Information
- Architectural Style: Log Home
- Description/Design: 2 Stories
- Exterior Const.: Log
- Basement Desc.: Full, Exposed, Full-Size Windows, Finished, High Ceiling (8 Feet or Higher), Poured Concrete
- Square Feet: 2,440
- Square Feet Range: 2001 to 2500
- Sq. Ft. Source: Blueprint
- Year Built: 2023
Lot Features
- Lot Size (Acres): 160x114
- Lot Size Source: Assessor/Public Record
- Zoning: Res
Water Features
- Water Front Desc.: Deeded Access (No Frontage), Deeded Water Access
Financial Considerations
- Tax Amount: $4,666
- Tax Year: 2025
Disclosures and Reports
- Exclusions: Seller's personal effects, furniture, fixtures and equipment.
- Inclusions: Kitchen appliances included: Refrigerator, range, microwave, dishwasher. All other furniture and fixtures are negotiable.
Listed by Berkshire Hathaway HomeServices Local Realty

Get Pre-Approved Today
Get a Great Insurance Rate
Schools
Schools serving 362 Woodbridge Way
School District:Nekoosa School District
| Name | Grades | Distance |
|---|---|---|
Humke Elementary School 500 South Section Street, Nekoosa, WI 54457 | K-3 | 10.9 mi |
Alexander Middle School 540 Birch Street, Nekoosa, WI 54457 | 4-8 | 11.3 mi |
Nekoosa High School 500 South Cedar Street, Nekoosa, WI 54457 | 9-12 | 11 mi |
Disclaimer:
School attendance boundaries provided by ATTOM Data Solutions and are for reference only. Contact the school directly to verify enrollment eligibility.
Price & Sales History for 362 Woodbridge Way
Date
Details
Price
Change
Source
6/22/2026
Price Reduced
$579,500
-3.34%
MLS
4/09/2026
Price Reduced
$599,500
-6.25%
MLS
1/30/2026
Listed
$639,500
10050.79%
MLS
8/23/2017
Sold
$6,300
—
Public Record
Disclaimer: Historical sales information is derived from public records provided by the county offices. Information is not guaranteed and should be independently verified.
Tax History
Tax History for 362 Woodbridge Way
Year
Property Taxes
Change
Tax Assessment
Change
2025
$4,666
-9%
$351,800
—
2024
$5,146
3%
$351,800
—
2023
$5,000
69%
$351,800
200%
2022
$2,951
155%
$117,300
131%
2021
$1,156
20%
$50,700
16%
2020
$963
466%
$43,700
312%
2019
$170
-35%
$10,600
—
2018
$261
3%
$10,600
—
2017
$253
—
$10,600
—
2016
$253
—
$10,600
—
Disclaimer: Historical tax information is derived from public records provided by the county offices. Information is not guaranteed and should be independently verified.
Estimate the Cost
Estimate the Cost for 362 Woodbridge Way
362 Woodbridge Way, Nekoosa, WI 54457 (MLS# 2015734) is a Single Family property with 4 bedrooms and 3 full bathrooms. 362 Woodbridge Way is currently listed for $579,500 and was received on January 30, 2026. Want to learn more about 362 Woodbridge Way? Do you have questions about finding other Single Family real estate for sale in Nekoosa? You can browse all Nekoosa real estate or contact a Coldwell Banker agent to request more information.