This is a carousel with tiles that activate property listing cards. Use the previous and next buttons to navigate.
1/1
$430,000
This is a carousel with tiles that activate property listing cards. Use the previous and next buttons to navigate.
1/1
Property Description
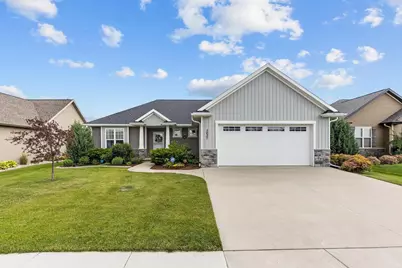
Impeccably Maintained and Upgraded Ranch Home. This Seller has spared no expense for the best materials, professionally done for a solid future. A FOCUS ON ENERGY CERTIFIED HOME- Offering 3 bdrms, 2 full ba, open concept, with split bdrm design! Custom painted cabinetry, huge walk in pantry, luxury oversize utility room off garage door entry with added bumpout for small PC desk or extra Fridge. Living room features gas log FP w/ stone surround and open staircase. Lower level partially roughed in, with back up sump pump, and added water softener. Master suite w/ tray ceiling, large WIC & full bath w/ tile shower & dual sinks. Mudroom entry from garage, pocket doors to keep things tidy looking and add space. Fabulous Landscaping. Hurry to your new Home!
Full Property Details
Full Property Details for 3627 Tulip Trl
General
- Sold For: $430,000
- Taxes: $5,315
- Status: Closed
- Type: Single Family
- Source: Wirex_Realtors_Association_of_Northeast_Wisconsin_RANW
- MLS ID: 50328229
- Added to Site: 110 day(s) ago
Interior
- Interior Features: Cable/Satellite Available, High-Speed Internet, Pantry, Wood Floors
- Appliances: Dishwasher, Microwave
Rooms
Bathrooms
- Total Bathrooms: 2
- Full Bathrooms: 2
- Bathroom: At least 1 Tub
Bedrooms
- Total Bedrooms: 3
- Primary Bedroom: 13 x 14, Main
- Bedroom 2: 11 x 11, Main
- Bedroom 3: 11 x 11, Main
Other Rooms
- Living Room: 16 x 20, Main
- Kitchen: 10 x 13, Main
Exterior
- Exterior Features: Deck, Fenced Yard
Parking
- Garage: Yes
- Garage Spaces: 2
- Garage Description: Attached, 2 Car, Opener Included, 2 Car
Location
- Municipality: Little Chute
- County: Outagamie
- Subdivision: Crosswinds Estates
- Driving Directions: French Rd to Geranium East to Tulip Trail turn South
School Information
- School District: Appleton Area
Heating & Cooling
- Heating Fuel: Natural Gas
- Heating/Cooling: Central Air Conditioning
Utilities
- Water/Sewer: Municipal Water, Municipal Sewer
Structural Information
- Architectural Style: Ranch
- Description/Design: 1 Story
- Construction Status: Construction Completed
- Exterior Const.: Stone, Brick/Stone, Vinyl
- Basement Desc.: High Ceiling (8 Feet or Higher), Full, Sump Pump, Poured Concrete
- Square Feet: 1,769
- Square Feet Range: 1751 to 2000
- Sq. Ft. Source: Assessor/Public Record
Lot Features
- Lot Size (Acres): 0.22
- Lot Size Range: 0 to .499 Acres
- Lot Size Source: Assessor/Public Record
- Lot Dimensions: 70 x 135
- Zoning: Residential
Financial Considerations
- Tax Amount: $5,315.48
Listed by Coldwell Banker Real Estate Group

Get Pre-Approved Today
Schools
Schools serving 3627 Tulip Trl
School District:Appleton Area School District
| Name | Grades | Distance |
|---|---|---|
Huntley Elementary School 2224 North Ullman Street, Appleton, WI 54911 | PK-6 | 2.2 mi |
North High School, Appleton, WI 5000 North Ballard Road, Appleton, WI 54913 | 9-12 | 1.2 mi |
Disclaimer:
School attendance boundaries provided by ATTOM Data Solutions and are for reference only. Contact the school directly to verify enrollment eligibility.
Price & Sales History for 3627 Tulip Trl
Date
Details
Price
Change
Source
8/10/2026
Sold
$430,000
0.23%
MLS
6/26/2026
Listed
$429,000
—
MLS
Disclaimer: Historical sales information is derived from public records provided by the county offices. Information is not guaranteed and should be independently verified.
3627 Tulip Trail, Appleton, WI 54913 (MLS# 50328229) is a Single Family property that was sold at $430,000 on August 10, 2026. Want to learn more about 3627 Tulip Trail? Do you have questions about finding other Single Family real estate for sale in Appleton? You can browse all Appleton real estate or contact a Coldwell Banker agent to request more information.