This is a carousel with tiles that activate property listing cards. Use the previous and next buttons to navigate.
1/31
$89,900
This is a carousel with tiles that activate property listing cards. Use the previous and next buttons to navigate.
1/31
Property Description
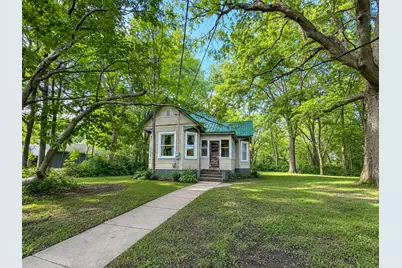
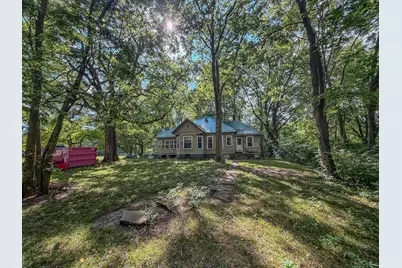
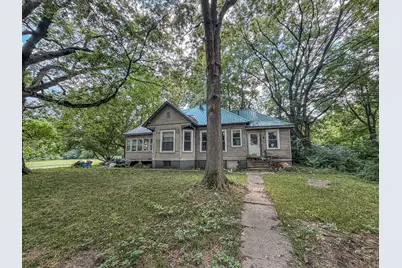
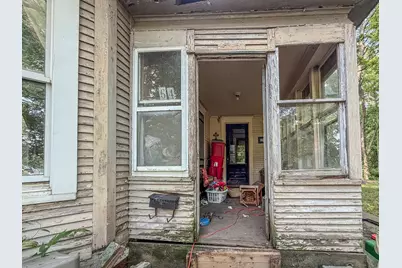
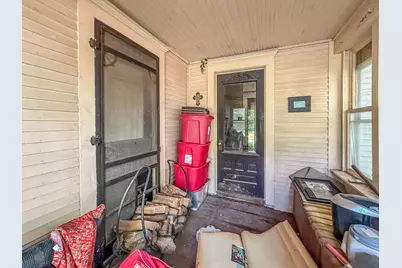
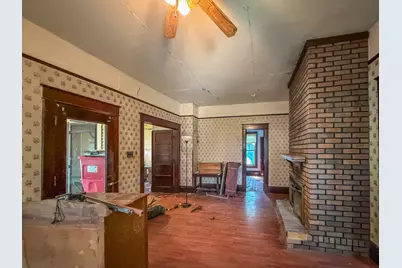
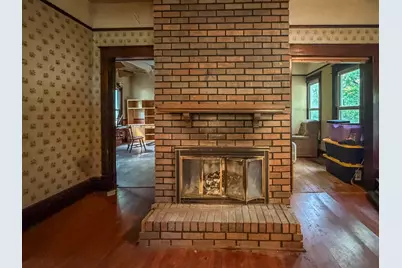
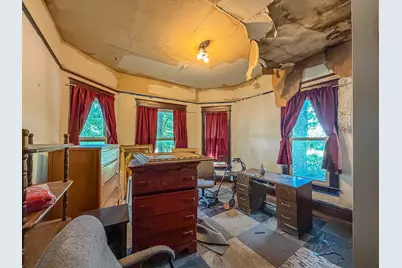
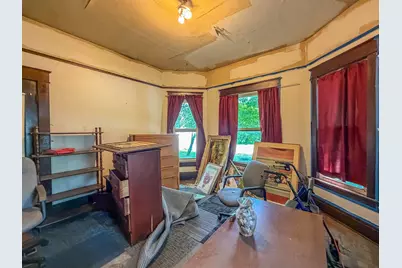
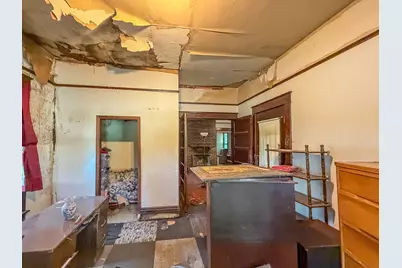
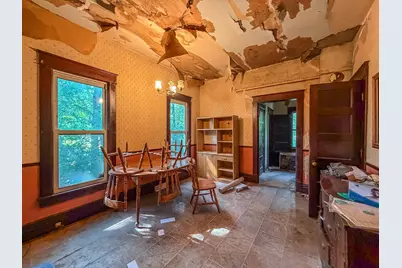
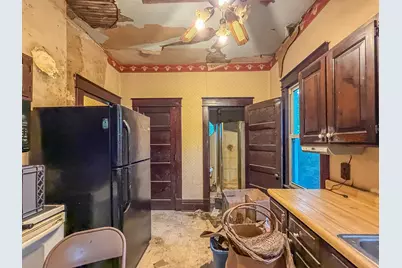
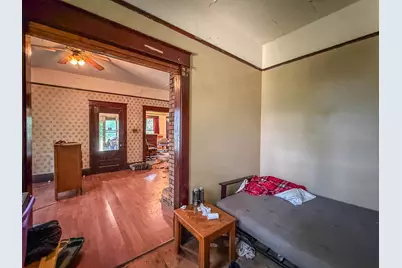
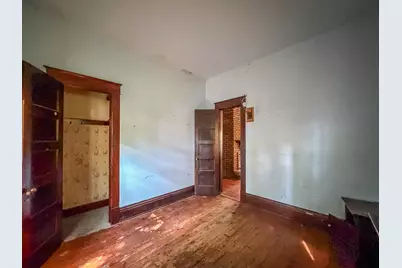
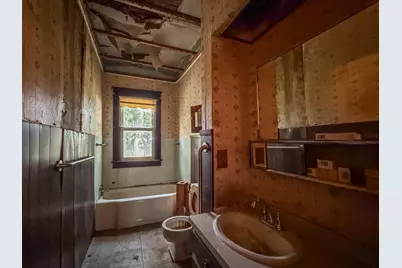
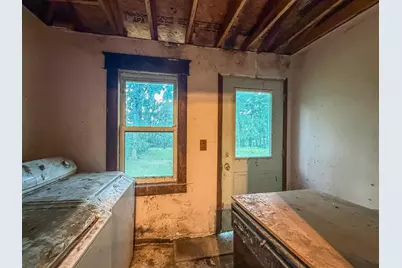
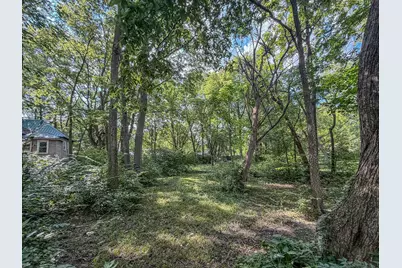
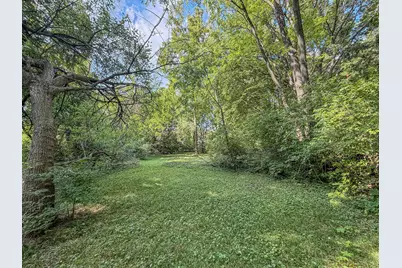
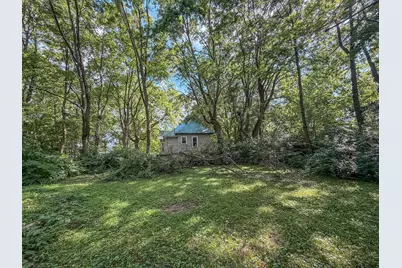
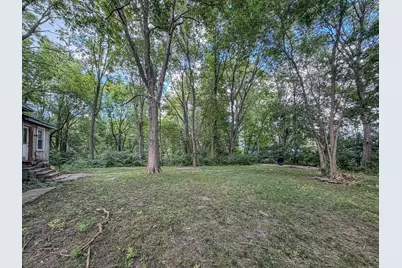
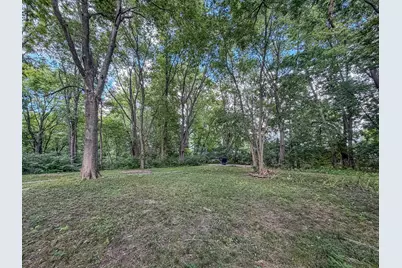
Set on a beautiful acre surrounded by mature trees and peaceful clearings, this property is ready to be brought back to life! Full of character and potential, the home offers a unique opportunity to create something truly special while enjoying a private, nature-filled setting. Whether you're looking to restore, renovate, or make it your own, this property offers plenty of space, privacy, and possibilities. Sold as is.
Full Property Details
Full Property Details for 364 E Franklin St
General
- Price: $89,900
- Taxes: $1,895 (2025)
- Status: Active
- Type: Single Family
- Source: MRED
- MLS ID: 12739107
- Updated: 9/2/2026
- Added to Site: 7 day(s) ago
Interior
- Basement: Unfinished
- Interior Features: Cathedral Ceiling(s), 1st-Floor Bedroom, 1st-Floor Bath
Rooms
Bathrooms
- Total Bathrooms: 2
- Full Bathrooms: 2
Bedrooms
- Total Bedrooms: 3
Parking
- Total Spaces: 2
- Parking Features: Gravel, Yes, Owned
Location
- Area: Western Champaign County / Piatt & McClean Counties
- County: Piatt
- Township: Bement
- Driving Directions: From Champaign St, east on Franklin, home will be on the left
School Information
- School District: 5
- Elem School District: 5
- Midd School District: 5
- High School District: 5
Community
- Assoc. Fees Include: None
Heating & Cooling
- Cooling Type: Central Air Conditioning
- Heating Type: Natural Gas
Utilities
- Sewer: Public Sewer
- Water: Public
Structural Information
- Construction: Wood Siding
- Exterior Const.: Wood Siding
- Basement: Yes
- Basement Desc.: Unfinished, Full
- Square Feet: 1,175
- Sq. Ft. Source: Assessor
- Year Built: 1900
- Built Before 1978: Yes
Lot Features
- Lot Size (Acres): 1
- Lot Size Range: 1.0 to 1.99 Acres
- Lot Dimensions: 145 x 303
- Lot Features: Wooded, Mature Trees
Financial Considerations
- Parking Included: Yes
- Assessment Year: 1900
- Tax Amount: $1,895.06
- Tax Year: 2025
- Pays Sewer: Public Sewer
Disclosures and Reports
- Ownership: Fee Simple
- Property ID: 1000700031900
Listed by Ryan Dallas Real Estate
Get Pre-Approved Today
Get a Great Insurance Rate
Schools
Schools serving 364 E Franklin St
School District:Bement Community Unit School District 5
| Name | Grades | Distance |
|---|---|---|
Bement Elementary School 201 South Champaign Street, Bement, IL 61813 | PK-5 | 0.3 mi |
Bement Middle School 201 South Champaign Street, Bement, IL 61813 | 6-8 | 0.3 mi |
Bement High School 201 South Champaign Street, Bement, IL 61813 | 9-12 | 0.3 mi |
Disclaimer:
School attendance boundaries provided by ATTOM Data Solutions and are for reference only. Contact the school directly to verify enrollment eligibility.
Price & Sales History for 364 E Franklin St
Date
Details
Price
Change
Source
8/27/2026
Listed
$89,900
—
MLS
Disclaimer: Historical sales information is derived from public records provided by the county offices. Information is not guaranteed and should be independently verified.

Tax History
Tax History for 364 E Franklin St
Year
Property Taxes
Change
Tax Assessment
Change
2025
$1,895
10%
$27,733
8%
2024
$1,726
2%
$25,678
1%
2023
$1,690
8%
$25,424
8%
2022
$1,566
28%
$23,650
21%
2021
$1,225
—
$19,553
2%
2020
$1,227
—
$19,169
—
Disclaimer: Historical tax information is derived from public records provided by the county offices. Information is not guaranteed and should be independently verified.
Estimate the Cost
Estimate the Cost for 364 E Franklin St
364 E Franklin Street, Bement, IL 61813 (MLS# 12739107) is a Single Family property with 3 bedrooms and 2 full bathrooms. 364 E Franklin Street is currently listed for $89,900 and was received on August 27, 2026. Want to learn more about 364 E Franklin Street? Do you have questions about finding other Single Family real estate for sale in Bement? You can browse all Bement real estate or contact a Coldwell Banker agent to request more information.