This is a carousel with tiles that activate property listing cards. Use the previous and next buttons to navigate.
1/31
$385,000
This is a carousel with tiles that activate property listing cards. Use the previous and next buttons to navigate.
1/31
Property Description
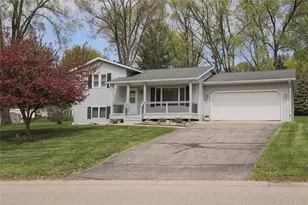
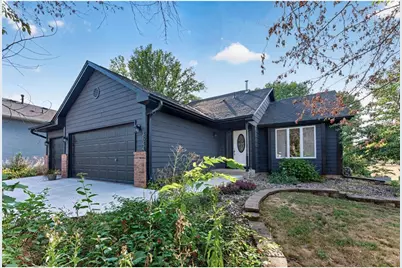
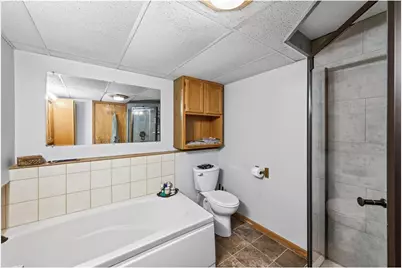
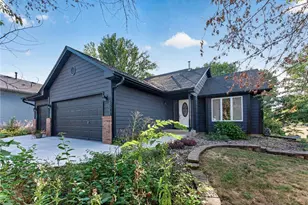
Tucked at the end of a quiet cul-de-sac and bordered by public parkland, this four-level split lives large with 1,490 total finished square feet, 3 bedrooms, and 2 full baths. Please note the brand new roof and concrete driveway/sidewalk. Vaulted ceilings and abundant natural light greet you on the main level, which opens straight through to the tree-lined, park-like backyard. The eat-in kitchen is built for cooking and gathering, with a gas range, stainless steel appliances, and a center island. Upstairs, two spacious bedrooms include double closets, and the primary suite enjoys its own private balcony. The lower level adds a third bedroom, a full bath with separate tub and shower, and a family room that walks out to the deck. A walkout basement offers room to grow, owned water softener, and 3-car garage round out the practical extras. Step outside to a deck and patio overlooking a yard that truly feels like an extension of the park.
Full Property Details
Full Property Details for 3644 James Ct
General
- Price: $385,000
- Taxes: $3,300 (2026)
- Status: Active
- Type: Single Family
- Source: Wirex_Western_Wisconsin_Realtors_Association_WWRA
- MLS ID: 7138416
- Updated: 9/5/2026
- Added to Site: 36 day(s) ago
Interior
- Interior Features: Water Softener, Ceiling Fan(s), Cathedral/vaulted ceiling
- Appliances: Dishwasher, Dryer, Microwave, Range, Refrigerator, Washer
Rooms
Bathrooms
- Total Bathrooms: 2
- Full Bathrooms: 2
- Bathroom: Full on Lower, At least 1 Tub, Full on Upper
Bedrooms
- Total Bedrooms: 3
- Primary Bedroom: 14 x 11, Upper
- Bedroom 2: 12 x 11, Upper
- Bedroom 3: 12 x 6, Lower
Other Rooms
- Living Room: 12 x 12, Main
- Family Room: 15 x 13, Lower
- Kitchen: 14 x 10, Main
- Dining Room: 9 x 8, Main
Exterior
- Exterior Features: Balcony, Deck, Patio
Parking
- Garage: Yes
- Garage Spaces: 3
- Garage Description: Attached
Location
- Municipality: Hastings
- County: Out Of State
- Subdivision: Cari Park 2nd Add
- Driving Directions: Hwy 61 to 316, right on 37th which turns into Tiffany Dr, right on James, home at end of the culdesac
School Information
- School District: Hastings
Heating & Cooling
- Heating Fuel: Natural Gas
- Heating/Cooling: Central Air, Forced Air
Utilities
- Water/Sewer: Municipal Water, Municipal Sewer
Structural Information
- Description/Design: Single Family/Detached, 4 or More Levels
- Exterior Const.: Brick/Stone, Hardboard
- Basement Desc.: Partially Finished, Walk Out/Outer Door
- Roof: Other, Shingle
- Square Feet: 1,490
- Year Built: 1991
Lot Features
- Lot Size (Acres): 47x121x139x120
- Lot Size Range: 0.0 to .499
- Zoning: Residential-Single
- Lot Description: Shade Trees
Financial Considerations
- Tax Amount: $3,300
- Tax Year: 2026
Listed by LPT Realty
Get Pre-Approved Today
Get a Great Insurance Rate
Schools
Schools serving 3644 James Ct
School District:Hastings Public School District
| Name | Grades | Distance |
|---|---|---|
Kennedy Elementary School, Hastings, MN 1175 Tyler Street, Hastings, MN 55033 | K-4 | 1.6 mi |
Hastings Middle School 1000 11th Street West, Hastings, MN 55033 | 5-8 | 2 mi |
Hastings High School 200 General Sieben Drive, Hastings, MN 55033 | 9-12 | 3.2 mi |
Disclaimer:
School attendance boundaries provided by ATTOM Data Solutions and are for reference only. Contact the school directly to verify enrollment eligibility.
Price & Sales History for 3644 James Ct
Date
Details
Price
Change
Source
9/04/2026
Listed
$385,000
17.74%
MLS
9/12/2024
Sold
$327,000
—
Public Record
Disclaimer: Historical sales information is derived from public records provided by the county offices. Information is not guaranteed and should be independently verified.
Tax History
Tax History for 3644 James Ct
Year
Property Taxes
Change
Tax Assessment
Change
2025
$3,300
2%
$292,700
2%
2025
$3,246
22%
$288,200
15%
2023
$2,670
—
$249,700
18%
2023
$2,670
10%
$212,100
10%
2022
$2,428
6%
$193,600
11%
2020
$2,292
-8%
$174,765
-3%
2019
$2,479
3%
$179,452
7%
2018
$2,410
6%
$168,225
7%
2017
$2,265
3%
$157,216
6%
2016
$2,199
5%
$148,278
5%
2015
$2,088
-11%
$141,411
-7%
2014
$2,335
-5%
$152,700
—
2013
$2,470
—
$153,200
—
Disclaimer: Historical tax information is derived from public records provided by the county offices. Information is not guaranteed and should be independently verified.
Estimate the Cost
Estimate the Cost for 3644 James Ct
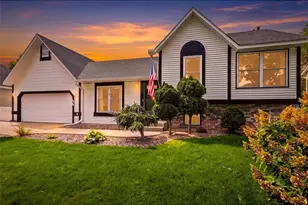
3644 James Court, Hastings, MN 55033 (MLS# 7138416) is a Single Family property with 3 bedrooms and 2 full bathrooms. 3644 James Court is currently listed for $385,000 and was received on September 04, 2026. Want to learn more about 3644 James Court? Do you have questions about finding other Single Family real estate for sale in Hastings? You can browse all Hastings real estate or contact a Coldwell Banker agent to request more information.