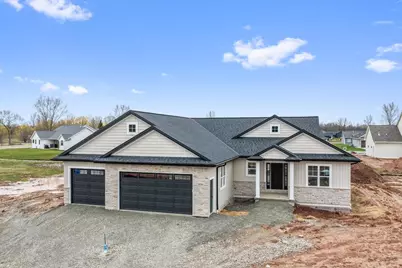
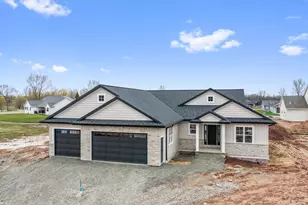
This is a carousel with tiles that activate property listing cards. Use the previous and next buttons to navigate.
1/41
$639,900
This is a carousel with tiles that activate property listing cards. Use the previous and next buttons to navigate.
1/41
Property Description
Gorgeous 2026 5BR/3.5BA ranch in a growing community custom built by CRI Development boasts cathedral ceilings, extra-tall windows, bullnose plaster, and quartzcounters throughout home! Spacious LR w/ cathedral ceiling & gas FP. Popular split-bedroom layout features an owner's suite w/ vaulted ceiling & full bath w/ beautiful herringbone tile &glass shower & walk-in closet w/ organizer. 1st floor laundry. Mud-room w/ handy lockers & adjacent half-bath. Cook's kitchen w/ suite of included stainless-steel appliance, large prep-isle w/ snack counter, two-tone cabinetry, subway tile backsplash, and pantry. LL offers 1,100+sqft composed of a cavernous rec-room, 4th & 5th bedrooms w/ egress+walk-in closets & 3rd full bath. Seller is listing agent. Taxes TBD.
Full Property Details
Full Property Details for 3696 Ella Jo Way
General
- Price: $639,900
- Status: Active
- Type: Single Family
- Source: Wirex_Realtors_Association_of_Northeast_Wisconsin_RANW
- MLS ID: 50323811
- Updated: 4/28/2026
- Added to Site: 39 day(s) ago
Interior
- Interior Features: Cable/Satellite Available, High-Speed Internet, Pantry, Walk-In Closet(s)
- Appliances: Dishwasher, Range/Oven, Refrigerator
Rooms
Bathrooms
- Total Bathrooms: 4
- Full Bathrooms: 3
- Half Bathrooms: 1
- Bathroom: At least 1 Tub
Bedrooms
- Total Bedrooms: 5
- Primary Bedroom: 13 x 15, Main
- Bedroom 2: 11 x 12, Main
- Bedroom 3: 11 x 12, Main
- Bedroom 4: 11 x 11, Lower
- Bedroom 5: 12 x 12, Lower
Other Rooms
- Living Room: 17 x 18, Main
- Family Room: 18 x 28, Lower
- Kitchen: 10 x 18, Main
- Foyer/Vestibule: 8 x 9, Main
- Other Room 2: Mud Room
Exterior
- Exterior Features: Patio
Parking
- Garage: Yes
- Garage Spaces: 3
- Garage Description: Attached, 3 Car, Opener Included, 3 Car
Location
- Municipality: Ashwaubenon
- County: Brown
- Subdivision: Highland Ridge
- Driving Directions: W Main Ave to Sand Acres Dr. Turn on Highland Ridge Dr to Ella Jo Way to home.
School Information
- School District: West De Pere
Heating & Cooling
- Heating Fuel: Natural Gas
- Heating/Cooling: Central Air Conditioning, Forced Air
Utilities
- Water/Sewer: Municipal Water, Municipal Sewer
Structural Information
- Description/Design: 1 Story
- Exterior Const.: Stone, Brick/Stone, Vinyl
- Basement Desc.: Full, Sump Pump, Finished, Poured Concrete
- Square Feet: 2,971
- Square Feet Range: 2501 to 3000
- Sq. Ft. Source: Blueprint
Lot Features
- Lot Size (Acres): 0.29
- Lot Size Range: 0 to .499 Acres
- Lot Size Source: Assessor/Public Record
- Lot Dimensions: 100 x 130
- Zoning: Residential
Listed by Dallaire Realty

Get Pre-Approved Today
Get a Great Insurance Rate
Price & Sales History for 3696 Ella Jo Way
Date
Details
Price
Change
Source
4/28/2026
Price Reduced
$639,900
-1.54%
MLS
4/16/2026
Listed
$649,900
—
MLS
Disclaimer: Historical sales information is derived from public records provided by the county offices. Information is not guaranteed and should be independently verified.
Estimate the Cost
Estimate the Cost for 3696 Ella Jo Way
3696 Ella Jo Way, De Pere, WI 54115 (MLS# 50323811) is a Single Family property with 5 bedrooms, 3 full bathrooms and 1 partial bathroom. 3696 Ella Jo Way is currently listed for $639,900 and was received on April 16, 2026. Want to learn more about 3696 Ella Jo Way? Do you have questions about finding other Single Family real estate for sale in De Pere? You can browse all De Pere real estate or contact a Coldwell Banker agent to request more information.