
This is a carousel with tiles that activate property listing cards. Use the previous and next buttons to navigate.
1/46
$525,000 Just Listed
This is a carousel with tiles that activate property listing cards. Use the previous and next buttons to navigate.
1/46
Property Description
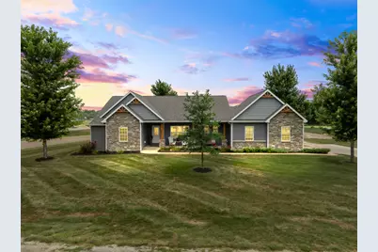
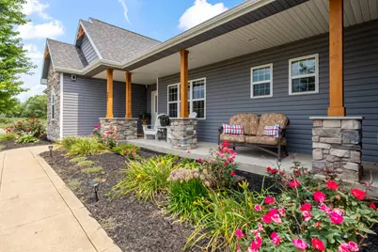
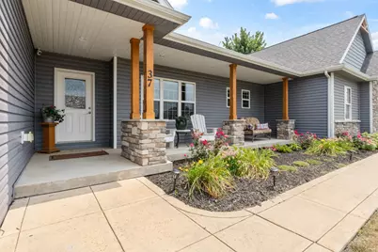
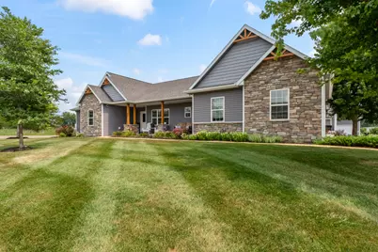
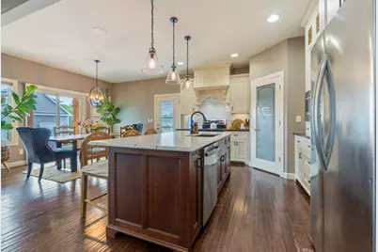
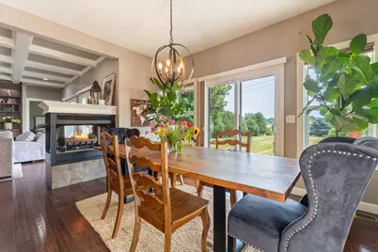
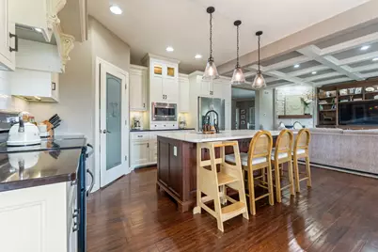
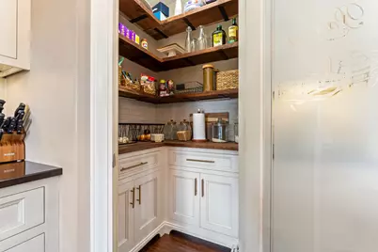
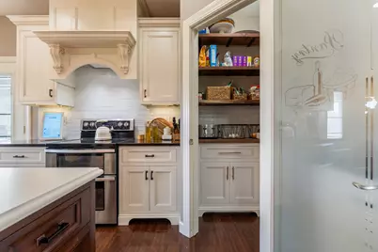
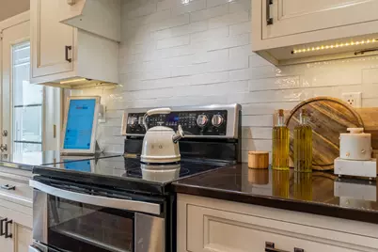
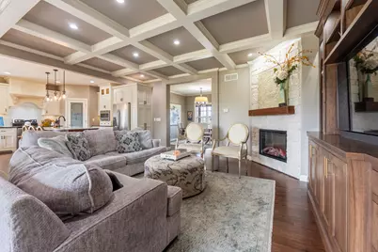
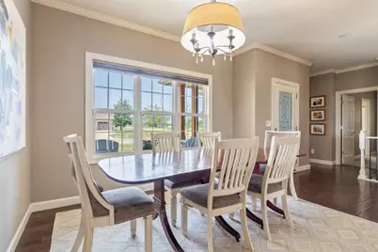
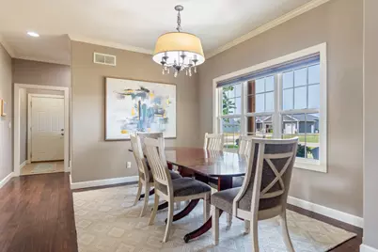
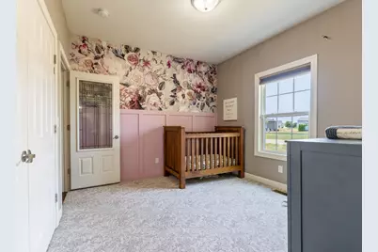
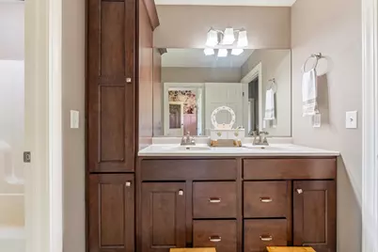
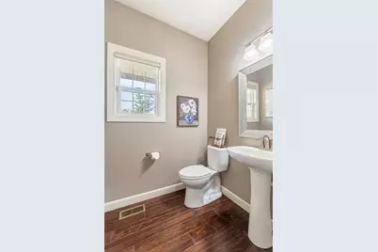
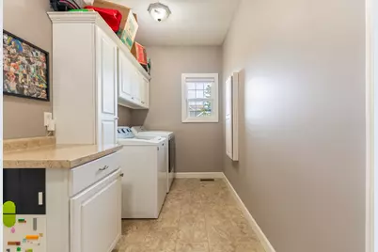
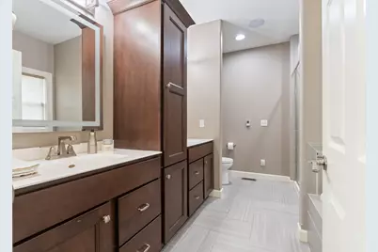
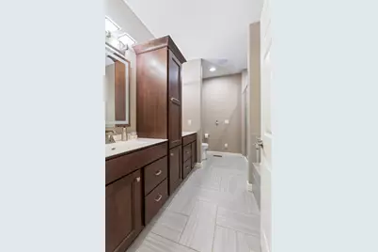
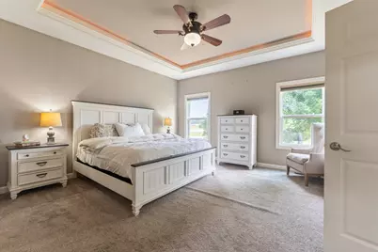
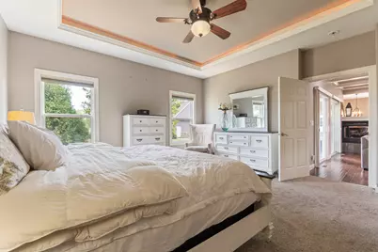
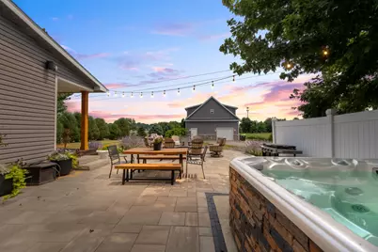
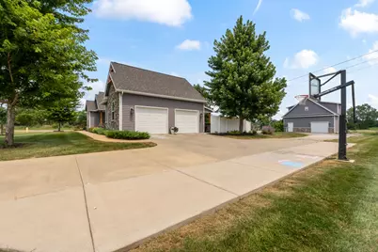
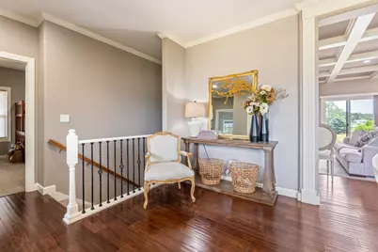
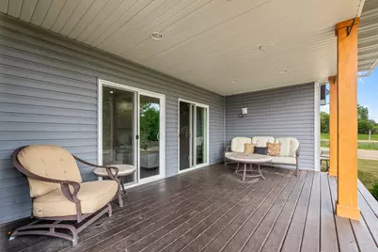
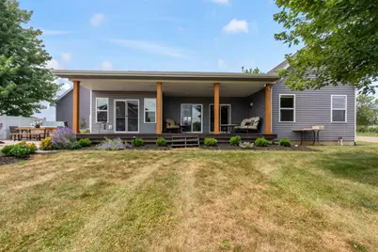
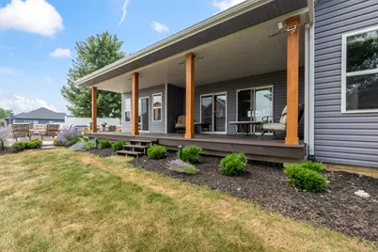
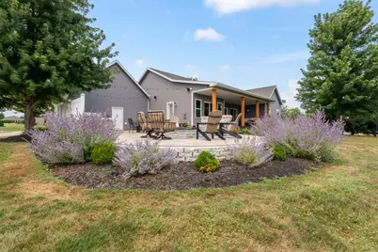
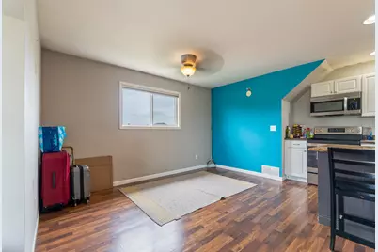
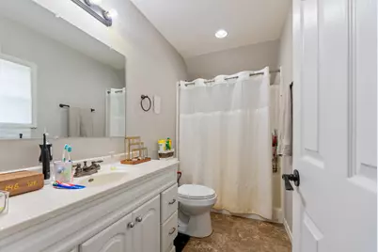
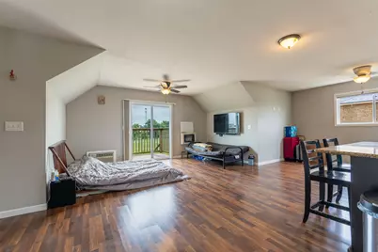
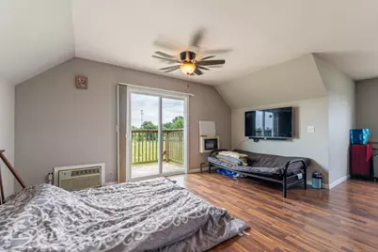
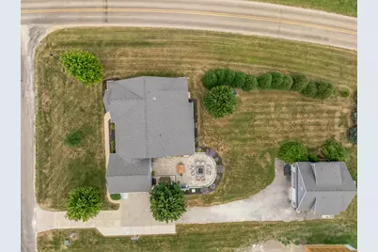
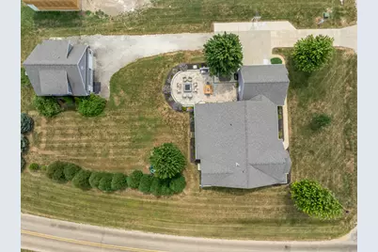
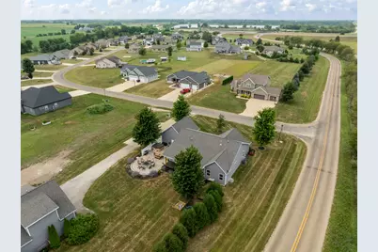
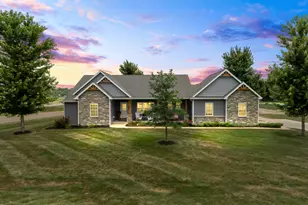
Welcome to 37 River Run, where thoughtful design, custom craftsmanship, and exceptional indoor and outdoor living come together in Tri-Valley school District. This beautiful ranch provides 4-bedroom, 3.5-bathroom home offers an impressive collection of upgrades, including an interior Bluetooth speaker system throughout, heated floors in the primary bathrooms, and convenient main-floor laundry. The kitchen features custom soft-close cabinetry, quartz countertops, and a beautifully designed pantry with rich walnut shelving. The newly renovated basement provides the ultimate entertaining space, showcasing luxury vinyl plank flooring, plush carpeting, and a stunning custom bar designed by Creative Kitchens and Prairie Wood Works, complete with quartz countertops and a one-of-a-kind bar top crafted from locally sourced oak. Two heated garages offer abundant space for vehicles, hobbies, and recreational toys. Above the detached garage, a 900-square-foot studio apartment provides exceptional flexibility for extended family, a live-in nanny, or overnight guests. This thoughtfully designed guest space features granite countertops, a full kitchen, washer and dryer, air conditioning, and gas heat, offering the comfort and convenience of independent living for your guests. Outdoor living is equally impressive, featuring inviting covered front and back porches, a built-in gas fireplace, and a hot tub that will remain with the home. Raised garden beds tucked behind the guest house, mature landscaping, and thoughtfully placed landscape uplighting create a beautiful setting to enjoy throughout the seasons. From the custom interior finishes to the versatile guest accommodations and exceptional outdoor amenities, 37 River Run offers a rare combination of comfort, craftsmanship, and functionality in a truly special property.
Full Property Details
Full Property Details for 37 River
General
- Price: $525,000
- Taxes: $12,222 (2024)
- Status: Active
- Type: Single Family
- Source: MRED
- MLS ID: 12782883
- Updated: 10/12/2026
- Added to Site: 1 day(s) ago
Rental Information
- Complex Features: Street Lights
Interior
- Basement: Finished, E
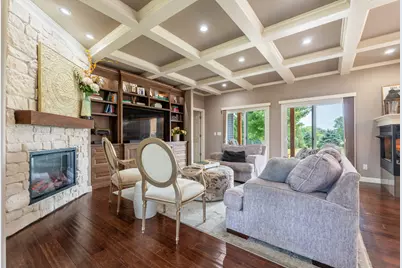
- Interior Features: Wet Bar, 1st-Floor Bedroom, Built-in Features, Walk-In Closet(s), High Ceilings, Coffered Ceiling(s), Open Floorplan, Pantry, Quartz Counters
- Fireplace: Yes
- Number of Fireplaces: 2
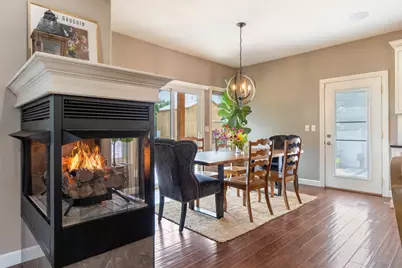
- Fireplace(s): Living Room, Kitchen, Electric, Gas Log
- Flooring: Hardwood
Rooms
Bathrooms
- Total Bathrooms: 5
- Full Bathrooms: 4
- Half Bathrooms: 1
- Basement Baths: Yes
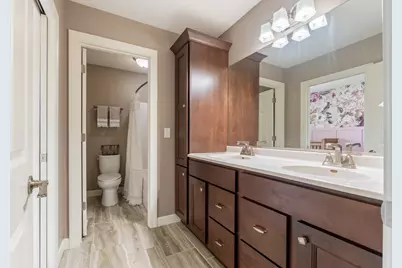
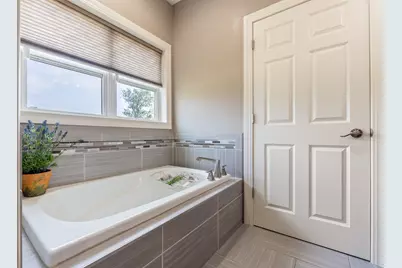
- Bathroom Features: Double Sink, Double Shower, Soaking Tub
Bedrooms
- Total Bedrooms: 4
- Bedrooms(Blw Grade): 1
Additional Information
- Other Features: School Bus Service
Exterior
- Exterior Features: Balcony, Hot Tub, Fire Pit
Parking
- Garage: Yes
- Attached garage: Yes
- Garage Spaces: 3
- Total Spaces: 3
- Parking Features: Concrete, Garage Door Opener, Heated Garage, Yes, Attached, Garage
Location
- Area: Downs
- County: McLean
- Township: Downs
- Subdivision: Cross Creek
- Driving Directions: From 700 N head east onto N 2075 East rd. then turn right onto 37 River.
School Information
- School District: 3
- Elem School District: 3
- Midd School District: 3
- High School District: 3
- Elementary School: Tri-Valley Elementary School
- Middle School: Tri-Valley Junior High School
- High School: Tri-Valley High School
- Private School: Tri-Valley High School
Community
- Assoc. Fees Include: None
Heating & Cooling
- Cooling Type: Central Air Conditioning
- Heating Type: Natural Gas, Forced Air, Radiant Floor
Utilities
- Sewer: Septic Tank
- Water: Shared Well
Structural Information
- Architectural Info: Ranch
- Architectural Style: Ranch
- Construction: Vinyl Siding
- Exterior Const.: Vinyl Siding
- Basement: Yes
- Basement Desc.: Finished, Egress Window, Storage Space, Full
- Foundation: Concrete Perimeter
- Roof: Asphalt
- Windows: Drapes, Window Treatments
- Doors: Pocket Door(s), 6 Panel Door(s), Sliding Glass Door(s)
- Sub-Flooring: Hardwood
- Square Feet: 4,800
- Sq. Ft. Source: Builder
- Year Built: 2016
Additional Structures
- Other Structures: Guest House, Second Garage
Lot Features
- Lot Size (Acres): 0.59
- Lot Size Range: .50 to .99 Acre
- Lot Dimensions: 120 x 220
- Lot Features: Corner Lot
Financial Considerations
- Assessment Year: 2016
- Tax Amount: $12,222
- Tax Year: 2024
- Pays Sewer: Septic Tank
Disclosures and Reports
- Ownership: Fee Simple
- Special Conditions: Standard
- Property ID: 2904376018
Listed by RE/MAX Choice
Get Pre-Approved Today
Get a Great Insurance Rate
Price & Sales History for 37 River
Date
Details
Price
Change
Source
10/12/2026
Listed
$525,000
46.85%
MLS
9/17/2021
Sold
$357,500
—
Public Record
Disclaimer: Historical sales information is derived from public records provided by the county offices. Information is not guaranteed and should be independently verified.
Tax History
Tax History for 37 River
Year
Property Taxes
Change
Tax Assessment
Change
2024
$12,222
—
$154,045
9%
2024
$12,222
14%
$141,925
11%
2023
$10,768
13%
$128,091
15%
2021
$9,567
-4%
$111,492
-5%
2022
$9,995
1%
$117,010
7%
2020
$9,937
—
$109,585
—
2019
$9,942
—
$109,585
12%
2019
$9,942
3582%
$97,585
1%
2018
$270
—
$96,676
-8%
2017
$270
—
$105,490
—
Disclaimer: Historical tax information is derived from public records provided by the county offices. Information is not guaranteed and should be independently verified.
Estimate the Cost
Estimate the Cost for 37 River
37 River, Downs, IL 61736 (MLS# 12782883) is a Single Family property with 4 bedrooms, 4 full bathrooms and 1 partial bathroom. 37 River is currently listed for $525,000 and was received on October 12, 2026. Want to learn more about 37 River? Do you have questions about finding other Single Family real estate for sale in Downs? You can browse all Downs real estate or contact a Coldwell Banker agent to request more information.
