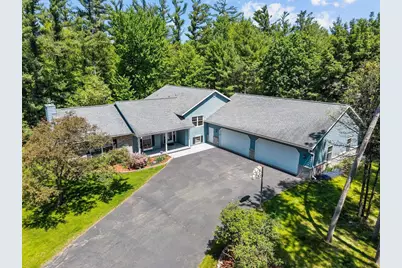
Full Property Details for 3731 N Valley Dr
General
- Sold For: $499,900
- Taxes: $6,285 (2025)
- Status: Closed
- Type: Single Family
- Source: Wirex_Central_Wisconsin_Board_of_Realtors_CWBR
- MLS ID: 22602383
- Added to Site: 137 day(s) ago
Interior
- Interior Features: Water Softener, Carpet, Tile Floors, Ceiling Fan(s), Cathedral/Vaulted Ceiling, Cable/Satellite Available, All Window Coverings, Hot Tub, Wet Bar, Walk-In Closets, High-Speed Internet
- Appliances: Refrigerator, Dishwasher, Microwave, Washer, Dryer
Rooms
- Total Bathrooms: 3
- Full Bathrooms: 3
- Bathroom: Master Bedroom Bath
- Total Bedrooms: 4
- Primary Bedroom: 17 x 15, Upper
- Bedroom 2: 14 x 10, Upper
- Bedroom 3: 14 x 9, Upper
- Bedroom 4: 11 x 10, Upper
- Living Room: 27 x 20, Main
- Family Room: 29 x 23, Lower
- Kitchen: 14 x 13, Main
- Dining Room: 13 x 11, Main
Exterior
- Exterior Features: Irrigation system, Patio
Parking
- Garage: Yes
- Attached garage: Yes
- Garage Spaces: 8
- Garage Description: 4 Car, Attached, Heated
Location
- Municipality: Grand Rapids
- County: Wood
- Subdivision: NORTH VALLEY ADDITION TO TIMBER VALLEY
- Driving Directions: TownlineRoad, to South Valley Drive, Lon South Valley becomes NValley Dr
School Information
- School District: Wisconsin Rapids
Heating & Cooling
- Heating Fuel: Natural Gas
- Heating/Cooling: Central Air, Forced Air
Utilities
- Water/Sewer: Well, Private Septic System
Structural Information
- Architectural Style: Other
- Description/Design: 4 or More Levels, Other
- Exterior Const.: Brick, Other
- Basement Desc.: Walk-Out/Outer Door, Partially Finished, Full, Block
- Roof: Shingle
- Square Feet: 4,262
- Square Feet Range: 3501 to 5000
- Sq. Ft. Source: Listing Agent
- Unfin. Below Grnd: 646 Sq. Ft.
- Year Built: 1989
Lot Features
- Lot Size Range: 1 to 4.99 Acres
- Zoning: Residential
Water Features
- Water Front: Yes
- Water Front Name: Bloody Run Creek
- Water Front Desc.: Stream/Creek, Creek, Water Frontage on Lot
Financial Considerations
- Tax Amount: $6,285
- Tax Year: 2025
Listed and Sold by Keller Williams Stevens Point