This is a carousel with tiles that activate property listing cards. Use the previous and next buttons to navigate.
1/54
$875,000 Just Listed
This is a carousel with tiles that activate property listing cards. Use the previous and next buttons to navigate.
1/54
Property Description
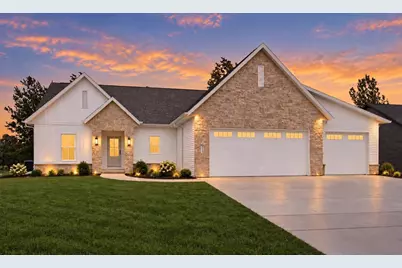
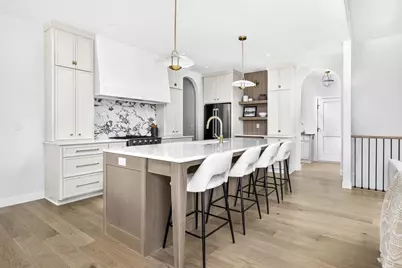
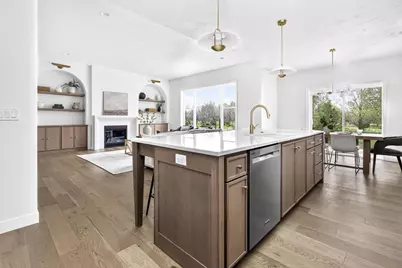
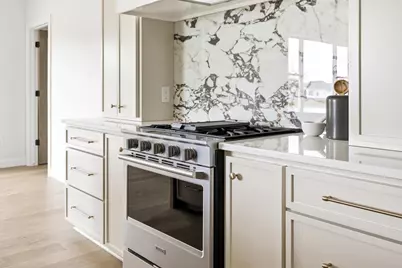
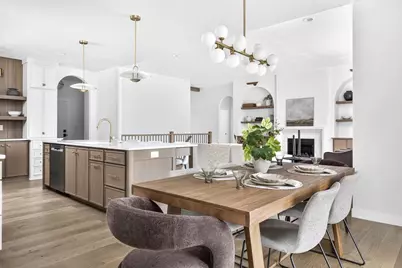
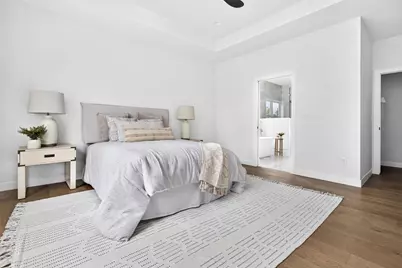
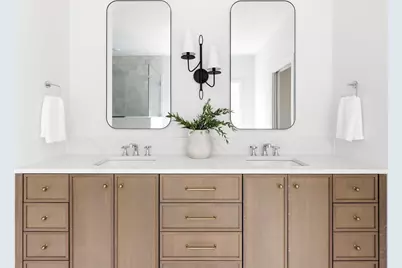
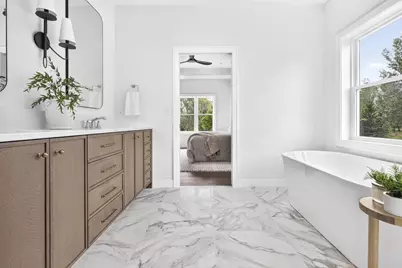
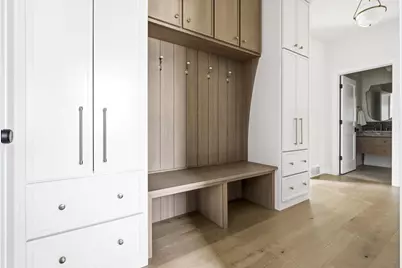
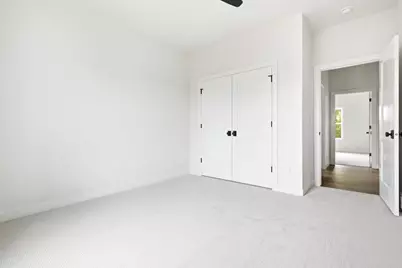
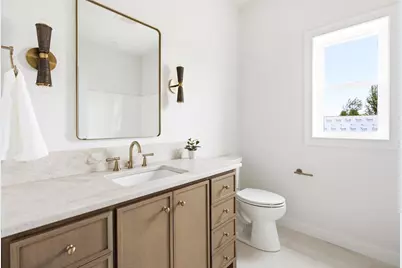
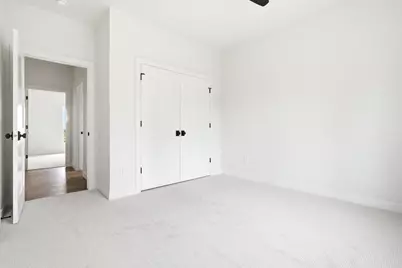
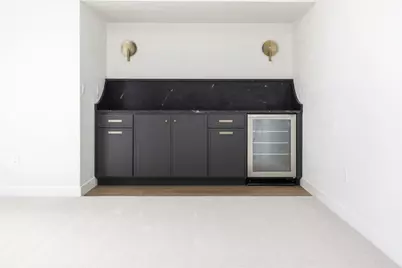
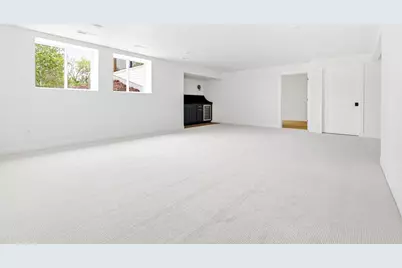
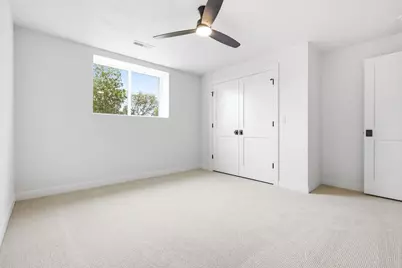
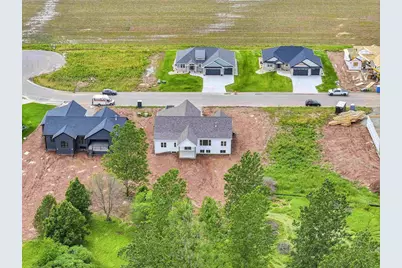
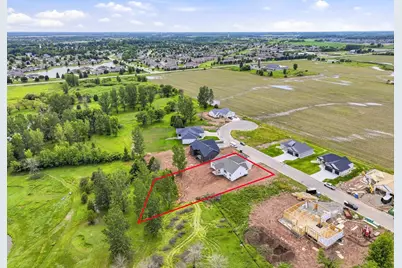
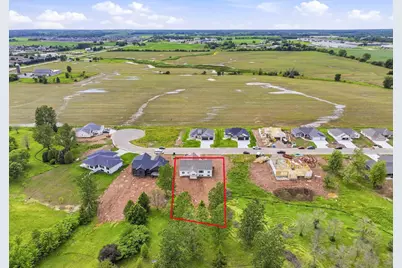
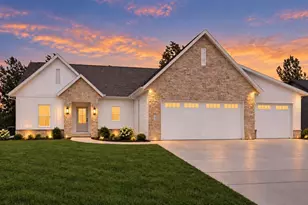
Discover exceptional design and comfort in this stunning new construction home located on a rare tree-lined lot. Boasting an open-concept floor plan, this residence is enhanced by premium finishes and thoughtful details throughout. The main-level primary suite offers a spa-like retreat with a tiled shower and soaker tub, while a dedicated home office provides the perfect workspace. The finished lower level includes a spacious rec room with custom built-ins, a fourth bedroom, exercise room and a full bathroom - great for guests or extended living. Step out to the covered patio for effortless outdoor entertaining. An insulated, rocked, and plastered garage adds everyday functionality to this beautifully finished home. Concrete driveway included (second listing image is AI generated).
Full Property Details
Full Property Details for 3741 Edwina Dr
General
- Price: $875,000
- Status: Active
- Type: Single Family
- Source: Wirex_Realtors_Association_of_Northeast_Wisconsin_RANW
- MLS ID: 50328764
- Updated: 7/10/2026
- Added to Site: 5 day(s) ago
Interior
- Appliances: Dishwasher, Disposal, Microwave, Range/Oven, Refrigerator
Rooms
Bathrooms
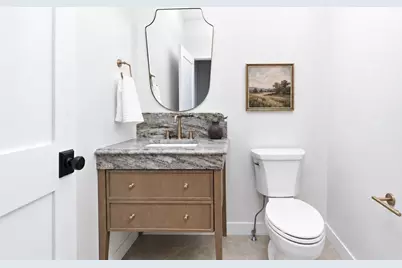
- Total Bathrooms: 4
- Full Bathrooms: 3
- Half Bathrooms: 1
Bedrooms
- Total Bedrooms: 4
- Primary Bedroom: 15 x 14, Main
- Bedroom 2: 11 x 11, Main
- Bedroom 3: 11 x 11, Main
- Bedroom 4: 13 x 13, Lower
Other Rooms
- Living Room: 18 x 18, Main
- Kitchen: 16 x 14, Main
- Office/Den/Study: 10 x 6, Main
Parking
- Garage: Yes
- Garage Spaces: 3
- Garage Description: Attached, 3 Car, Basement Access, 3 Car
Location
- Municipality: Ashwaubenon
- County: Brown
- Driving Directions: Hwy 41 take exit 163A (Main Ave) to Fernando to Sand Acres to Highland Ridge to Edwina.
School Information
- School District: West De Pere
Heating & Cooling
- Heating Fuel: Natural Gas
- Heating/Cooling: Central Air Conditioning, Forced Air
Utilities
- Water/Sewer: Municipal Water, Municipal Sewer
Structural Information
- Description/Design: 1 Story
- Exterior Const.: Stone, Brick/Stone, Vinyl
- Basement Desc.: Full, Radon Mitigation System, Sump Pump, Partially Finished, Poured Concrete
- Square Feet: 3,183
- Square Feet Range: 3001 to 3500
- Sq. Ft. Source: Blueprint
Lot Features
- Lot Size (Acres): 0.59
- Lot Size Range: .5 to .99 Acre
- Lot Size Source: Plat Map/Survey
- Zoning: Residential
Listed by Silvertree Homes LLC

Get Pre-Approved Today
Get a Great Insurance Rate
Price & Sales History for 3741 Edwina Dr
Date
Details
Price
Change
Source
7/08/2026
Listed
$875,000
—
MLS
Disclaimer: Historical sales information is derived from public records provided by the county offices. Information is not guaranteed and should be independently verified.
Estimate the Cost
Estimate the Cost for 3741 Edwina Dr
3741 Edwina Drive, De Pere, WI 54115 (MLS# 50328764) is a Single Family property with 4 bedrooms, 3 full bathrooms and 1 partial bathroom. 3741 Edwina Drive is currently listed for $875,000 and was received on July 08, 2026. Want to learn more about 3741 Edwina Drive? Do you have questions about finding other Single Family real estate for sale in De Pere? You can browse all De Pere real estate or contact a Coldwell Banker agent to request more information.