This is a carousel with tiles that activate property listing cards. Use the previous and next buttons to navigate.
1/44
$700,000
This is a carousel with tiles that activate property listing cards. Use the previous and next buttons to navigate.
1/44
Property Description
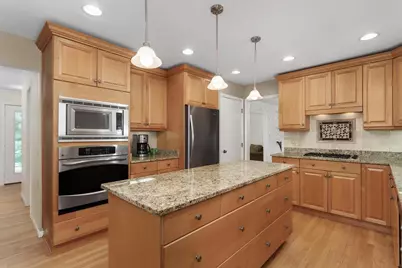
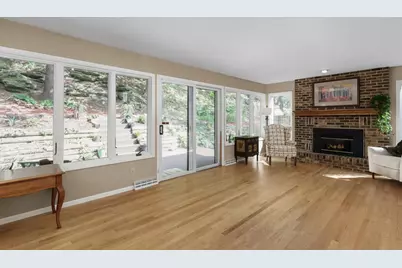
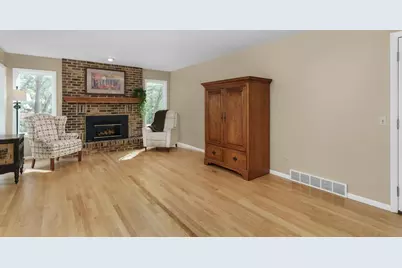
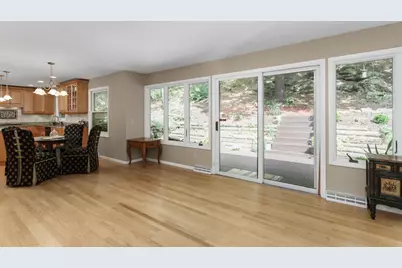
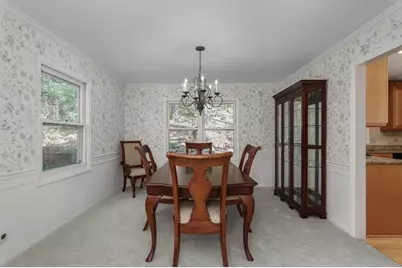
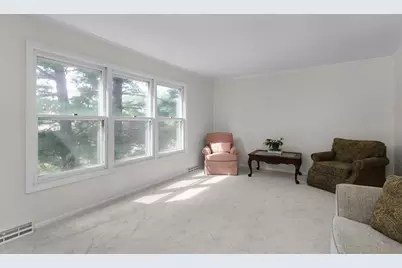
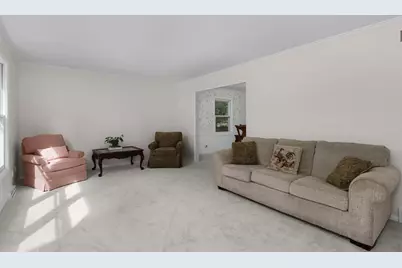
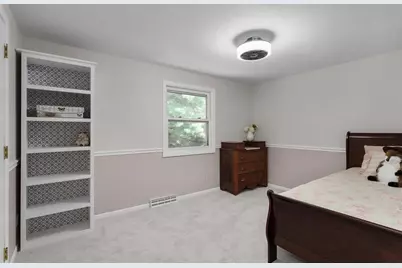
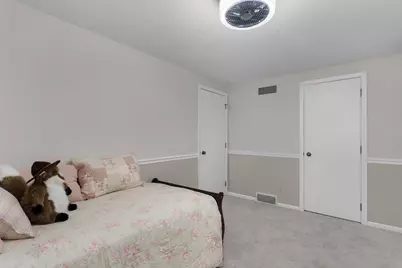
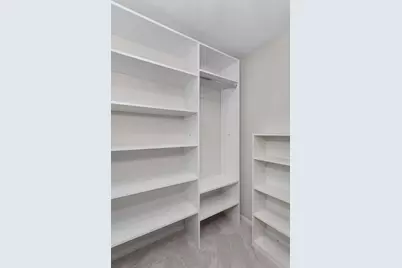
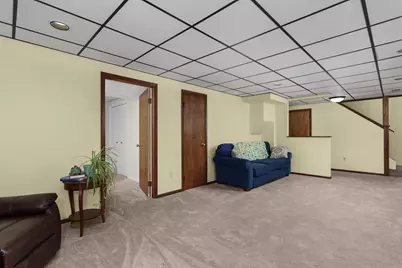
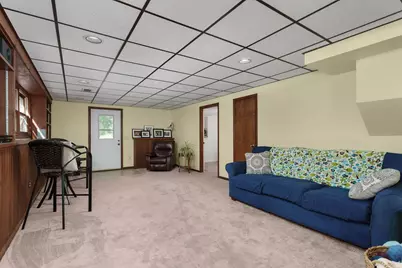
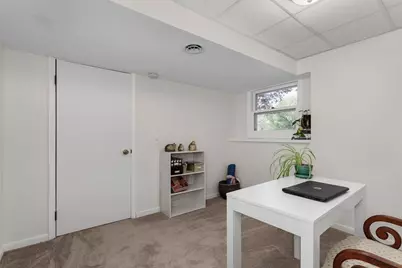
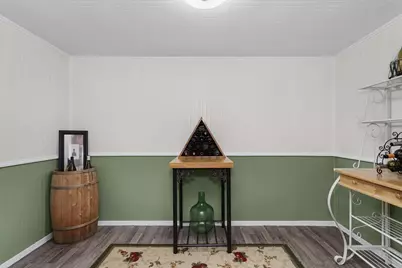
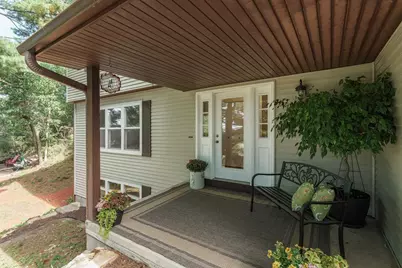
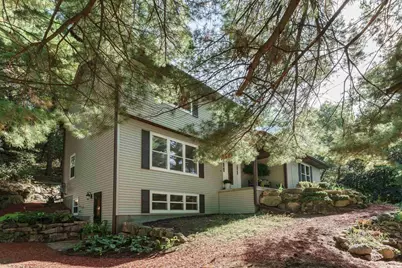
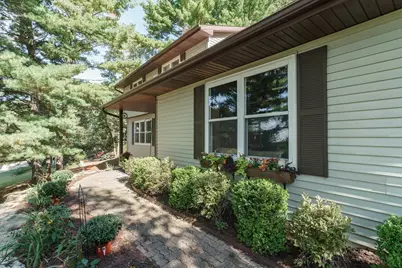
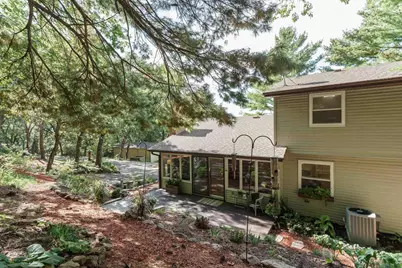
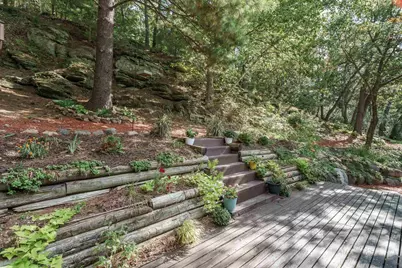
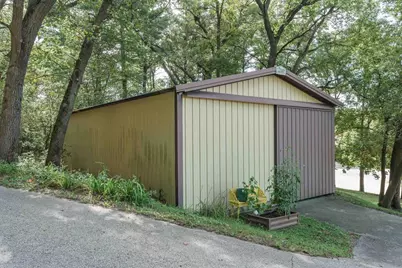
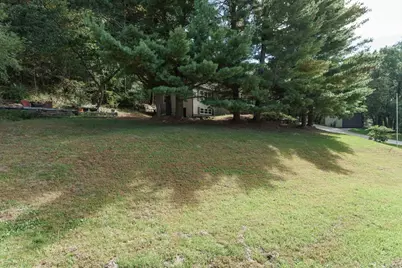
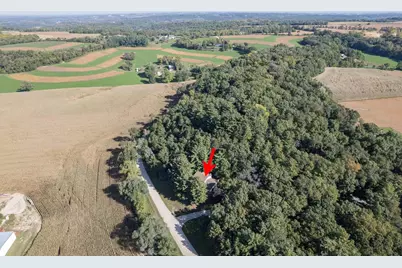
The drive in sets the tone. A winding lane carries you up through towering trees, past stone ledges and tucked-away gardens, until the rest of the world quietly falls away. Inside, sunlight pours through oversized windows. The kitchen offers warm wood cabinetry, granite counters, a generous island, and double wall ovens, opening to a gathering space where a brick fireplace and a wall of windows bring the forest right in. Hardwood floors, a formal dining room, and a bright living room complete the main level. Upstairs, airy bedrooms offer custom closet storage, while the lower level adds a rec room with built-in bar plus flexible bonus space. Outside, this home really exhales. Wander woodland paths, climb stone steps to hidden garden terraces, gather around the fire pit, or unwind on the patio as the pines sway overhead. An attached garage and detached 25x40' outbuilding hold every tool and toy. Peaceful and beautifully tucked away, this is where you finally breathe.
Full Property Details
Full Property Details for 3767 Birch Trail
General
- Price: $700,000
- Taxes: $5,945 (2025)
- Status: Active
- Type: Single Family
- Source: Wirex_South_Central_Wisconsin_MLS_Corporation_SCW
- MLS ID: 2033734
- Updated: 10/1/2026
- Added to Site: 12 day(s) ago
Interior
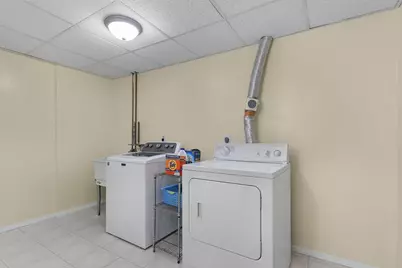
- Appliances: Range/Oven, Refrigerator, Dishwasher, Microwave, Washer, Dryer
Rooms
Bathrooms
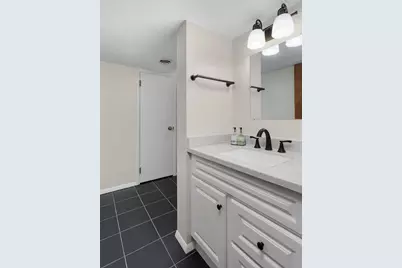
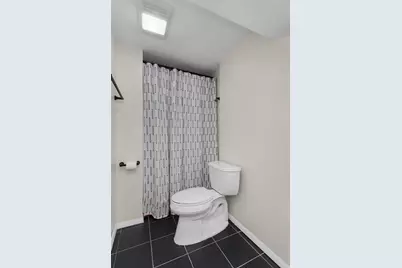
- Total Bathrooms: 4
- Full Bathrooms: 3
- Half Bathrooms: 1
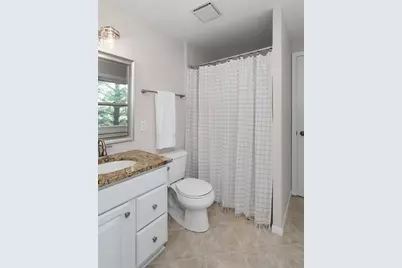
- Bathroom: Master Bedroom Bath: Full, Master Bedroom Bath
Bedrooms
- Total Bedrooms: 4
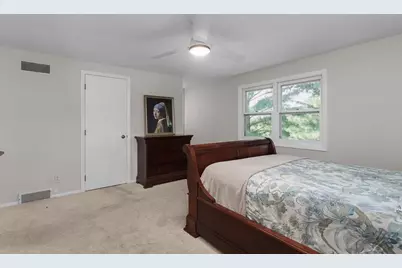
- Primary Bedroom: 18 x 14, Upper
- Bedroom 2: 16 x 10, Upper
- Bedroom 3: 16 x 10, Upper
- Bedroom 4: 14 x 10, Lower
Other Rooms
- Living Room: 20 x 14, Main
- Family Room: 22 x 12, Lower
- Kitchen: 10 x 10, Main
- Dining Room: 12 x 10, Main
Exterior
- Exterior Features: Patio
Parking
- Garage: Yes
- Attached garage: Yes
- Garage Spaces: 2
- Garage Description: 2 Car, Attached
Location
- Municipality: Cross Plains
- County: Dane
- Driving Directions: W on Mineral Point Rd-1 mile beyond Timber Ln, turn R Birch Trail
School Information
- School District: Mount Horeb
- Elementary School: Mount Horeb
- Middle School: Mount Horeb
- High School: Mount Horeb
Heating & Cooling
- Heating Fuel: Natural Gas
- Heating/Cooling: Forced Air, Central Air Conditioning
Utilities
- Water/Sewer: Well, Private Septic System
Structural Information
- Architectural Style: Tudor/Provincial
- Description/Design: 2 Stories
- Exterior Const.: Vinyl
- Basement Desc.: Full, Walk-Out/Outer Door, Partially Finished
- Square Feet: 2,868
- Square Feet Range: 2501 to 3000
- Sq. Ft. Source: Assessor/Public Record
- Year Built: 1980
Additional Structures
- Other Structures: Storage Building
Lot Features
- Lot Size Source: Assessor/Public Record
- Zoning: res
- Lot Description: Wooded
Financial Considerations
- Tax Amount: $5,945
- Tax Year: 2025
Disclosures and Reports
- Exclusions: Water Softener (rented), PH Water System (rented), Seller's personal property and staging.
- Inclusions: Refrigerator, Stove/Oven, Dishwasher, Microwave, Washer/Dryer
Listed by RE/MAX Preferred
Get Pre-Approved Today
Get a Great Insurance Rate
Schools
Schools serving 3767 Birch Trail
School District:Mount Horeb Area School District
| Name | Grades | Distance |
|---|---|---|
Mount Horeb Intermediate School 200 Hanneman Boulevard, Mount Horeb, WI 53572 | 3-5 | 6.4 mi |
Mount Horeb Primary Center 207 Academy Street, Mount Horeb, WI 53572 | 1-2 | 7 mi |
Early Learning Center, Mount Horeb, WI 300 Spellman Street, Mount Horeb, WI 53572 | PK-K | 7 mi |
Mount Horeb Middle School 900 East Garfield Street, Mount Horeb, WI 53572 | 6-8 | 6.5 mi |
Mount Horeb High School 305 South 8th Street, Mount Horeb, WI 53572 | 9-12 | 6.7 mi |
Disclaimer:
School attendance boundaries provided by ATTOM Data Solutions and are for reference only. Contact the school directly to verify enrollment eligibility.
Price & Sales History for 3767 Birch Trail
Date
Details
Price
Change
Source
9/30/2026
Listed
$700,000
—
MLS
Disclaimer: Historical sales information is derived from public records provided by the county offices. Information is not guaranteed and should be independently verified.

Tax History
Tax History for 3767 Birch Trail
Year
Property Taxes
Change
Tax Assessment
Change
2025
$5,945
6%
$485,300
—
2024
$5,598
-1%
$485,300
49%
2022
$5,646
14%
$324,900
—
2022
$4,965
-3%
$324,900
—
2021
$5,136
-1%
$324,900
—
2020
$5,183
6%
$324,900
—
2019
$4,891
-1%
$324,900
—
2018
$4,958
-5%
$324,900
—
2017
$5,203
9%
$324,900
—
2016
$4,778
—
$324,900
—
2015
$4,764
-9%
$324,900
—
2014
$5,256
-1%
$324,900
—
2013
$5,308
—
$324,900
—
Disclaimer: Historical tax information is derived from public records provided by the county offices. Information is not guaranteed and should be independently verified.
Estimate the Cost
Estimate the Cost for 3767 Birch Trail
3767 Birch Trail, Cross Plains, WI 53528 (MLS# 2033734) is a Single Family property with 4 bedrooms, 3 full bathrooms and 1 partial bathroom. 3767 Birch Trail is currently listed for $700,000 and was received on September 30, 2026. Want to learn more about 3767 Birch Trail? Do you have questions about finding other Single Family real estate for sale in Cross Plains? You can browse all Cross Plains real estate or contact a Coldwell Banker agent to request more information.
