This is a carousel with tiles that activate property listing cards. Use the previous and next buttons to navigate.
1/32
$190,000
This is a carousel with tiles that activate property listing cards. Use the previous and next buttons to navigate.
1/32
Property Description
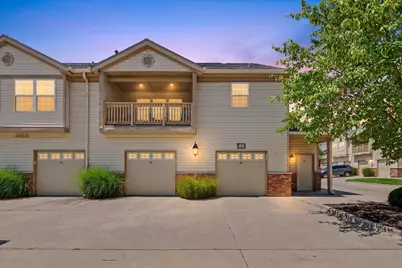
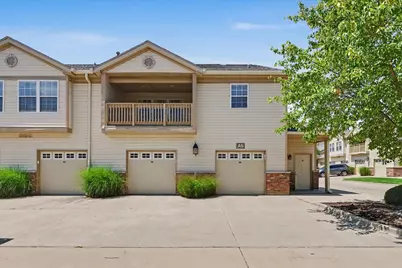
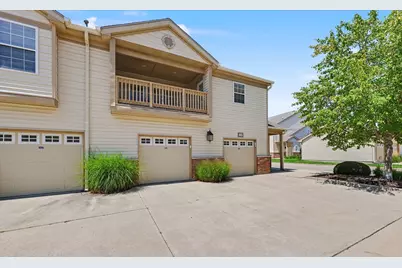
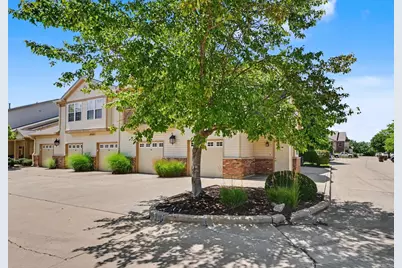
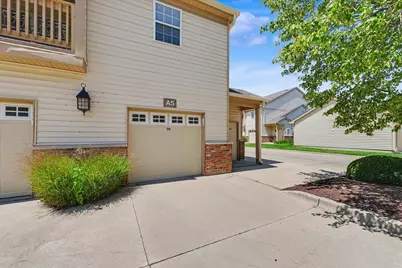
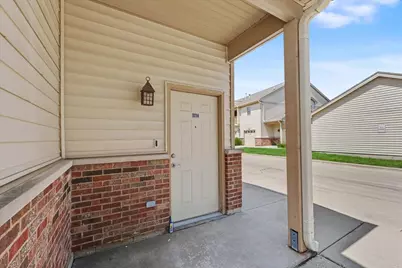
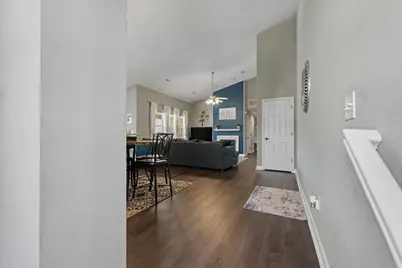
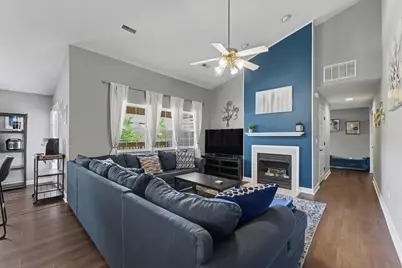
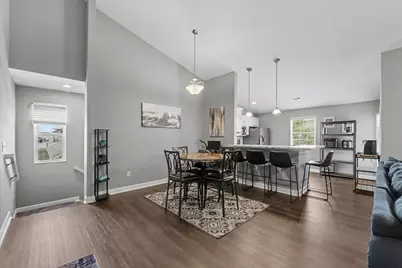
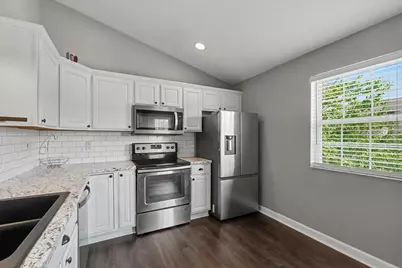
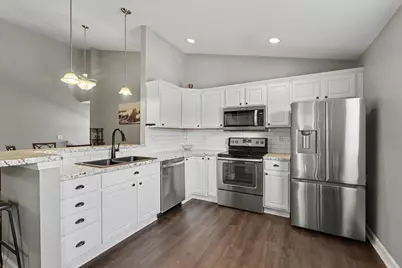
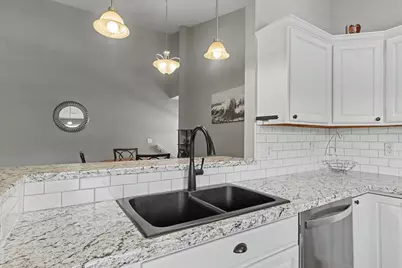
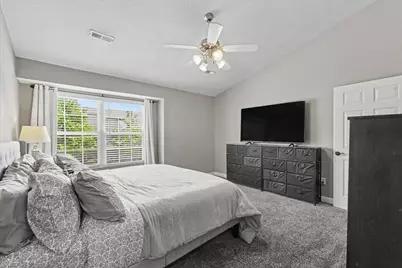
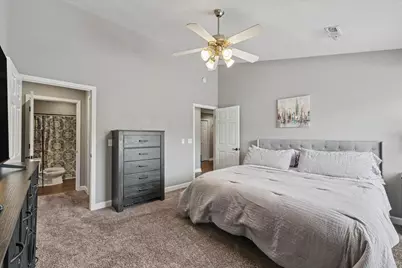
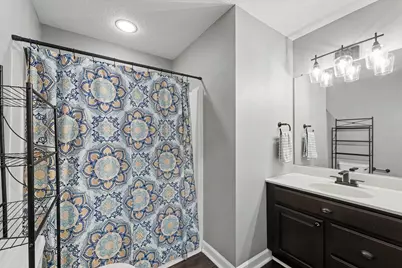
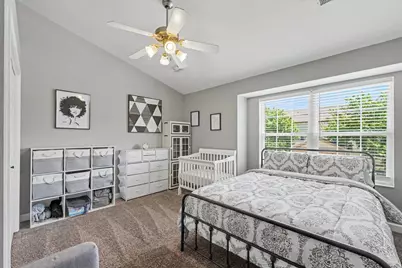
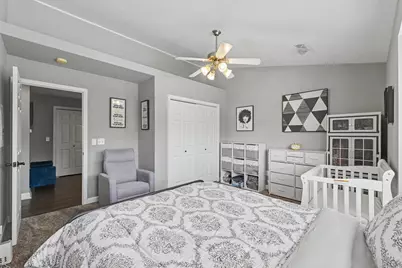
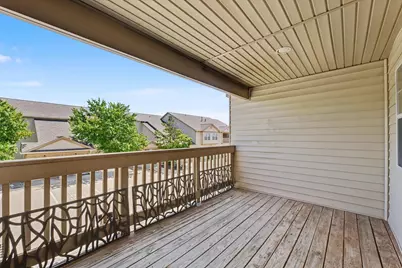
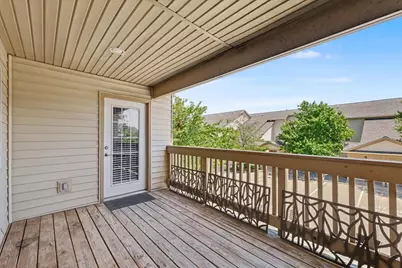
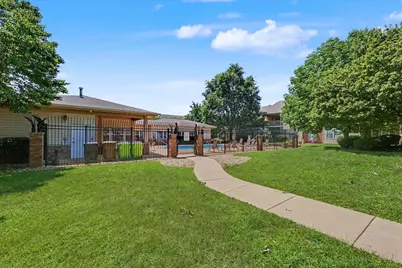
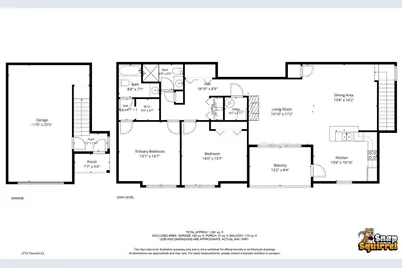
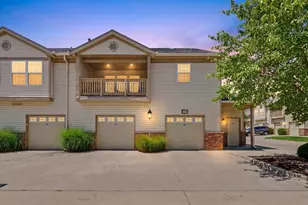
Welcome home to this beautifully updated 2-bedroom, 2-bath corner-unit condo offering one of the largest and most desirable floor plans in Cobblefield Point! Enjoy the convenience of a private first-floor entrance with an attached 1.5-car garage and private staircase leading to an inviting open-concept living space. Inside, you'll find vaulted ceilings, abundant natural light, dark wood laminate flooring, a spacious living and dining area, a cozy gas fireplace, and an updated kitchen that opens to a private balcony-perfect for relaxing or entertaining. The generous primary suite features a walk-in closet and private en suite bath, while the second bedroom offers excellent space for guests or a home office. Major updates include a brand-new refrigerator, furnace, and central air conditioner, all replaced in 2023, providing added peace of mind. Residents enjoy access to the community clubhouse, exercise facility, and outdoor pool. The $280/month HOA fee covers common insurance, clubhouse amenities, exterior maintenance, lawn care, and snow removal, making for truly low-maintenance living.
Full Property Details
Full Property Details for 3774 Thornhill Cir #A5
General
- Price: $190,000
- HOA FEE: $280/month
- Taxes: $3,879 (2025)
- Status: Active
- Type: Condo
- Source: MRED
- MLS ID: 12718625
Interior
- Basement: None
- Interior Features: Vaulted Ceiling(s), Cathedral Ceiling(s)
- Fireplace: Yes
- Number of Fireplaces: 1
- Fireplace(s): Living Room, Gas Log
- Appliances: Range, Microwave, Dishwasher, Washer, Dryer, Stainless Steel Appliance(s)
- Flooring: Carpet
Rooms
Bathrooms
- Total Bathrooms: 2
- Full Bathrooms: 2
Bedrooms
- Total Bedrooms: 2
Additional Information
- Shared Amenities: Exercise Room, Pool, Clubhouse
Exterior
- Exterior Features: Balcony
Parking
- Garage: Yes
- Attached garage: Yes
- Garage Spaces: 1.5
- Total Spaces: 1
- Parking Features: Garage, Yes, Garage Owned, Attached
Location
- Area: Champaign, Savoy
- County: Champaign
- Township: Champaign
- Driving Directions: Make your way to Staley Road on the west side of town. Turn east onto Inverness Road, then turn left onto Cobblefield Drive. Continue a short distance and turn right onto Thornhill Circle. Follow Thornhill Circle until you reach 3774 Thornhill Cir.
School Information
- School District: 4
- Elem School District: 4
- Midd School District: 4
- High School District: 4
- Elementary School: Champaign Elementary School
- Middle School: Champaign/Middle Call Unit 4 351
- High School: Unit 4 Of Choice
- Private School: Unit 4 Of Choice
Community
- Assoc. Fees Include: Other
- Pets Allowed: Yes
- Pets: Cats OK, Dogs OK
- Pet Restrictions: Cats OK, Dogs OK, / 100lbs.
Heating & Cooling
- Cooling Type: Central Air Conditioning
- Heating Type: Natural Gas, Forced Air
Utilities
- Sewer: Public Sewer
- Water: Public
Structural Information
- Structure Type: Condo
- Construction: Vinyl Siding
- Exterior Const.: Vinyl Siding
- Basement Desc.: None
- Foundation: Block
- Roof: Asphalt
- Sub-Flooring: Carpet
- Entry Floor Number: 1
- Stories/Levels: 1
- Square Feet: 1,291
- Sq. Ft. Source: Estimated
- Year Built: 2004
Unit Information
- Units in Building: 2
Lot Features
- Lot Dimensions: CONDO
- Lot Features: Corner Lot
Animals
- Animals Allowed: Cats OK, Dogs OK
Financial Considerations
- Association Fee: $280
- Assoc Fee Freq.: Monthly
- Parking Included: Yes
- Assessment Year: 2004
- Tax Amount: $3,879
- Tax Year: 2025
- Pays Sewer: Public Sewer
Disclosures and Reports
- Ownership: Condo
- Property ID: 442016179079
Listed by Nate Evans Group

Get Pre-Approved Today
Get a Great Insurance Rate
Schools
Schools serving 3774 Thornhill Cir #A5
School District:Champaign Community Unit School District 4
| Name | Grades | Distance |
|---|---|---|
Kenwood Elementary School, Champaign, IL 1001 Stratford Drive, Champaign, IL 61821 | K-5 | 0.8 mi |
Robeson Elementary School 2501 Southmoor Drive, Champaign, IL 61821 | K-5 | 1.5 mi |
Westview Elementary School, Champaign, IL 703 South Russell Street, Champaign, IL 61821 | K-5 | 2.1 mi |
Jefferson Middle School, Champaign, IL 1115 Crescent Drive, Champaign, IL 61821 | 6-8 | 1.4 mi |
Franklin Middle School, Champaign, IL 817 North Harris Avenue, Champaign, IL 61820 | 6-8 | 3.1 mi |
Edison Middle School, Champaign, IL 306 West Green Street, Champaign, IL 61820 | 6-8 | 3.2 mi |
Centennial High School 913 Crescent Drive, Champaign, IL 61821 | 9-12 | 1.4 mi |
Dr Howard Elementary School 110 North James Street, Champaign, IL 61821 | K-5 | 2.4 mi |
Vernon L Barkstall Elementary School 2201 Hallbeck Drive, Champaign, IL 61822 | K-5 | 2.6 mi |
Disclaimer:
School attendance boundaries provided by ATTOM Data Solutions and are for reference only. Contact the school directly to verify enrollment eligibility.
Tax History
Tax History for 3774 Thornhill Cir #A5
Year
Property Taxes
Change
Tax Assessment
Change
2024
$3,530
—
$52,160
12%
2024
$3,530
8%
$46,480
10%
2023
$3,276
8%
$42,330
8%
2022
$3,039
3%
$39,050
2%
2021
$2,955
2%
$38,280
2%
2020
$2,891
4%
$37,530
2%
2019
$2,787
3%
$36,760
2%
2018
$2,716
—
$36,180
—
2017
$2,727
12%
$36,180
2%
2016
$2,435
—
$35,440
2%
2015
$2,445
-5%
$34,810
-5%
2014
$2,584
1%
$36,710
—
2013
$2,560
1%
$36,710
-2%
2012
$2,529
—
$37,450
—
Disclaimer: Historical tax information is derived from public records provided by the county offices. Information is not guaranteed and should be independently verified.
Estimate the Cost
Estimate the Cost for 3774 Thornhill Cir #A5
3774 Thornhill Circle #A5, Champaign, IL 61822 (MLS# 12718625) is a Condo property with 2 bedrooms and 2 full bathrooms. 3774 Thornhill Circle #A5 is currently listed for $190,000 and was received on August 06, 2026. Want to learn more about 3774 Thornhill Circle #A5? Do you have questions about finding other Condo real estate for sale in Champaign? You can browse all Champaign real estate or contact a Coldwell Banker agent to request more information.