
This is a carousel with tiles that activate property listing cards. Use the previous and next buttons to navigate.
1/61
$550,000
This is a carousel with tiles that activate property listing cards. Use the previous and next buttons to navigate.
1/61
Property Description
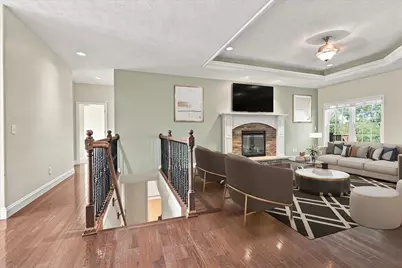
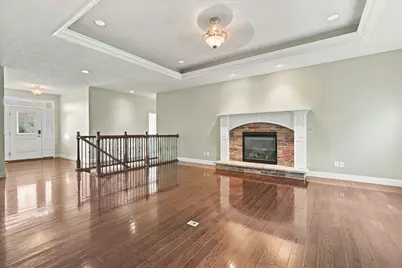
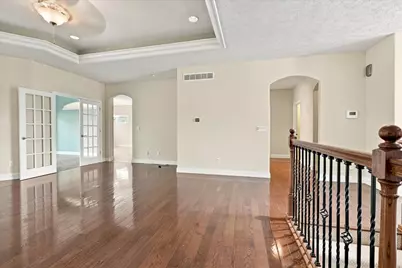
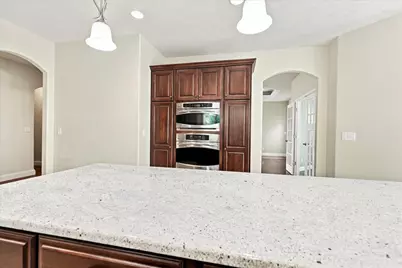
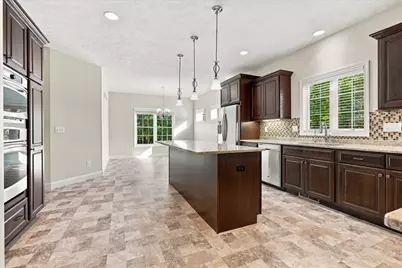
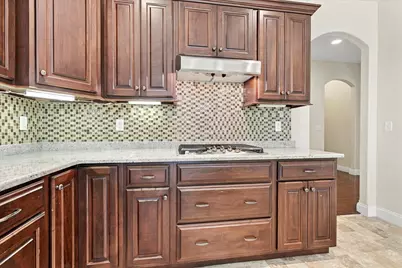
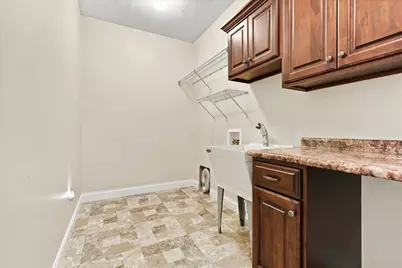
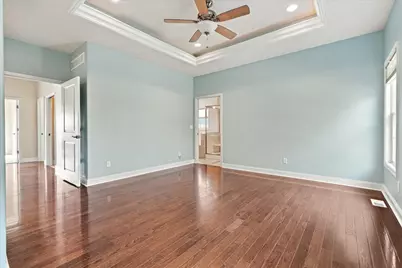
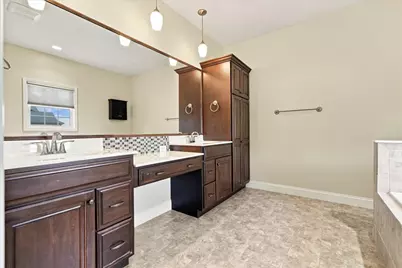
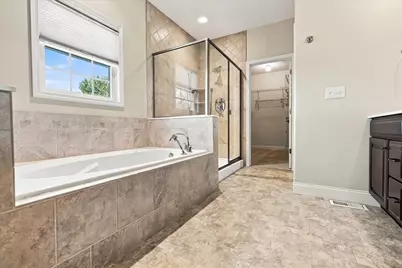
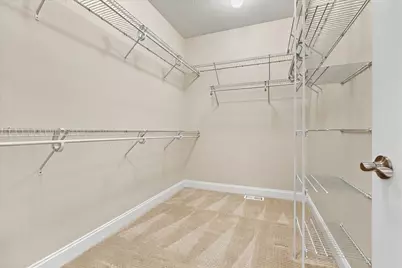
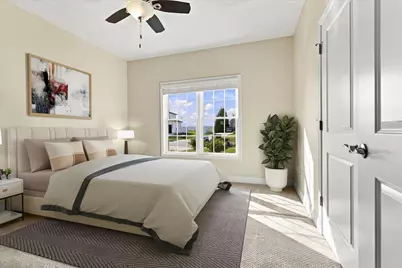
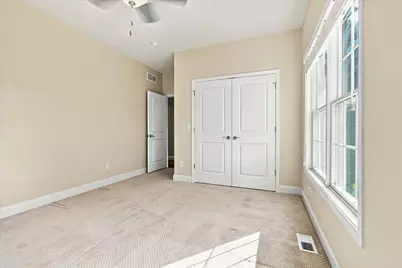
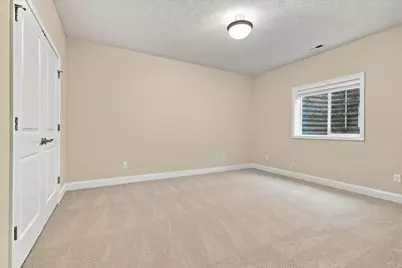
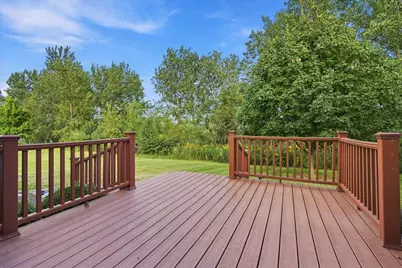
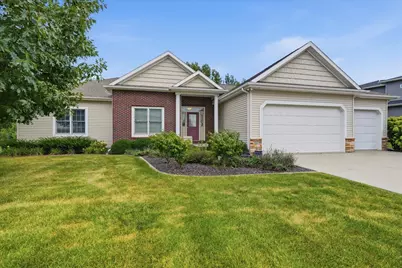
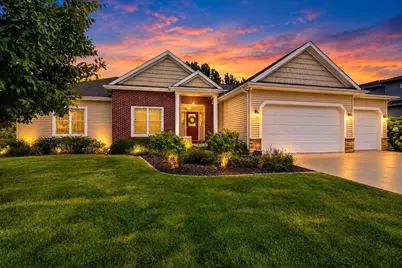
Some homes offer more space. This one offers an entirely different sense of scale. Set among the manicured landscapes of Franklin Heights, this sprawling one-owner 4-bedroom, 3.5-bath ranch pairs exceptional proportions with thoughtful design, quality construction, and a home that is remarkably kept and seemingly unlived in. Upon approach the beautiful curb appeal sets the tone for what awaits inside; room after room that feels genuinely substantial. Rich hardwood flooring showcases the main level upon entering the foyer, while an inviting fireplace brings warmth and character to the expansive living space. Just beyond, a beautiful four-seasons room creates a spectacular place to enjoy the changing landscape year-round, filling the home with natural light and offering a seamless connection between indoors and out. The heart of the home is an impressive kitchen designed with both beauty and function in mind, featuring granite countertops, stainless steel appliances, custom cabinetry with pull-outs galore, and a walk-in pantry so generous it rivals the size of some kitchens. A sizable laundry room and tasteful guest bath are conveniently positioned within the same wing. The expansive primary suite is a retreat unto itself, with tray ceilings, ambient lighting, a beautifully appointed bath with tiled shower and jetted tub, and a massive walk-in closet. Two additional well-appointed bedrooms complete the main level, continuing the home's theme of exceptional space and comfort. And then there is the lower level. Massive, beautifully finished, and remarkably versatile, this is far more than simply a basement. With an additional bedroom, full bath, family room, abundant storage, and an extraordinary amount of finished living space, it opens the door to possibilities rarely found in a home like this. Create a private gym or wellness retreat, an incredible playroom, expansive home offices, hobby or creative spaces or a combination of them all. Its size, privacy, bedroom, and full bath also make the lower level exceptionally well suited for multigenerational living, extended family, or long-term guests. Outside, the attention to detail continues with manicured landscaping, irrigation, an oversized three-car garage, and a beautiful deck with wide, inviting stairs that seem to draw you into the surroundings. From there, venture out to the community pond and wonderful paved trail; a natural extension of the home's outdoor living. This is a home where "spacious" simply doesn't tell the whole story. The rooms are bigger. The possibilities are broader. The storage is abundant. And the quality is evident throughout. Welcome to your Renaissance.
Full Property Details
Full Property Details for 3790 Renaissance Dr
General
- Price: $550,000
- HOA FEE: $33/month
- HOA FEE FREQ.: Annually
- Taxes: $12,445 (2025)
- Status: Active
- Type: Single Family
- Source: MRED
- MLS ID: 12755762
- Updated: 9/30/2026
- Added to Site: 19 day(s) ago
Interior
- Basement: Partially
- Interior Features: Wet Bar, 1st-Floor Bedroom, In-Law Floorplan, 1st-Floor Bath, Built-in Features, Walk-In Closet(s), High Ceilings, Granite Counters, Pantry
- Fireplace: Yes
- Number of Fireplaces: 1
- Fireplace(s): Living Room, Attached Fireplace Doors/Screen, Gas Log, Circulating
- Appliances: Range, Microwave, Dishwasher, Refrigerator, Disposal, Stainless Steel Appliance(s), Cooktop, Range Hood, Gas Cooktop, Oven, Humidifier
- Flooring: Hardwood
Rooms
Bathrooms
- Total Bathrooms: 4
- Full Bathrooms: 3
- Half Bathrooms: 1
- Basement Baths: Yes
- Bathroom Features: Whirlpool
Bedrooms
- Total Bedrooms: 4
- Bedrooms(Blw Grade): 1
Additional Information
- Equipment: Security System, Carbon Monoxide Detectors, Ceiling Fan(s), Sump Pump, Lawn Sprinkler
Parking
- Garage: Yes
- Attached garage: Yes
- Garage Spaces: 3
- Total Spaces: 3
- Parking Features: Concrete, Garage Door Opener, Yes, Garage Owned, Attached, Garage
Location
- Area: Normal
- County: McLean
- Township: Towanda
- Subdivision: Franklin Heights
- Driving Directions: From Veterans take E Fort Jesse, Left on Renaissance Dr, and the home is on the right.
School Information
- School District: 5
- Elem School District: 5
- Midd School District: 5
- High School District: 5
- Elementary School: Towanda Elementary
- Middle School: Kingsley Jr High
- High School: Normal Community High School
- Private School: Normal Community High School
Community
- Assoc. Fees Include: Lake Rights, Other
Heating & Cooling
- Cooling Type: Central Air Conditioning
- Heating Type: Forced Air, Natural Gas
Utilities
- Sewer: Public Sewer
- Water: Public
Structural Information
- Architectural Info: Ranch, Traditional
- Architectural Style: Ranch, Traditional
- Construction: Vinyl Siding, Brick
- Exterior Const.: Vinyl Siding, Brick
- Basement: Yes
- Basement Desc.: Partially Finished, Egress Window, 8 ft + pour, Concrete, Rec/Family Area, Sleeping Area, Storage Space, Full
- Foundation: Concrete Perimeter
- Roof: Asphalt
- Windows: Drapes, Blinds, Double Pane Windows, Screens
- Doors: French Doors, Pocket Door(s), Sliding Glass Door(s)
- Sub-Flooring: Hardwood
- Square Feet: 4,628
- Sq. Ft. Source: Estimated
- Year Built: 2012
Additional Structures
- Other Structures: None
Lot Features
- Lot Size (Acres): 0.32
- Lot Size Range: .25 to .49 Acre
- Lot Dimensions: 16 x 85 x 145 x 90 x 145
Water Features
- Water Front Desc.: Pond
Financial Considerations
- Association Fee: $400
- Assoc Fee Freq.: Annually
- Parking Included: Yes
- Assessment Year: 2012
- Tax Amount: $12,445.46
- Tax Year: 2025
- Pays Sewer: Public Sewer
Disclosures and Reports
- Ownership: Fee Simple
- Property ID: 1519456006
Listed by RE/MAX Rising
Get Pre-Approved Today
Get a Great Insurance Rate
Schools
Schools serving 3790 Renaissance Dr
School District:McLean County Unit School District 5
| Name | Grades | Distance |
|---|---|---|
Sugar Creek Elementary School, Normal, IL 200 North Towanda Avenue, Normal, IL 61761 | K-5 | 2.6 mi |
Towanda Elementary School PO Box 260, Towanda, IL 61776 | K-5 | 3.1 mi |
Evans Junior High School 2901 Morrissey Drive, Bloomington, IL 61704 | 6-8 | 5.9 mi |
Normal Community High School 3900 East Raab Road, Normal, IL 61761 | 9-12 | 1 mi |
Disclaimer:
School attendance boundaries provided by ATTOM Data Solutions and are for reference only. Contact the school directly to verify enrollment eligibility.
Price & Sales History for 3790 Renaissance Dr
Date
Details
Price
Change
Source
9/24/2026
Listed
$550,000
42.86%
MLS
1/18/2012
Sold
$385,000
—
Public Record
Disclaimer: Historical sales information is derived from public records provided by the county offices. Information is not guaranteed and should be independently verified.
Tax History
Tax History for 3790 Renaissance Dr
Year
Property Taxes
Change
Tax Assessment
Change
2024
$13,258
—
$174,602
-1%
2024
$13,258
8%
$177,195
12%
2023
$12,306
16%
$158,055
20%
2021
$10,603
-6%
$132,150
-7%
2022
$11,283
7%
$142,405
9%
2020
$10,500
2%
$130,467
-1%
2019
$10,275
-2%
$132,427
—
2018
$10,488
4%
$132,427
—
2017
$10,059
—
$132,427
—
Disclaimer: Historical tax information is derived from public records provided by the county offices. Information is not guaranteed and should be independently verified.
Estimate the Cost
Estimate the Cost for 3790 Renaissance Dr
3790 Renaissance Drive, Normal, IL 61761 (MLS# 12755762) is a Single Family property with 4 bedrooms, 3 full bathrooms and 1 partial bathroom. 3790 Renaissance Drive is currently listed for $550,000 and was received on September 24, 2026. Want to learn more about 3790 Renaissance Drive? Do you have questions about finding other Single Family real estate for sale in Normal? You can browse all Normal real estate or contact a Coldwell Banker agent to request more information.
