This is a carousel with tiles that activate property listing cards. Use the previous and next buttons to navigate.
1/60
$979,900
This is a carousel with tiles that activate property listing cards. Use the previous and next buttons to navigate.
1/60
Property Description
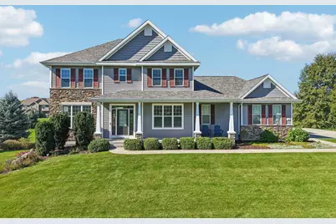
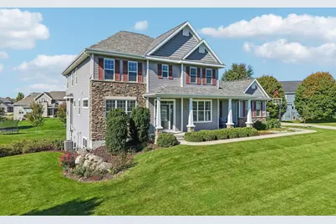
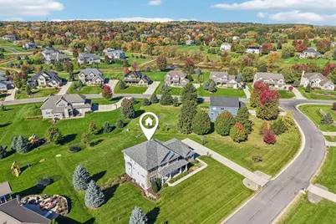
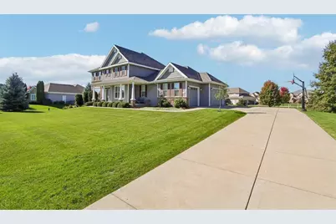
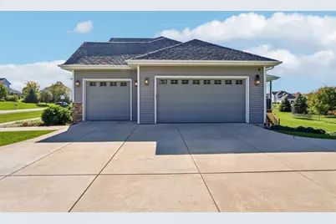
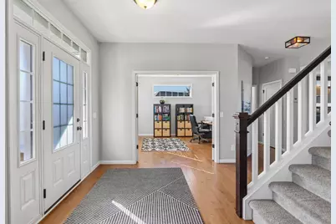
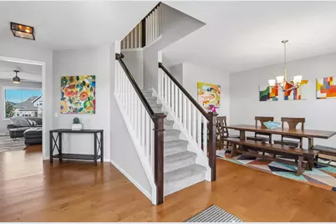
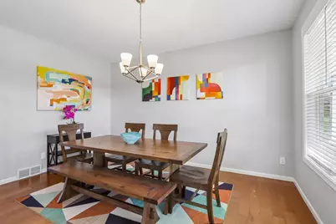
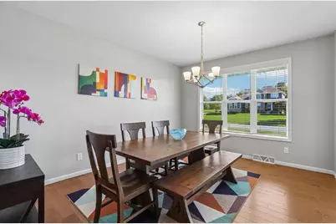
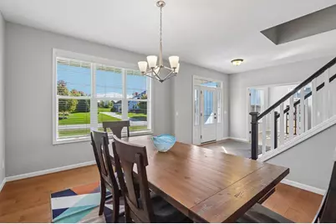
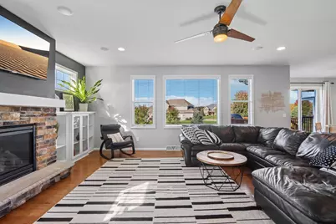
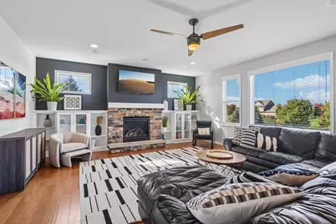
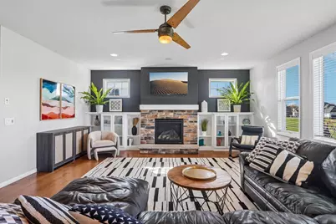
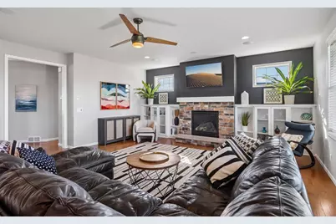
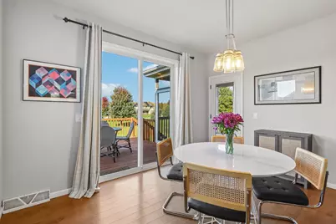
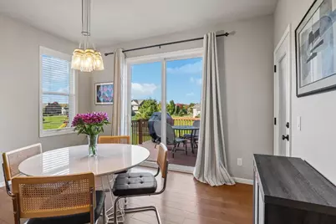
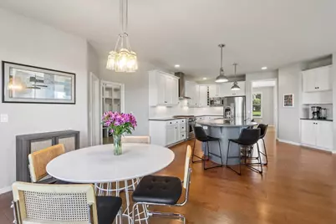
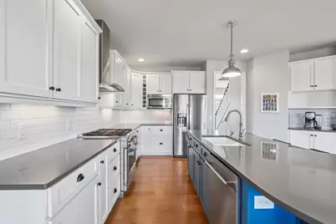
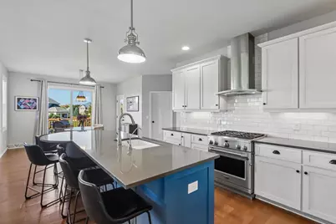
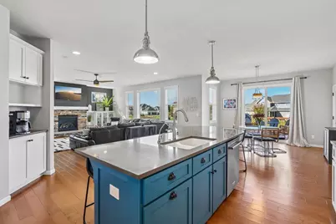
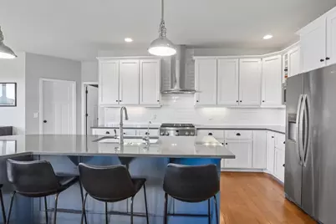
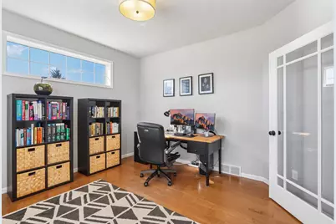
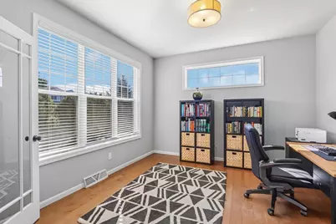
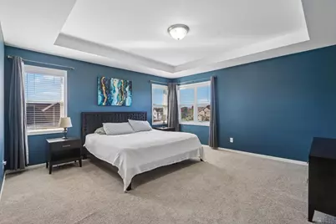
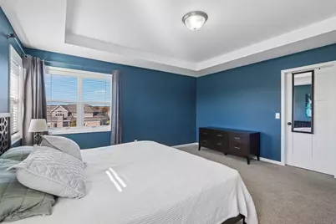
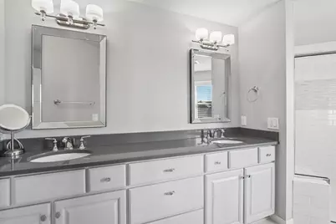
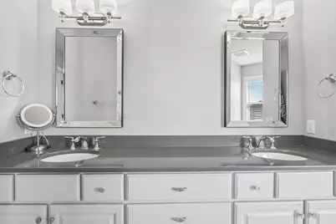
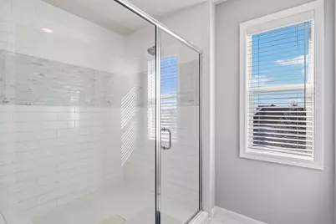
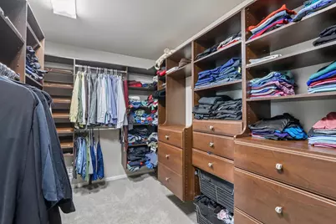
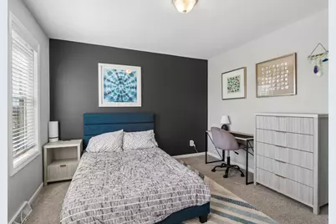
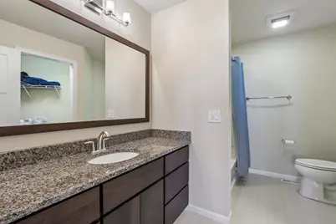
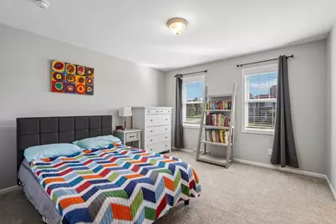
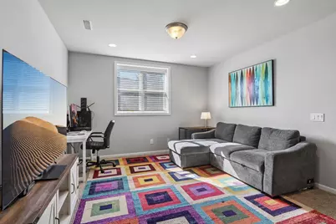
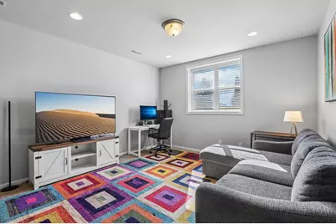
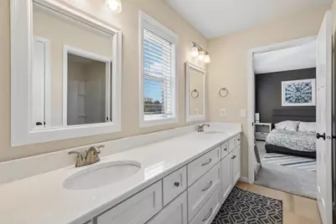
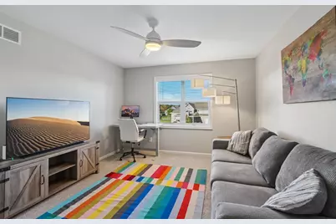
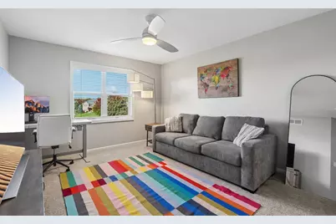
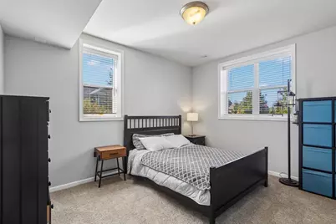
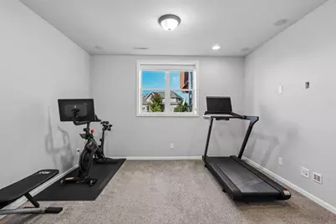
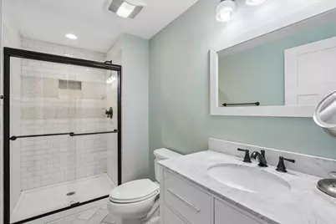
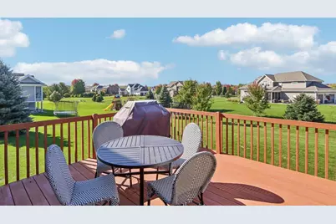
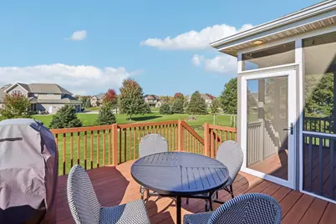
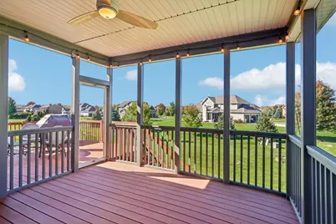
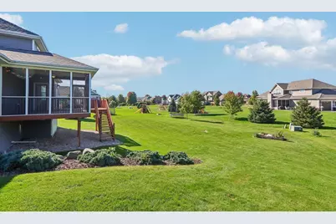
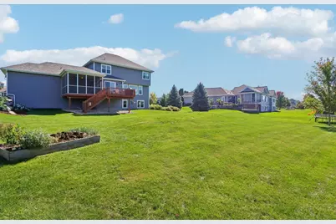
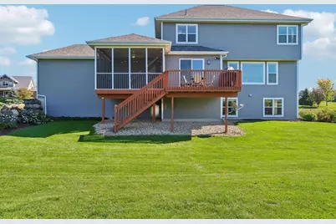
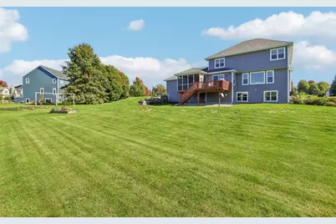
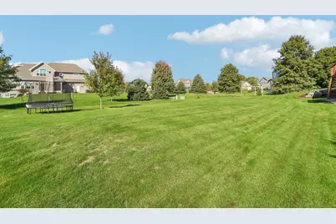
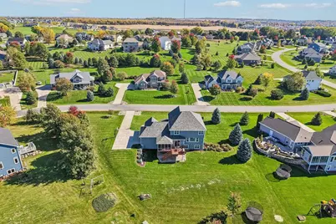
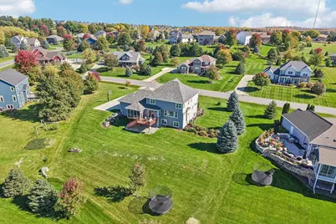
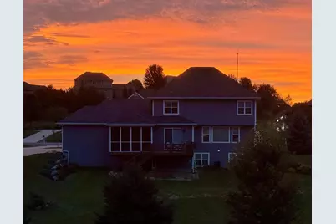
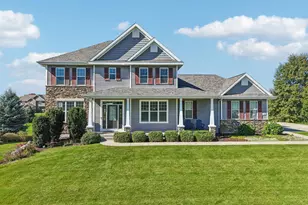
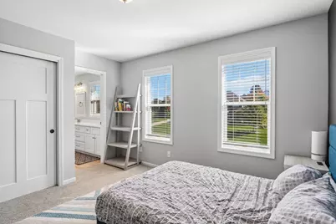
SPRUCE HOLLOW - This 5 bedroom, 4.5 bath two story home on a 3/4 acre lot is exceptional! BRAND NEW ROOF in August, 2026. Fresh interior and exterior paint in September, 2026. The homes open floor plan features engineered hardwood flooring, a GR w/built-ins & gas fireplace. Kitchen features a huge quartz island w/ breakfast bar, subway tile backsplash & SS appliances. Four sizable bedrooms upstairs including a primary with WIC, double sinks & large bathroom. Main level office with french doors (perfect for working from home) & a finished basement with 5th bedroom, full bath, exercise room & playroom! Enjoy mornings and evenings on the deck or enclosed screen porch! 3 car garage! Middleton Schools... Enjoy Spruce Hollow Park less than 500 yards away! Multiple nearby walking trails and ponds to enhance daily activities. 10 minutes from Epic's campus and 18 minutes to UW Hospital. UHP Ultimate Home Warranty Included. Town of Middleton taxes! This one will not last long!
Full Property Details
Full Property Details for 3861 Bay Laurel Ln
General
- Price: $979,900
- Taxes: $10,822 (2025)
- Status: Active
- Type: Single Family
- Source: Wirex_South_Central_Wisconsin_MLS_Corporation_SCW
- MLS ID: 2032270
- Updated: 10/14/2026
- Added to Site: 8 day(s) ago
Interior
- Interior Features: Walk-In Closet(s), Great Room, Water Softener, Cable/Satellite Available, High-Speed Internet, Some Smart Home Features
- Appliances: Range/Oven, Refrigerator, Dishwasher, Microwave, Disposal, Washer, Dryer
Rooms
Bathrooms
- Total Bathrooms: 5
- Full Bathrooms: 4
- Half Bathrooms: 1
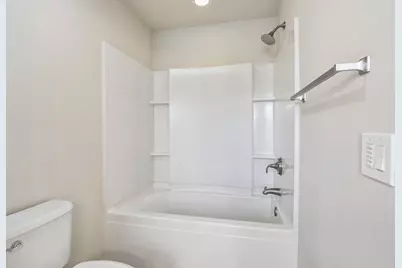
- Bathroom: At least 1 Tub, Master Bedroom Bath: Full, Master Bedroom Bath, Master Bedroom Bath: Walk-In Shower
Bedrooms
- Total Bedrooms: 5
- Primary Bedroom: 15 x 15, Upper
- Bedroom 2: 12 x 12, Upper
- Bedroom 3: 13 x 12, Upper
- Bedroom 4: 12 x 14, Upper
- Bedroom 5: 13 x 11, Lower
Other Rooms
- Living Room: 19 x 16, Main
- Family Room: 11 x 22, Lower
- Kitchen: 18 x 16, Main
- Dining Room: 15 x 12, Main
- Office/Den/Study: 13 x 12, Main
- Other Room 2: Exercise Room
Exterior
- Exterior Features: Deck, Screened Porch
Parking
- Garage: Yes
- Attached garage: Yes
- Garage Spaces: 3
- Garage Description: 3 Car, Attached, Opener Included
Location
- Municipality: Middleton
- County: Dane
- Subdivision: Spruce Hollow
- Driving Directions: Mineral Point W, R on Pioneed, L on Cardinal Point Tr, L on Bay Laurel Ln
School Information
- School District: Middleton-Cross Plains
- Elementary School: West Middleton
- Middle School: Glacier Creek
- High School: Middleton
Heating & Cooling
- Heating Fuel: Natural Gas
- Heating/Cooling: Forced Air, Central Air Conditioning
Utilities
- Water/Sewer: Shared Well, Private Septic System, Mound System
- Utility Description: High Speed Internet Available
Structural Information
- Architectural Style: Colonial
- Description/Design: 2 Stories
- Exterior Const.: Vinyl, Stone
- Basement Desc.: Full, Exposed, Full-Size Windows, Finished, Sump Pump, High Ceiling (8 Feet or Higher), Radon Mitigation System, Poured Concrete
- Square Feet: 3,910
- Square Feet Range: 3501 to 5000
- Sq. Ft. Source: Assessor/Public Record
- Year Built: 2014
Lot Features
- Lot Size Source: Assessor/Public Record
- Zoning: SFR-08
Financial Considerations
- Tax Amount: $10,822
- Tax Year: 2025
Disclosures and Reports
- Exclusions: Sellers Personal Property
- Inclusions: Range/Oven, Refrigerator, Dishwasher, Microwave, Washer, Dryer, Water Softener, All Window Coverings, Basketball Hoop, Garage Remotes
Listed by Restaino & Associates
Get Pre-Approved Today
Get a Great Insurance Rate
Schools
Schools serving 3861 Bay Laurel Ln
School District:Middleton-Cross Plains School District
| Name | Grades | Distance |
|---|---|---|
West Middleton Elementary School 7627 West Mineral Point Road, Verona, WI 53593 | K-4 | 0.4 mi |
Glacier Creek Middle School 2800 Military Road, Cross Plains, WI 53528 | 5-8 | 4.5 mi |
Middleton High School 2100 Bristol Street, Middleton, WI 53562 | 9-12 | 4.2 mi |
Disclaimer:
School attendance boundaries provided by ATTOM Data Solutions and are for reference only. Contact the school directly to verify enrollment eligibility.
Price & Sales History for 3861 Bay Laurel Ln
Date
Details
Price
Change
Source
10/14/2026
Listed
$979,900
61.97%
MLS
4/21/2017
Sold
$605,000
—
Public Record
Disclaimer: Historical sales information is derived from public records provided by the county offices. Information is not guaranteed and should be independently verified.
Tax History
Tax History for 3861 Bay Laurel Ln
Year
Property Taxes
Change
Tax Assessment
Change
2025
$10,822
-1%
$885,300
29%
2024
$10,931
4%
$684,900
—
2022
$10,557
1%
$684,900
—
2022
$10,450
2%
$684,900
—
2021
$10,282
-7%
$684,900
5%
2020
$11,102
12%
$654,300
19%
2019
$9,900
9%
$550,000
—
2018
$9,098
-4%
$550,000
—
2017
$9,439
-1%
$550,000
—
2016
$9,549
-6%
$550,000
—
2015
$10,208
333%
$550,000
331%
2014
$2,358
58850%
$127,700
63750%
2013
$4
—
$200
—
Disclaimer: Historical tax information is derived from public records provided by the county offices. Information is not guaranteed and should be independently verified.
Estimate the Cost
Estimate the Cost for 3861 Bay Laurel Ln
3861 Bay Laurel Lane, Verona, WI 53593 (MLS# 2032270) is a Single Family property with 5 bedrooms, 4 full bathrooms and 1 partial bathroom. 3861 Bay Laurel Lane is currently listed for $979,900 and was received on October 14, 2026. Want to learn more about 3861 Bay Laurel Lane? Do you have questions about finding other Single Family real estate for sale in Verona? You can browse all Verona real estate or contact a Coldwell Banker agent to request more information.