
This is a carousel with tiles that activate property listing cards. Use the previous and next buttons to navigate.
1/1
$130,050
This is a carousel with tiles that activate property listing cards. Use the previous and next buttons to navigate.
1/1

Property Description
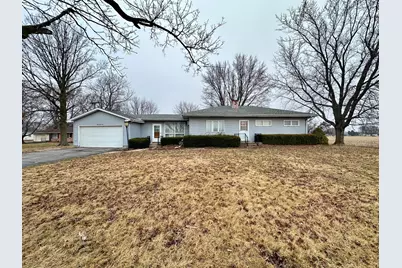
This one owner edge of town ranch offers three bedrooms and two full bathrooms. The main level has a nice sized family room, three bedrooms, full bathroom with a walk in shower, dining area and kitchen. The full basement has a second full bathroom and offers plenty of storage space. An enclosed and heated breezeway attaches to the two car garage. Situated on a .4 acre lot with a 12x18 shed in the backyard. Updates include dining room, hallway and bathroom flooring in 2023, bathroom (2023) with a walk in shower, master bedroom has new LVP flooring in 2025, boiler serviced 1/2/26. Don't miss out on this opportunity!
Full Property Details
Full Property Details for 3912 Emerson Rd
General
- Sold For: $130,050
- Taxes: $240 (2024)
- Status: Closed
- Type: Single Family
- Source: MRED
- MLS ID: 12588253
Interior
- Interior Features: 1st-Floor Bedroom, 1st-Floor Bath
- Appliances: Range, Microwave, Refrigerator, Washer, Dryer, Water Softener
Rooms
Bathrooms
- Total Bathrooms: 2
- Full Bathrooms: 2
- Basement Baths: Yes
Bedrooms
- Total Bedrooms: 3
Additional Information
- Equipment: Carbon Monoxide Detectors, Ceiling Fan(s), Sump Pump
- Other Features: School Bus Service
Parking
- Garage: Yes
- Attached garage: Yes
- Garage Spaces: 2
- Total Spaces: 2
- Parking Features: Asphalt, Garage Door Opener, Yes, Garage Owned, Attached, Garage
Location
- Area: Sterling
- County: Whiteside
- Driving Directions: W. Lincolnway to Emerson Rd.
School Information
- School District: 5
- Midd School District: 5
Community
- Assoc. Fees Include: None
Heating & Cooling
- Cooling Type: Wall Unit(s)
- Heating Type: Natural Gas, Steam
Utilities
- Water: Well
Structural Information
- Architectural Style: Ranch
- Construction: Vinyl Siding
- Exterior Const.: Vinyl Siding
- Basement Desc.: Unfinished, Full
- Roof: Asphalt
- Windows: Screens
- Square Feet: 1,258
- Sq. Ft. Source: Assessor
- Year Built: 1959
- Built Before 1978: Yes
Additional Structures
- Other Structures: Shed(s)
Lot Features
- Lot Size (Acres): 0.4
- Lot Size Range: .25 to .49 Acre
- Lot Dimensions: 158 x 190 x 145 x 125
Financial Considerations
- Parking Included: Yes
- Assessment Year: 1959
- Tax Amount: $240.86
- Tax Year: 2024
Disclosures and Reports
- Ownership: Fee Simple
- Property ID: 11191520030000
Listed by RE/MAX Sauk Valley
Sold by Judy Powell Realty
Listing agents
— 3912 Emerson Rd —
RE/MAX Sauk Valley
(815) 631-1384

 NMLS#: 1598647
Get Pre-Approved Today
Schools
Schools serving 3912 Emerson Rd
School District:Sterling Community Unit District 5
| Name | Grades | Distance |
|---|---|---|
Jefferson Elementary School, Sterling, IL 806 East Le Fevre Road, Sterling, IL 61081 | PK-2 | 3.1 mi |
Lincoln Elementary School, Sterling, IL 1501 East 6th Street, Sterling, IL 61081 | 3-5 | 3.5 mi |
Challand Middle School 1700 6th Avenue, Sterling, IL 61081 | 6-8 | 3.1 mi |
Sterling High School 1608 4th Avenue, Sterling, IL 61081 | 9-12 | 2.7 mi |
Disclaimer:
School attendance boundaries provided by ATTOM Data Solutions and are for reference only. Contact the school directly to verify enrollment eligibility.
3912 Emerson Road, Sterling, IL 61081 (MLS# 12588253) is a Single Family property that was sold at $130,050 on April 10, 2026. Want to learn more about 3912 Emerson Road? Do you have questions about finding other Single Family real estate for sale in Sterling? You can browse all Sterling real estate or contact a Coldwell Banker agent to request more information.