
This is a carousel with tiles that activate property listing cards. Use the previous and next buttons to navigate.

1/1
$435,000
This is a carousel with tiles that activate property listing cards. Use the previous and next buttons to navigate.
1/1

Property Description
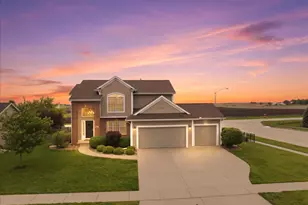
Stunning, 2-story home with NO backyard neighbors in Eagle View! Stately curb appeal greeting you every day! 5 bedrooms, 3.5 baths... just beautiful inside and out! Main level features open floor plan with gorgeous details, such as coffered ceilings, hardwood flooring and an abundance of natural lighting from large windows throughout! Formal dining room features hardwood flooring, chair rail, detailed crown molding...a perfect space for entertaining or to convert to a spectacular home office! The spacious family room offers large windows with a view of the backyard & a fantastic gas fireplace. An updated kitchen boasts plentiful cabinetry with custom pull-out drawers in the custom cabinetry & pantry, a nice-sized island, breakfast table area, under & over-cabinet lighting, newer tile backsplash, newer counters & newer stainless appliances. Electric Induction Range/oven, microwave & dishwasher & refrigerator all remain. A second, roomy double-door pantry is a perfect place for all of your small kitchen appliances, pets treats or kids snacks. The main floor also includes a dedicated laundry room (newer washer & dryer remain) and nice guest bath. The primary suite is a dream...with plenty of room to relax, elevated ceilings, large walk-in closet & a private ensuite bath, offering a huge dual sink vanity with linen cabinet for extra storage, walk-in shower & soaking tub. 3 additional, generously-sized bedrooms & another large full bath with dual-sink vanity complete the upper level. A gorgeous, giant lower level showcases daylight windows with great natural light! An enormous family room features tall ceilings, banks of beautiful daylight windows & a second, cozy, gas fireplace for those winter nights. A spacious 5th bedroom, 3rd full bath & generous storage space round out the lower level. Incredible, fully fenced backyard boasting large stained deck with maintenance-free flooring & spindles, NO backyard neighbors, mature trees, professional landscaping & paver patio firepit area with stone seat wall! 3-car Garage. 3rd car stall currently being used as golf simulator area (components are negotiable or can be removed). Central Vacuum with components. Roof:2022. HVAC:2025.
Full Property Details
Full Property Details for 3920 Brookline Ln
General
- Sold For: $435,000
- Taxes: $10,228 (2025)
- Status: Closed
- Type: Single Family
- Source: MRED
- MLS ID: 12644196
Interior
- Interior Features: Cathedral Ceiling(s), Built-in Features, Walk-In Closet(s), High Ceilings, Historic/Period Mlwk, Special Millwork, Separate Dining Room, Pantry
- Fireplace: Yes
- Fireplace(s): Living Room, Basement, Attached Fireplace Doors/Screen, Gas Log
- Appliances: Range, Microwave, Dishwasher, Refrigerator, Washer, Dryer, Stainless Steel Appliance(s)
- Flooring: Hardwood, Carpet
Rooms
Bathrooms
- Total Bathrooms: 4
- Full Bathrooms: 3
- Half Bathrooms: 1
- Basement Baths: Yes
- Bathroom Features: Separate Shower, Double Sink, Soaking Tub
Bedrooms
- Total Bedrooms: 5
- Bedrooms(Blw Grade): 1
Additional Information
- Equipment: Central Vacuum, Carbon Monoxide Detectors, Ceiling Fan(s), Sump Pump
- Other Features: School Bus Service, Interstate Access
Exterior
- Exterior Features: Fire Pit
Parking
- Garage: Yes
- Attached garage: Yes
- Garage Spaces: 3
- Total Spaces: 3
- Parking Features: Concrete, Garage Door Opener, Yes, Garage Owned, Attached, Garage
Location
- Area: Bloomington
- County: McLean
- Subdivision: Eagle View
- Driving Directions: Towanda Barnes to East on Ft Jesse. S on Rexel. W on Brookline. House on RIGHT.
School Information
- School District: 5
- Midd School District: 5
- Elementary School: Towanda Elementary
- Middle School: Evans Jr High
- High School: Normal Community High School
- Private School: Normal Community High School
Community
- Assoc. Fees Include: None
Heating & Cooling
- Cooling Type: Central Air Conditioning
- Heating Type: Natural Gas, Forced Air
Utilities
- Water: Public
Structural Information
- Architectural Style: Traditional
- Construction: Vinyl Siding, Brick
- Exterior Const.: Vinyl Siding, Brick
- Basement Desc.: Partially Finished, Egress Window, Partial Exposure, 9 ft + pour, Rec/Family Area, Sleeping Area, Storage Space, Daylight, Full
- Sub-Flooring: Hardwood, Carpet
- Square Feet: 3,346
- Sq. Ft. Source: Assessor
- Year Built: 2006
- Remodeled/Updated: 2025
Additional Structures
- Other Structures: See Remarks
Lot Features
- Lot Size (Acres): 0.3089
- Lot Size Range: .25 to .49 Acre
- Lot Dimensions: 100 x 136
- Fence: Yes
- Lot Features: Corner Lot, Landscaped, Mature Trees, Backs to Open Grnd, Views
- Fencing (Description): Fenced
Financial Considerations
- Parking Included: Yes
- Assessment Year: 2006
- Tax Amount: $10,228.16
- Tax Year: 2025
Disclosures and Reports
- Ownership: Fee Simple
- Property ID: 1529101010
Listed by Coldwell Banker Real Estate Group
Sold by RE/MAX Rising
Listing agent
— 3920 Brookline Ln —
Coldwell Banker Real Estate Group

 NMLS#: 1598647
Get Pre-Approved Today
Schools
Schools serving 3920 Brookline Ln
School District:McLean County Unit School District 5
| Name | Grades | Distance |
|---|---|---|
Towanda Elementary School PO Box 260, Towanda, IL 61776 | K-5 | 3.1 mi |
Sugar Creek Elementary School, Normal, IL 200 North Towanda Avenue, Normal, IL 61761 | K-5 | 3.2 mi |
Evans Junior High School 2901 Morrissey Drive, Bloomington, IL 61704 | 6-8 | 5.9 mi |
Normal Community High School 3900 East Raab Road, Normal, IL 61761 | 9-12 | 1.4 mi |
Disclaimer:
School attendance boundaries provided by ATTOM Data Solutions and are for reference only. Contact the school directly to verify enrollment eligibility.
3920 Brookline Lane, Bloomington, IL 61705 (MLS# 12644196) is a Single Family property that was sold at $435,000 on July 15, 2026. Want to learn more about 3920 Brookline Lane? Do you have questions about finding other Single Family real estate for sale in Bloomington? You can browse all Bloomington real estate or contact a Coldwell Banker agent to request more information.