
This is a carousel with tiles that activate property listing cards. Use the previous and next buttons to navigate.
1/1
$415,000
This is a carousel with tiles that activate property listing cards. Use the previous and next buttons to navigate.
1/1
Property Description
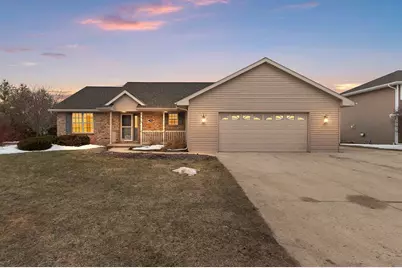
Welcome to this beautifully maintained ranch in the sought-after ?Mystery Valley? neighborhood of Ledgeview. Designed with a popular split-bedroom layout, this home offers both privacy and open-concept living. The kitchen is a standout with custom maple cabinetry, tile backsplash, a large island, pantry, and newer appliances. The vaulted great room with a gas fireplace creates a warm and inviting space to relax or entertain. The primary suite offers a walk-in closet and ensuite bath, while two additional bedrooms gives you plenty of space. Fresh paint, surround sound, first-floor laundry, and an updated water heater add to the home's value and convenience. Enjoy the outdoors with a backyard patio and updated landscaping, plus an oversized garage with workshop space and extra parking.
Full Property Details
Full Property Details for 3950 Agatha Christie Ave
General
- Sold For: $415,000
- Taxes: $5,342
- Status: Closed
- Type: Single Family
- Source: Wirex_Realtors_Association_of_Northeast_Wisconsin_RANW
- MLS ID: 50322765
- Added to Site: 135 day(s) ago
Interior
- Interior Features: Cathedral/Vaulted Ceiling, Walk-In Closet(s)
- Appliances: Dishwasher, Dryer, Range/Oven, Refrigerator, Washer
Rooms
Bathrooms
- Total Bathrooms: 3
- Full Bathrooms: 2
- Half Bathrooms: 1
- Bathroom: At least 1 Tub
Bedrooms
- Total Bedrooms: 3
- Primary Bedroom: 15 x 12, Main
- Bedroom 2: 11 x 11, Main
- Bedroom 3: 11 x 11, Main
Other Rooms
- Living Room: 18 x 17, Main
- Kitchen: 21 x 10, Main
Exterior
- Exterior Features: Patio
Parking
- Garage: Yes
- Garage Spaces: 2
- Garage Description: Attached, 2 Car, 2 Car
Location
- Municipality: Ledgeview
- County: Brown
- Driving Directions: East on GV/Monroe, through roundabout, South to Oak Ridge, Left on Agatha Christie Ave
School Information
- School District: De Pere
Heating & Cooling
- Heating Fuel: Natural Gas
- Heating/Cooling: Central Air Conditioning, Forced Air
Utilities
- Water/Sewer: Municipal Water, Municipal Sewer
Structural Information
- Description/Design: 1 Story
- Construction Status: Construction Completed
- Exterior Const.: Vinyl
- Basement Desc.: Full, Poured Concrete
- Square Feet: 1,562
- Square Feet Range: 1501 to 1750
- Sq. Ft. Source: Assessor/Public Record
Lot Features
- Lot Size (Acres): 0.3
- Lot Size Range: 0 to .499 Acres
- Lot Size Source: Assessor/Public Record
- Zoning: Residential
Financial Considerations
- Tax Amount: $5,342.76
Listed by LPT Realty
Get Pre-Approved Today
Schools
Schools serving 3950 Agatha Christie Ave
School District:De Pere Unified School District
| Name | Grades | Distance |
|---|---|---|
Heritage Elementary School, De Pere, WI 1250 Swan Road, De Pere, WI 54115 | PK-4 | 1.5 mi |
De Pere Middle School 700 Swan Road, De Pere, WI 54115 | 7-8 | 1.4 mi |
De Pere High School 1700 Chicago Street, De Pere, WI 54115 | 9-12 | 1.7 mi |
Disclaimer:
School attendance boundaries provided by ATTOM Data Solutions and are for reference only. Contact the school directly to verify enrollment eligibility.
Price & Sales History for 3950 Agatha Christie Ave
Date
Details
Price
Change
Source
5/13/2026
Sold
$415,000
-5.66%
MLS
3/26/2026
Listed
$439,900
—
MLS
Disclaimer: Historical sales information is derived from public records provided by the county offices. Information is not guaranteed and should be independently verified.
3950 Agatha Christie Avenue, De Pere, WI 54115 (MLS# 50322765) is a Single Family property that was sold at $415,000 on May 13, 2026. Want to learn more about 3950 Agatha Christie Avenue? Do you have questions about finding other Single Family real estate for sale in De Pere? You can browse all De Pere real estate or contact a Coldwell Banker agent to request more information.
