This is a carousel with tiles that activate property listing cards. Use the previous and next buttons to navigate.
1/87
$1,799,000 Just Listed
This is a carousel with tiles that activate property listing cards. Use the previous and next buttons to navigate.
1/87
Property Description
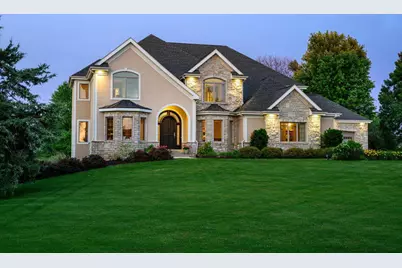
Custom home w/ classic beauty + timeless elegance, perfectly suited on over 1.4 landscaped acres w/waling trails connecting to green space. Grand in scale + design, this thoughtfully crafted residence offers sweeping views, floor-to-ceiling windows, & open yet refined floor plan. Chef's kitchen offers Wolf appliances, Sub-Zero refrigeration, custom cabinetry, + exceptional workspace. Rich woodwork, crown molding, tray ceilings, nine-foot doors, + three stone gas fireplaces showcase impeccable craftsmanship. Luxurious primary features a spa-inspired bath w/ steam shower, body sprays, soaking tub, + expansive walk-in closet. 4 addtl ensuite bedrooms each include private baths + walk-in closets. Walkout LL w/ a spacious family room, Tuscan-inspired brickwork, wet bar + wine cellar. Amenities include exercise room, sunroom, patios, 4-car garage, central vac, programmable irrigation system + much more! A truly remarkable home offering luxury + exceptional attention to detail.
Full Property Details
Full Property Details for 3952 Caribou Rd
General
- Price: $1,799,000
- Taxes: $17,095 (2025)
- Status: Active
- Type: Single Family
- Source: Wirex_South_Central_Wisconsin_MLS_Corporation_SCW
- MLS ID: 2027557
- Updated: 7/8/2026
- Added to Site: 5 day(s) ago
Interior
- Interior Features: Walk-In Closet(s), Great Room, Cathedral/Vaulted Ceiling, Water Softener, Security System, Central Vacuum
- Appliances: Range/Oven, Refrigerator, Dishwasher, Microwave, Disposal, Washer, Dryer
Rooms
Bathrooms
- Total Bathrooms: 7
- Full Bathrooms: 5
- Half Bathrooms: 2
- Bathroom: Steam Shower, Master Bedroom Bath: Full, Master Bedroom Bath, Master Bedroom Bath: Walk-In Shower, Master Bedroom Bath: Tub/No Shower
Bedrooms
- Total Bedrooms: 5
- Primary Bedroom: 16 x 19, Upper
- Bedroom 2: 12 x 16, Upper
- Bedroom 3: 12 x 13, Upper
- Bedroom 4: 12 x 14, Upper
- Bedroom 5: 13 x 13, Lower
Other Rooms
- Living Room: 28 x 19, Main
- Family Room: 18 x 28, Lower
- Kitchen: 14 x 30, Main
- Dining Room: 12 x 16, Main
- Office/Den/Study: 12 x 14, Main
Exterior
- Exterior Features: Patio, Sprinkler System
Parking
- Garage: Yes
- Garage Spaces: 4
- Garage Description: Attached, Opener Included, Basement Access, 4 Car
Location
- Municipality: Middleton
- County: Dane
- Subdivision: Bennett's Point
- Driving Directions: W. on Mineral Point Road, R on Caribou Road.
School Information
- School District: Middleton-Cross Plains
- Elementary School: West Middleton
- Middle School: Glacier Creek
- High School: Middleton
Heating & Cooling
- Heating Fuel: Natural Gas
- Heating/Cooling: Forced Air, Central Air Conditioning, Zoned Heating
Utilities
- Water/Sewer: Well, Private Septic System
Structural Information
- Architectural Style: Contemporary, Colonial
- Description/Design: 2 Stories
- Exterior Const.: Stucco, Stone
- Basement Desc.: Full, Exposed, Full-Size Windows, Walk-Out/Outer Door, Finished, High Ceiling (8 Feet or Higher)
- Square Feet: 6,886
- Square Feet Range: 5001 or More
- Sq. Ft. Source: Other (See Remarks)
- Year Built: 2009
Lot Features
- Lot Size Source: Assessor/Public Record
- Zoning: Res
- Lot Description: Wooded
Financial Considerations
- Tax Amount: $17,095
- Tax Year: 2025
Disclosures and Reports
- Exclusions: sellers personal belongings
- Inclusions: Oven/Range, Refrigerator, Washer, Dryer, Some Window coverings, Beverage Fridge
Listed by Sprinkman Real Estate
Get Pre-Approved Today
Get a Great Insurance Rate
Schools
Schools serving 3952 Caribou Rd
School District:Middleton-Cross Plains School District
| Name | Grades | Distance |
|---|---|---|
West Middleton Elementary School 7627 West Mineral Point Road, Verona, WI 53593 | K-4 | 1.1 mi |
Glacier Creek Middle School 2800 Military Road, Cross Plains, WI 53528 | 5-8 | 3.7 mi |
Middleton High School 2100 Bristol Street, Middleton, WI 53562 | 9-12 | 4.7 mi |
Disclaimer:
School attendance boundaries provided by ATTOM Data Solutions and are for reference only. Contact the school directly to verify enrollment eligibility.
Price & Sales History for 3952 Caribou Rd
Date
Details
Price
Change
Source
7/08/2026
Listed
$1,799,000
—
MLS
Disclaimer: Historical sales information is derived from public records provided by the county offices. Information is not guaranteed and should be independently verified.
Tax History
Tax History for 3952 Caribou Rd
Year
Property Taxes
Change
Tax Assessment
Change
2025
$17,094
3%
$1,394,000
35%
2024
$16,573
3%
$1,034,900
—
2022
$16,026
—
$1,034,900
—
2022
$16,095
1%
$1,034,900
—
2021
$15,876
1%
$1,034,900
13%
2020
$15,751
-7%
$917,200
-1%
2019
$16,859
9%
$924,200
—
2018
$15,462
-3%
$924,200
—
2017
$15,979
-1%
$924,200
—
2016
$16,196
-6%
$924,200
—
2015
$17,289
3%
$924,200
—
2014
$16,790
1%
$924,200
—
2013
$16,562
—
$924,200
—
Disclaimer: Historical tax information is derived from public records provided by the county offices. Information is not guaranteed and should be independently verified.
Estimate the Cost
Estimate the Cost for 3952 Caribou Rd
3952 Caribou Road, Verona, WI 53593 (MLS# 2027557) is a Single Family property with 5 bedrooms, 5 full bathrooms and 2 partial bathrooms. 3952 Caribou Road is currently listed for $1,799,000 and was received on July 08, 2026. Want to learn more about 3952 Caribou Road? Do you have questions about finding other Single Family real estate for sale in Verona? You can browse all Verona real estate or contact a Coldwell Banker agent to request more information.