This is a carousel with tiles that activate property listing cards. Use the previous and next buttons to navigate.
1/26
$269,900
This is a carousel with tiles that activate property listing cards. Use the previous and next buttons to navigate.
1/26
Property Description
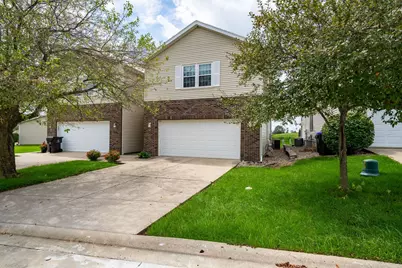
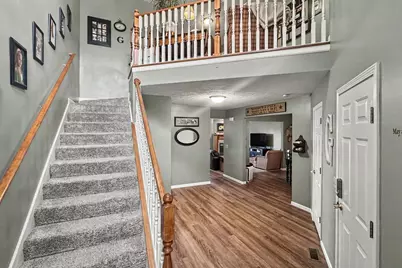
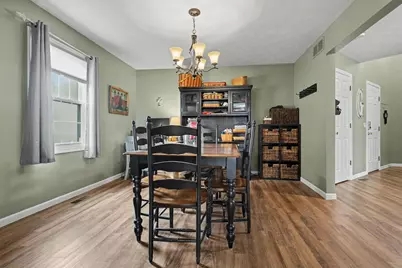
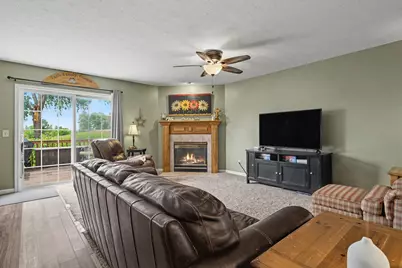
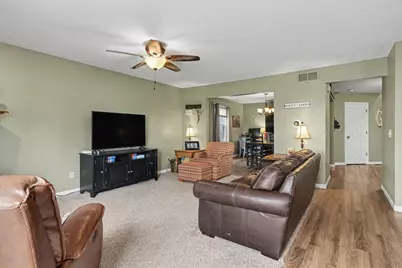
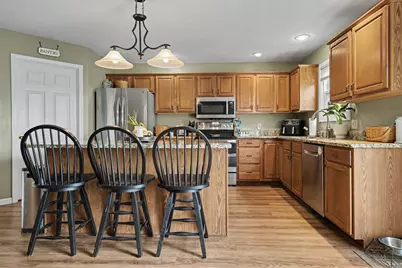
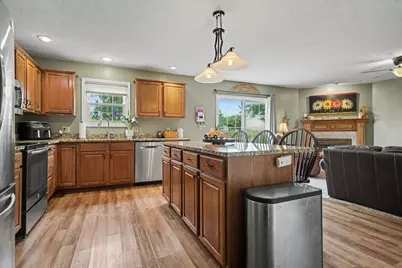
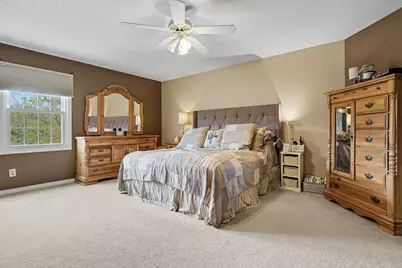
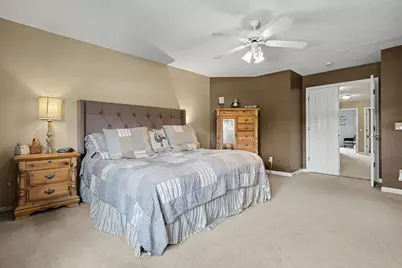
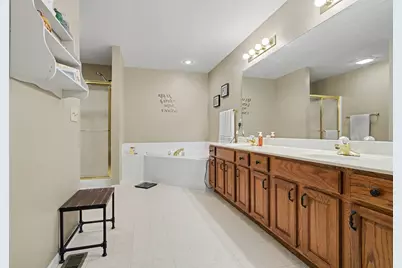
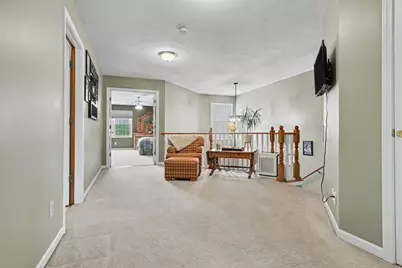

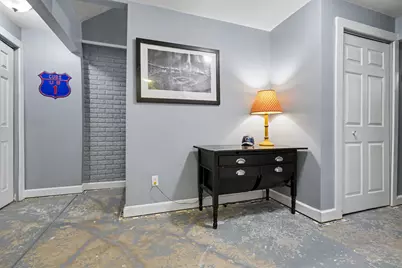
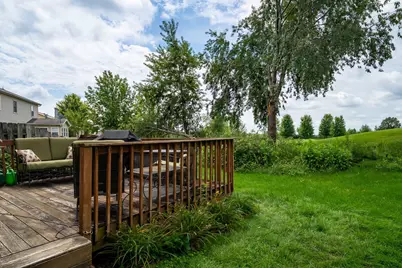
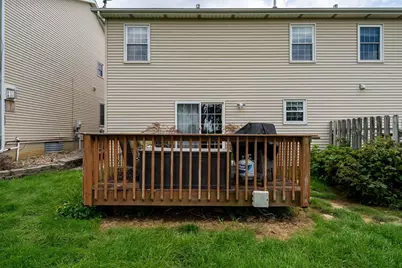
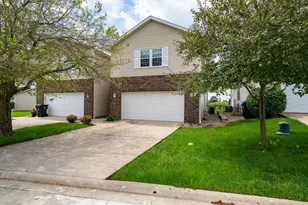
Backs up to Golf course, 15th fairway. Well cared for property. Well-maintained two-story home in Fox Creek Village! Large foyer. Formal dining room, living room, and kitchen flow nicely. Living room features a gas fireplace and natural light through the sliding glass door. Open kitchen has a granite breakfast bar/island and tons of storage space, including a large pantry. Second floor features 3 good sized bedrooms. 2nd floor laundry as well. The primary bedroom features a large private bath, oversized vanity with two sinks, a tub & shower. The basement offers a nice sized family/flex room, newer half bath and lots of storage space Another 1/2 bath on main level and two full baths on second floor. New HVAC installed September 2023. Water backup installed and just replaced this past week. Partially finished basement with 1/2 bath, HOA covers snow removal, mowing, fertilizing, roof, siding and windows. You're only a short distance away from the village clubhouse featuring a swimming pool, exercise room with professional equipment, & a large rentable banquet room with kitchen.
Full Property Details
Full Property Details for 4 Everett Ct #4
General
- Price: $269,900
- HOA FEE: $190/month
- Taxes: $6,475 (2025)
- Status: Active
- Type: Condo
- Source: MRED
- MLS ID: 12736755
Interior
- Basement: Partially
- Interior Features: 1st-Floor Bath, Walk-In Closet(s), Granite Counters, Pantry
- Fireplace: Yes
- Number of Fireplaces: 1
- Fireplace(s): Living Room, Gas Log
Rooms
Bathrooms
- Total Bathrooms: 4
- Full Bathrooms: 2
- Half Bathrooms: 2
- Basement Baths: Yes
- Bathroom Features: Whirlpool, Separate Shower
Bedrooms
- Total Bedrooms: 3
Additional Information
- Shared Amenities: Exercise Room, Party Room, Indoor Pool
- Other Features: School Bus Service, Interstate Access
Parking
- Garage: Yes
- Attached garage: Yes
- Garage Spaces: 2
- Total Spaces: 6
- Parking Features: Concrete, Garage Door Opener, Yes, Garage Owned, Attached, Unassigned, Off-Street, Driveway, Garage Faces Front, Owned, Garage
Location
- Area: Bloomington
- County: McLean
- Township: City of Bloomi
- Subdivision: Fox Creek Village
- Driving Directions: Veterans Parkway to W on Fox Creek, S on Danbury to Binghamton, S on Essington, R on Everett.
School Information
- School District: 5
- Elem School District: 5
- Midd School District: 5
- High School District: 5
- Elementary School: Pepper Ridge Elementary
- Middle School: Evans Jr High
- High School: Normal Community West High Schoo
- Private School: Normal Community West High Schoo
Community
- Assoc. Fees Include: Clubhouse, Exercise Facilities, Pool, Lawn Care, Snow Removal
- Pets Allowed: Yes
- Pets: Cats OK, Dogs OK
- Pet Restrictions: Cats OK, Dogs OK, / 99lbs.
Heating & Cooling
- Cooling Type: Central Air Conditioning
- Heating Type: Natural Gas
Utilities
- Sewer: Public Sewer
- Water: Public
Structural Information
- Structure Type: Condo
- Construction: Vinyl Siding
- Exterior Const.: Vinyl Siding
- Basement: Yes
- Basement Desc.: Partially Finished, Full
- Entry Floor Number: 1
- Stories/Levels: 2
- Square Feet: 2,230
- Sq. Ft. Source: Assessor
- Year Built: 1997
Unit Information
- Units in Building: 2
Additional Structures
- Other Structures: Garage Faces Front
Lot Features
- Lot Dimensions: 47 x 75
- Lot Features: On Golf Course
Animals
- Animals Allowed: Cats OK, Dogs OK
Financial Considerations
- Association Fee: $190
- Assoc Fee Freq.: Monthly
- Parking Included: Yes
- Assessment Year: 1997
- Tax Amount: $6,475.64
- Tax Year: 2025
- Pays Sewer: Public Sewer
Disclosures and Reports
- Ownership: Fee Simple
- Property ID: 2119133010
Listed by Coldwell Banker Real Estate Group

Get Pre-Approved Today
Get a Great Insurance Rate
Schools
Schools serving 4 Everett Ct #4
School District:McLean County Unit School District 5
| Name | Grades | Distance |
|---|---|---|
Pepper Ridge Elementary School 2602 Danbury Drive, Bloomington, IL 61705 | K-5 | 0.5 mi |
Evans Junior High School 2901 Morrissey Drive, Bloomington, IL 61704 | 6-8 | 5.2 mi |
Normal Community West High School 501 North Parkside Road, Normal, IL 61761 | 9-12 | 5.6 mi |
Disclaimer:
School attendance boundaries provided by ATTOM Data Solutions and are for reference only. Contact the school directly to verify enrollment eligibility.
Tax History
Tax History for 4 Everett Ct #4
Year
Property Taxes
Change
Tax Assessment
Change
2024
$6,355
—
$89,217
5%
2024
$6,355
-1%
$84,705
3%
2023
$6,436
45%
$81,967
47%
2021
$4,445
-13%
$55,714
-12%
2022
$5,086
14%
$63,564
14%
2020
$4,451
3%
$55,714
—
2019
$4,306
—
$55,714
15%
2019
$4,306
33%
$48,333
-17%
2018
$3,230
-17%
$58,038
5%
2017
$3,905
—
$55,390
—
Disclaimer: Historical tax information is derived from public records provided by the county offices. Information is not guaranteed and should be independently verified.
Estimate the Cost
Estimate the Cost for 4 Everett Ct #4
4 Everett Court #4, Bloomington, IL 61705 (MLS# 12736755) is a Condo property with 3 bedrooms, 2 full bathrooms and 2 partial bathrooms. 4 Everett Court #4 is currently listed for $269,900 and was received on August 20, 2026. Want to learn more about 4 Everett Court #4? Do you have questions about finding other Condo real estate for sale in Bloomington? You can browse all Bloomington real estate or contact a Coldwell Banker agent to request more information.