This is a carousel with tiles that activate property listing cards. Use the previous and next buttons to navigate.
1/33
$252,000
This is a carousel with tiles that activate property listing cards. Use the previous and next buttons to navigate.
1/33
Property Description
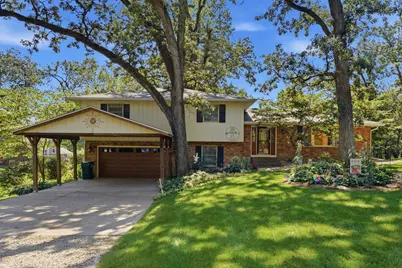
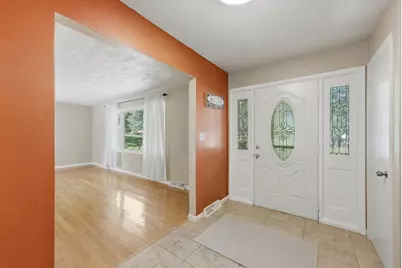
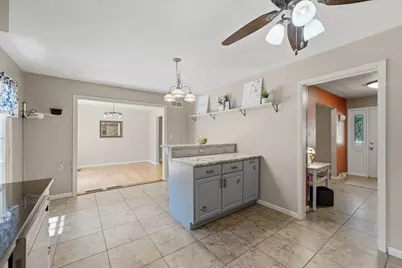
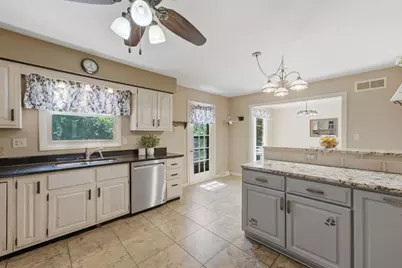
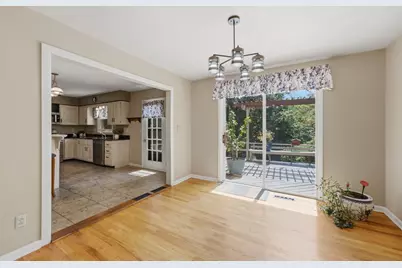
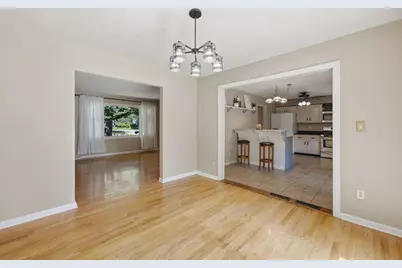
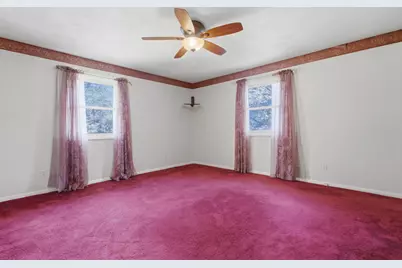
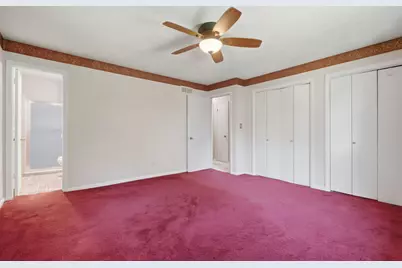
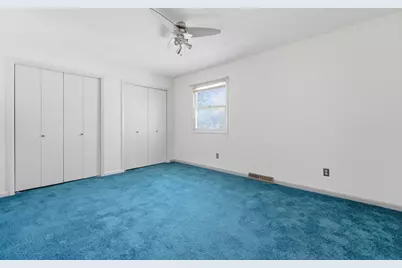
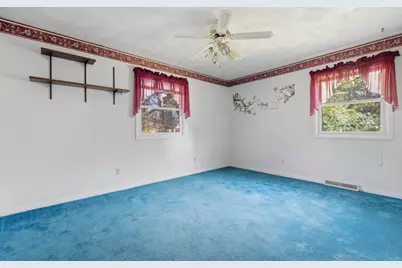
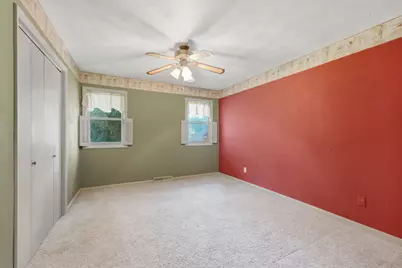
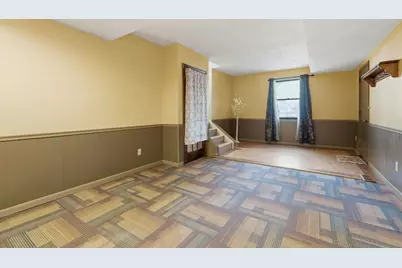
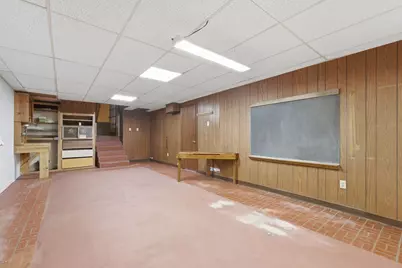
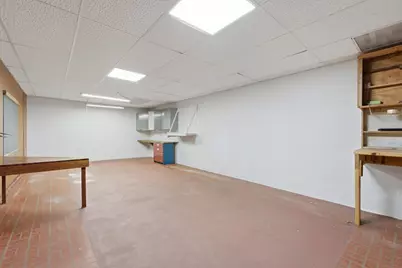
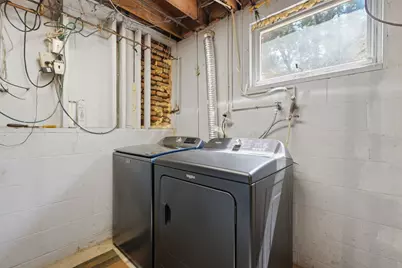
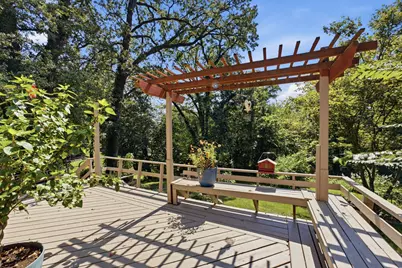
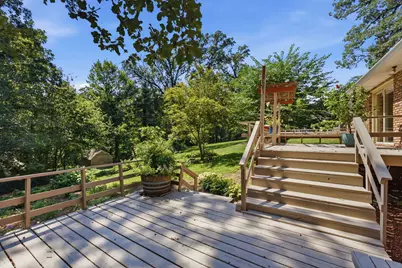
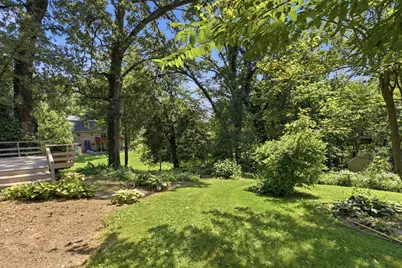
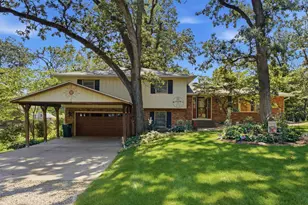
Tucked into a peaceful ravine setting, this spacious 4-bedroom, 2-bath home sits on a generous lot and offers many high dollar updates including, per seller: Roof 2025, furnace - central air - water heater approx 2023, updated electric panel, plus a new garage door 2026, new washer/dryer 2026, and an updated dishwasher. The kitchen features granite countertops, an island with breakfast bar, and a dining room offering plenty of room for everyday meals and gatherings. The main bathroom and primary bathroom have been updated. The cozy family room provides a comfortable spot to unwind, with a fireplace adding warmth and character to the space. The basement provides plenty of room for storage, hobbies, a workshop, or future finishing possibilities. Outside, there's a large yard with double-tiered decks and a natural ravine backdrop. A small shed adds extra storage. With a comfortable layout, a peaceful setting, and many important updates already completed, this home is ready for you to make it your own.
Full Property Details
Full Property Details for 4 Timberlane Dr
General
- Price: $252,000
- HOA FEE: $55/month
- HOA FEE FREQ.: Quarterly
- Taxes: $5,725 (2025)
- Status: Active
- Type: Single Family
- Source: MRED
- MLS ID: 12747201
- Updated: 10/10/2026
- Added to Site: 41 day(s) ago
Rental Information
- Complex Features: Street Lights
Interior
- Basement: Unfinished
- Interior Features: Granite Counters, Separate Dining Room
- Fireplace: Yes
- Number of Fireplaces: 1
- Fireplace(s): Family Room, Wood-Burning
- Appliances: Range, Microwave, Dishwasher, Refrigerator, Washer, Dryer, Disposal, Water Softener Owned, Gas Oven
- Flooring: Hardwood, Carpet
Rooms
Bathrooms
- Total Bathrooms: 2
- Full Bathrooms: 2
Bedrooms
- Total Bedrooms: 4
Parking
- Garage: Yes
- Attached garage: Yes
- Garage Spaces: 2
- Total Spaces: 2
- Parking Features: Concrete, Garage Door Opener, Garage Owned, Attached, Garage
Location
- Area: Geneseo
- County: Henry
- Township: Phenix
- Driving Directions: Wolf Rd to N on E 1280th St to W on Hillcrest Dr to N on Meadowbrook Dr to E on Timberlane Dr
School Information
- School District: 228
- Elem School District: 228
- Midd School District: 228
- High School District: 228
- Elementary School: Millikin Elementary School
- Middle School: Geneseo Middle School
- High School: Geneseo High School
- Private School: Geneseo High School
Community
- Assoc. Fees Include: Water
Heating & Cooling
- Cooling Type: Central Air Conditioning
- Heating Type: Natural Gas
Utilities
- Sewer: Septic Tank
- Water: Shared Well
Structural Information
- Construction: Brick, Cedar
- Exterior Const.: Brick, Cedar
- Basement: Yes
- Basement Desc.: Unfinished, Full
- Foundation: Block
- Roof: Asphalt
- Windows: Window Treatments, Insulated Windows, Double Pane Windows
- Doors: Storm Door(s)
- Sub-Flooring: Hardwood, Carpet
- Square Feet: 2,120
- Sq. Ft. Source: Assessor
- Year Built: 1973
- Built Before 1978: Yes
Additional Structures
- Other Structures: Shed(s)
Lot Features
- Lot Size (Acres): 0.66
- Lot Size Range: .50 to .99 Acre
- Lot Dimensions: 325.93 x 235 x 225
- Lot Features: Cul-De-Sac, Mature Trees, Backs to Trees/Woods, Pie Shaped Lot, Sloped
Financial Considerations
- Association Fee: $165
- Assoc Fee Freq.: Quarterly
- Assessment Year: 1973
- Tax Amount: $5,725
- Tax Year: 2025
- Pays Sewer: Septic Tank
Disclosures and Reports
- Ownership: Fee Simple
- Property ID: 331128008
Listed by NextHome QC Realty

Get Pre-Approved Today
Get a Great Insurance Rate
Schools
Schools serving 4 Timberlane Dr
School District:Geneseo Community Unit School District 228
| Name | Grades | Distance |
|---|---|---|
Northside Elementary School, Geneseo, IL 415 North Russell Avenue, Geneseo, IL 61254 | PK-5 | 4.3 mi |
Geneseo Middle School 333 East Ogden Avenue, Geneseo, IL 61254 | 6-8 | 4 mi |
Geneseo High School 700 North State Street, Geneseo, IL 61254 | 9-12 | 3.8 mi |
Disclaimer:
School attendance boundaries provided by ATTOM Data Solutions and are for reference only. Contact the school directly to verify enrollment eligibility.
Price & Sales History for 4 Timberlane Dr
Date
Details
Price
Change
Source
10/04/2026
Price Reduced
$252,000
-3.08%
MLS
9/03/2026
Listed
$260,000
39.04%
MLS
8/14/2020
Sold
$187,000
—
Public Record
Disclaimer: Historical sales information is derived from public records provided by the county offices. Information is not guaranteed and should be independently verified.
Tax History
Tax History for 4 Timberlane Dr
Year
Property Taxes
Change
Tax Assessment
Change
2025
$5,725
33%
$80,219
13%
2021
$4,295
—
$70,681
9%
2021
$4,295
—
$65,084
8%
2021
$4,295
4%
$60,263
3%
2020
$4,135
-11%
$58,645
-10%
2019
$4,650
3%
$65,292
3%
2018
$4,521
5%
$63,390
4%
2017
$4,312
—
$60,686
1%
2016
$4,308
1%
$60,384
—
2015
$4,283
1%
$60,384
-1%
2013
$4,256
—
$60,994
—
Disclaimer: Historical tax information is derived from public records provided by the county offices. Information is not guaranteed and should be independently verified.
Estimate the Cost
Estimate the Cost for 4 Timberlane Dr
4 Timberlane Drive, Geneseo, IL 61254 (MLS# 12747201) is a Single Family property with 4 bedrooms and 2 full bathrooms. 4 Timberlane Drive is currently listed for $252,000 and was received on September 03, 2026. Want to learn more about 4 Timberlane Drive? Do you have questions about finding other Single Family real estate for sale in Geneseo? You can browse all Geneseo real estate or contact a Coldwell Banker agent to request more information.