This is a carousel with tiles that activate property listing cards. Use the previous and next buttons to navigate.
1/1
$415,000
This is a carousel with tiles that activate property listing cards. Use the previous and next buttons to navigate.
1/1
Property Description
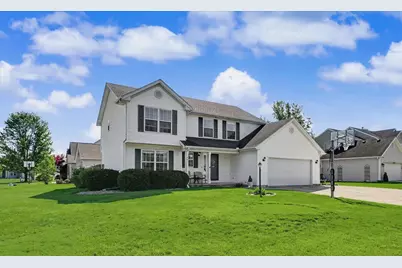
Welcome to this exceptional 4-bedroom, 3.5-bath home in the highly desirable Ridgepoint Subdivision, ideally positioned on a prime corner lot just moments from the junior high school. From the moment you arrive, you'll appreciate the thoughtful design, generous living spaces, and high-end comforts that make this home truly stand out. Inside, the home offers a perfect blend of functionality and luxury. All four bedrooms feature spacious walk-in closets, while heated floors in key areas provide year-round comfort. The layout is designed for modern living, with expansive gathering spaces and a fully finished basement that adds incredible versatility-perfect for entertaining, relaxing, or creating a private retreat. Convenience is elevated with two separate laundry areas-one located near the upstairs bedrooms and another in the basement-making daily routines effortless. The home is also equipped with dual-zoned furnaces to ensure efficient and customized climate control throughout. Car enthusiasts and hobbyists will love the fully finished garage, complete with its own heating, air conditioning, and heated floors-ideal for year-round use. Step outside to find an outdoor heated storage shed, offering even more functional space. Enjoy the irrigated lawn sprinkler system to keep lawn looking beautiful. Meticulously maintained and loaded with upgrades, this home delivers space, comfort, and unique features rarely found in one property. A true standout in Ridgepoint Subdivision you won't want to miss!
Full Property Details
Full Property Details for 401 Crestview Dr
General
- Sold For: $415,000
- HOA FEE: $13/month
- HOA FEE FREQ.: Annually
- Taxes: $6,344 (2024)
- Status: Closed
- Type: Single Family
- Source: MRED
- MLS ID: 12601805
- Added to Site: 180 day(s) ago
Interior
- Fireplace: Yes
Rooms
Bathrooms
- Total Bathrooms: 4
- Full Bathrooms: 3
- Half Bathrooms: 1
- Basement Baths: Yes
Bedrooms
- Total Bedrooms: 4
- Bedrooms(Blw Grade): 1
Parking
- Garage: Yes
- Attached garage: Yes
- Garage Spaces: 2
- Total Spaces: 2
- Parking Features: Concrete, Yes, Garage Owned, Attached, Garage
Location
- Area: Western Champaign County / Piatt & McClean Counties
- County: Piatt
- Subdivision: Ridgepointe
- Driving Directions: From E. Washington turn right onto S. Piatt. Turn left onto Edwards. Turn left onto Crest View.
School Information
- School District: 25
- Midd School District: 25
- Elementary School: Monticello Elementary
- Middle School: Monticello Junior High School
- High School: Monticello High School
- Private School: Monticello High School
Community
- Assoc. Fees Include: None
Heating & Cooling
- Cooling Type: Central Air Conditioning
- Heating Type: Natural Gas
Utilities
- Water: Public
Structural Information
- Construction: Vinyl Siding
- Exterior Const.: Vinyl Siding
- Basement Desc.: Finished, Full
- Square Feet: 2,177
- Sq. Ft. Source: Taped
- Year Built: 2000
Lot Features
- Lot Size (Acres): 0.22
- Lot Size Range: Less than .25 Acre
- Lot Dimensions: 110 x 89 x 90 x 31 x 69
- Lot Features: Corner Lot
Financial Considerations
- Association Fee: $150
- Assoc Fee Freq.: Annually
- Assessment Year: 2000
- Tax Amount: $6,344
- Tax Year: 2024
Disclosures and Reports
- Ownership: Fee Simple
- Property ID: 5181800610033
Listed by Re/Max Realty Associates-Cha
Sold by Re/Max Realty Assoc-Monticello

Get Pre-Approved Today
Schools
Schools serving 401 Crestview Dr
School District:Monticello Community Unit School District 25
| Name | Grades | Distance |
|---|---|---|
Lincoln Elementary School, Monticello, IL 700 North Buchanan Street, Monticello, IL 61856 | PK-1 | 0.5 mi |
Washington School, Monticello, IL 3 Sage Drive, Monticello, IL 61856 | 4-5 | 0.7 mi |
White Heath Elementary School 300 West High Street, White Heath, IL 61884 | 2-3 | 5 mi |
Monticello Middle School, Monticello, IL 2015 East Washington Street, Monticello, IL 61856 | 6-8 | 0.3 mi |
Monticello High School, Monticello, IL 1 Sage Dr, Monticello, IL 61856 | 9-12 | 0.6 mi |
Disclaimer:
School attendance boundaries provided by ATTOM Data Solutions and are for reference only. Contact the school directly to verify enrollment eligibility.
Price & Sales History for 401 Crestview Dr
Date
Details
Price
Change
Source
7/27/2026
Sold
$415,000
—
MLS
4/17/2026
Listed
$415,000
—
MLS
Disclaimer: Historical sales information is derived from public records provided by the county offices. Information is not guaranteed and should be independently verified.
401 Crest View Drive, Monticello, IL 61856 (MLS# 12601805) is a Single Family property that was sold at $415,000 on July 27, 2026. Want to learn more about 401 Crest View Drive? Do you have questions about finding other Single Family real estate for sale in Monticello? You can browse all Monticello real estate or contact a Coldwell Banker agent to request more information.