This is a carousel with tiles that activate property listing cards. Use the previous and next buttons to navigate.
1/1
$109,900
This is a carousel with tiles that activate property listing cards. Use the previous and next buttons to navigate.
1/1
Property Description
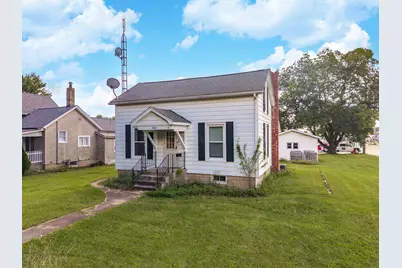
Full of warmth and charm, this spacious 3-bedroom, 1-bath, 1.5 story home is ready to welcome you. Located on a spacious corner lot, it offers a convenient layout with a first floor bedroom and bath. Enjoy relaxing evenings, gardening, or gathering with family and friends in the generous yard, while the detached one-car garage provides added convenience and storage. Whether you're purchasing your first home, looking to downsize, or searching for a place to make your own, this inviting property offers the opportunity to make this house your ideal home.
Full Property Details
Full Property Details for 402 Mason St
General
- Sold For: $109,900
- Taxes: $2,104 (2025)
- Status: Closed
- Type: Single Family
- Source: MRED
- MLS ID: 12721195
- Added to Site: 69 day(s) ago
Interior
- Interior Features: 1st-Floor Bedroom, Separate Dining Room, Replacement Windows
- Appliances: Range, Microwave, Refrigerator, Washer, Dryer
Rooms
Bathrooms
- Total Bathrooms: 1
- Full Bathrooms: 1
Bedrooms
- Total Bedrooms: 3
Additional Information
- Equipment: Security Cameras
- Other Features: Interstate Access
Parking
- Garage: Yes
- Garage Spaces: 1
- Total Spaces: 1
- Parking Features: Gravel, No Garage, Yes, Garage Owned, Detached, Garage
Location
- Area: Chenoa
- County: Livingston
- Subdivision: Not Applicable
- Driving Directions: From I55, head east into Chenoa and turn south on Mason.
School Information
- School District: 8
- Midd School District: 8
- Elementary School: Chenoa Elementary
- Middle School: Prairie Central Jr High
- High School: Prairie Central High School
- Private School: Prairie Central High School
Community
- Assoc. Fees Include: None
Heating & Cooling
- Cooling Type: Central Air Conditioning, Partial
- Heating Type: Natural Gas, Forced Air
Utilities
- Water: Public
Structural Information
- Architectural Style: Traditional
- Construction: Aluminum Siding
- Exterior Const.: Aluminum Siding
- Basement Desc.: Unfinished, Crawl Space, Partial
- Foundation: Concrete Perimeter
- Roof: Asphalt
- Windows: Drapes
- Square Feet: 975
- Sq. Ft. Source: Estimated
- Year Built: 1874
- Built Before 1978: Yes
Additional Structures
- Other Structures: None
Lot Features
- Lot Size Range: Less than .25 Acre
- Lot Dimensions: 160 x 60
- Lot Features: Corner Lot, Mature Trees
Financial Considerations
- Parking Included: Yes
- Assessment Year: 1874
- Tax Amount: $2,104
- Tax Year: 2025
Disclosures and Reports
- Ownership: Fee Simple
- Property ID: 31122600400
Listed by Panno Realty
Sold by Keller Williams-Trec

Get Pre-Approved Today
Schools
Schools serving 402 Mason St
School District:Prairie Central Community Unit School District 8
| Name | Grades | Distance |
|---|---|---|
Prairie Central Primary West 700 South Division Street, Chenoa, IL 61726 | PK-1 | 0.3 mi |
Westview Elementary School, Fairbury, IL 600 South 1st Street, Fairbury, IL 61739 | 2-4 | 10.7 mi |
Prairie Central Jr High School 800 North Wood Street, Forrest, IL 61741 | 7-8 | 16.2 mi |
Prairie Central High School 411 North 7th Street, Fairbury, IL 61739 | 9-12 | 11.3 mi |
Disclaimer:
School attendance boundaries provided by ATTOM Data Solutions and are for reference only. Contact the school directly to verify enrollment eligibility.
Price & Sales History for 402 Mason St
Date
Details
Price
Change
Source
9/18/2026
Sold
$109,900
—
MLS
8/05/2026
Listed
$109,900
—
MLS
Disclaimer: Historical sales information is derived from public records provided by the county offices. Information is not guaranteed and should be independently verified.
402 Mason Street, Chenoa, IL 61726 (MLS# 12721195) is a Single Family property that was sold at $109,900 on September 18, 2026. Want to learn more about 402 Mason Street? Do you have questions about finding other Single Family real estate for sale in Chenoa? You can browse all Chenoa real estate or contact a Coldwell Banker agent to request more information.