This is a carousel with tiles that activate property listing cards. Use the previous and next buttons to navigate.
1/22
$119,900
This is a carousel with tiles that activate property listing cards. Use the previous and next buttons to navigate.
1/22
Property Description
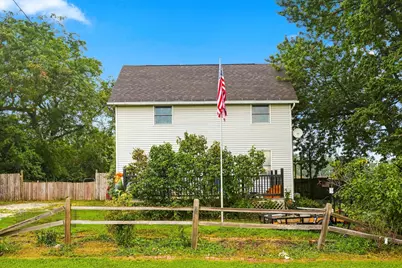
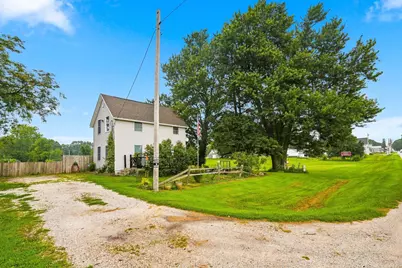
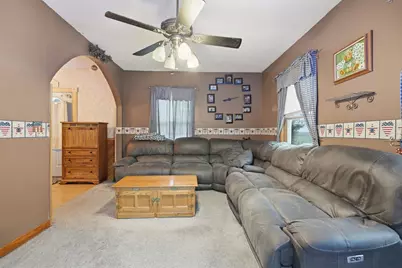
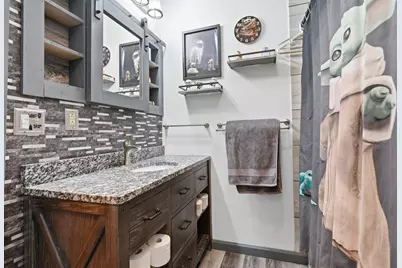
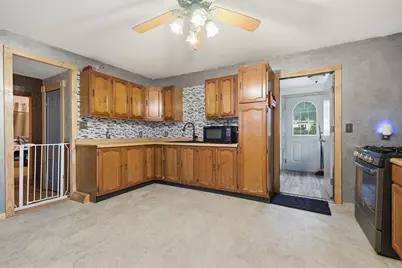
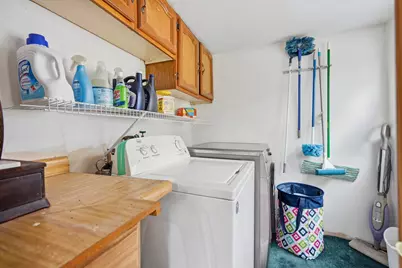
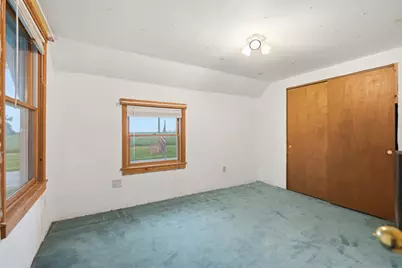
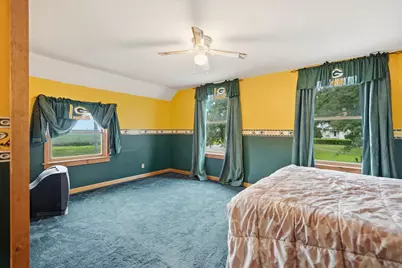
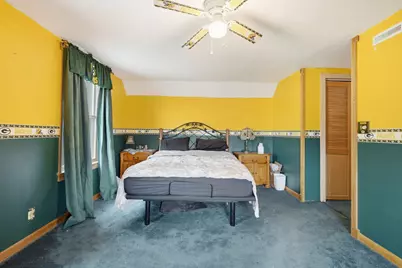
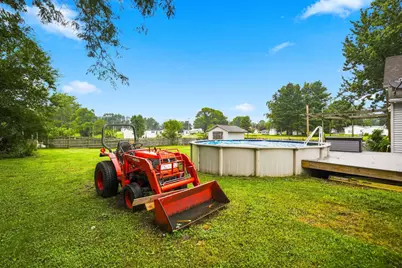
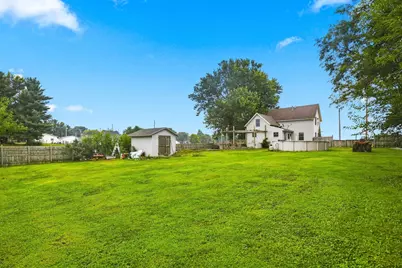
Entertaining! Entertaining! Entertaining! This home is it - be wowed by your nearly half acre lot that is fully fenced and offers a stone tiered patio with pergola, above ground pool and hot tub! You have so many options for relaxing outdoors and soaking up the sun while having family and friends over for all the fun. Walk inside to be greeted by the open dining room that leads to the large living room (big enough for your expansive sectional you've been considering) and main floor full bathroom that was recently remodeled! Continue walking to the back of the home and you'll see the sizable kitchen that will surprise you with ample cabinet and counter space and big enough for your kitchen table for morning breakfasts. You also have a main floor laundry room and a mudroom off the back of the home to kick off your boots before tracking inside. Next, head upstairs to see the three great sized bedrooms. Now.... let's head outside, where the magic happens. Step out to your deck that showcases your 23 FT above ground pool that's ready for summer fun. Continue on and you see the hot tub that is encompassed by the beautiful stone patio that is tiered to add that extra character that stands out and offers the perfect gathering space. Last but not, the privacy fence spans the entire property so your fur pets have all the room to run and will be safe and sound. Per Seller Approx. Dates - Kitchen Sink, Faucet and Waterproof Floor 2026, Bathroom Remodel 2025, Stone Patio 2008, Pool 2023. This home has been lovingly cared for over the years but is ready for new owners to start their legacy!
Full Property Details
Full Property Details for 402 S 1st St
General
- Price: $119,900
- Taxes: $720 (2025)
- Status: Active
- Type: Single Family
- Source: MRED
- MLS ID: 12725880
- Updated: 8/12/2026
- Added to Site: 68 day(s) ago
Interior
- Basement: Unfinished
- Appliances: Range, Refrigerator
Rooms
Bathrooms
- Total Bathrooms: 1
- Full Bathrooms: 1
Bedrooms
- Total Bedrooms: 3
Exterior
- Exterior Features: Hot Tub
Parking
- Parking Features: Gravel
Location
- Area: Alpha
- County: Henry
- Township: Oxford
- Driving Directions: Travel US HWY 150, Home Located South of Alpha on West Side of Road
School Information
- School District: 225
- Elem School District: 225
- Midd School District: 225
- High School District: 225
Community
- Assoc. Fees Include: None
Heating & Cooling
- Cooling Type: Central Air Conditioning
- Heating Type: Natural Gas
Utilities
- Sewer: Septic Tank
- Water: Public
Structural Information
- Construction: Vinyl Siding
- Exterior Const.: Vinyl Siding
- Basement: Yes
- Basement Desc.: Unfinished, Crawl Space, Exterior Entry, Partial, Walk-Out Access
- Foundation: Brick/Mortar
- Roof: Asphalt
- Square Feet: 1,612
- Sq. Ft. Source: Other
- Year Built: 1931
- Built Before 1978: Yes
Additional Structures
- Other Structures: Pergola, Shed(s)
Lot Features
- Lot Size (Acres): 0.35
- Lot Size Range: .25 to .49 Acre
- Lot Dimensions: 170 x 97
- Fence: Yes
- Fencing (Description): Fenced
Financial Considerations
- Assessment Year: 1931
- Tax Amount: $720
- Tax Year: 2025
- Pays Sewer: Septic Tank
Disclosures and Reports
- Property ID: 2121426010
Listed by Ruhl&Ruhl REALTORS Moline
Get Pre-Approved Today
Get a Great Insurance Rate
Schools
Schools serving 402 S 1st St
School District:Alwood Community Unit School District 225
| Name | Grades | Distance |
|---|---|---|
Alwood Elementary School 101 East A Street, Alpha, IL 61413 | PK-5 | 0.6 mi |
Alwood Middle/High School 301 East 5th Avenue, Woodhull, IL 61490 | 6-12 | 3.6 mi |
Disclaimer:
School attendance boundaries provided by ATTOM Data Solutions and are for reference only. Contact the school directly to verify enrollment eligibility.
Price & Sales History for 402 S 1st St
Date
Details
Price
Change
Source
8/06/2026
Listed
$119,900
—
MLS
Disclaimer: Historical sales information is derived from public records provided by the county offices. Information is not guaranteed and should be independently verified.

Tax History
Tax History for 402 S 1st St
Year
Property Taxes
Change
Tax Assessment
Change
2025
$720
66%
$15,140
13%
2021
$434
—
$13,340
9%
2021
$434
—
$12,283
8%
2021
$434
6%
$11,373
3%
2020
$410
3%
$11,067
2%
2019
$399
7%
$10,902
3%
2018
$374
4%
$10,585
3%
2017
$359
1%
$10,307
—
2016
$357
—
$10,256
—
2015
$358
21%
$10,256
-1%
2013
$297
—
$10,360
42%
2013
$297
—
$7,306
—
Disclaimer: Historical tax information is derived from public records provided by the county offices. Information is not guaranteed and should be independently verified.
Estimate the Cost
Estimate the Cost for 402 S 1st St
402 S 1st Street, Alpha, IL 61413 (MLS# 12725880) is a Single Family property with 3 bedrooms and 1 full bathroom. 402 S 1st Street is currently listed for $119,900 and was received on August 06, 2026. Want to learn more about 402 S 1st Street? Do you have questions about finding other Single Family real estate for sale in Alpha? You can browse all Alpha real estate or contact a Coldwell Banker agent to request more information.