
This is a carousel with tiles that activate property listing cards. Use the previous and next buttons to navigate.
1/36
$269,500 Sale Pending
This is a carousel with tiles that activate property listing cards. Use the previous and next buttons to navigate.
1/36
Property Description
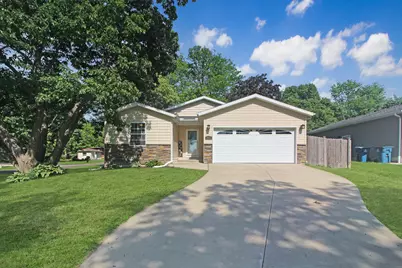
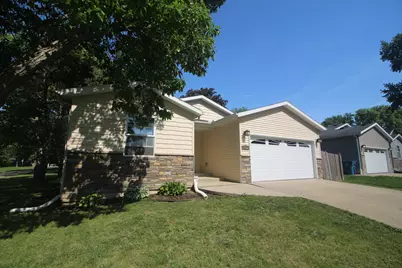
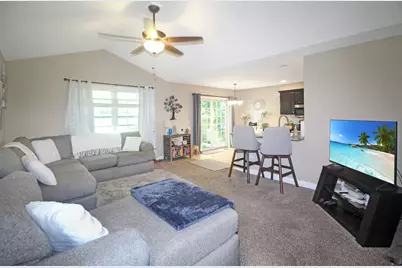
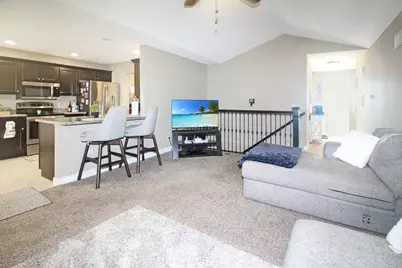
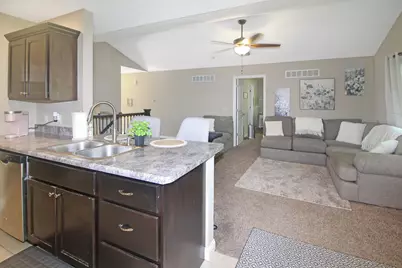
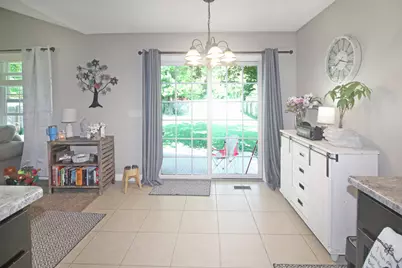
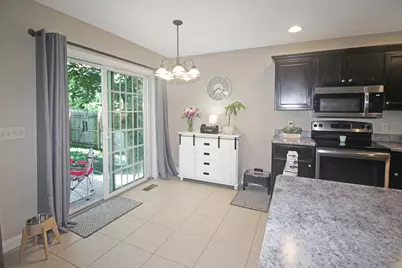
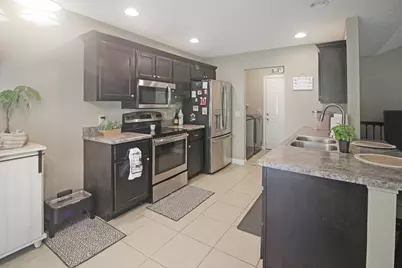
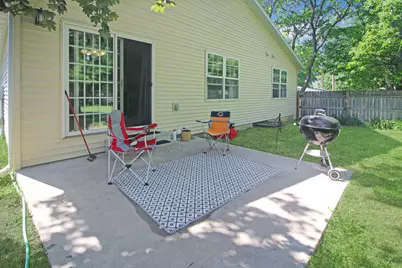
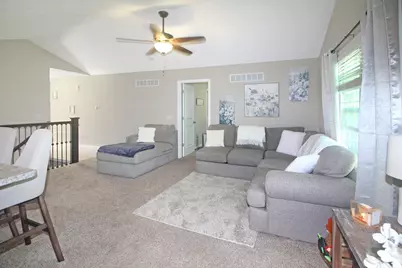
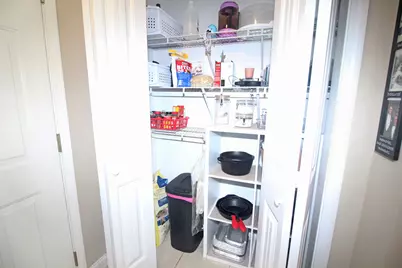
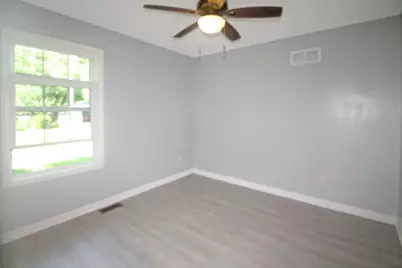
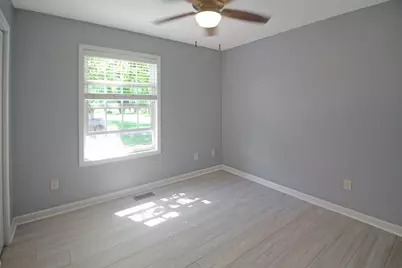
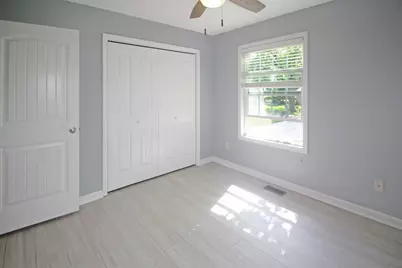
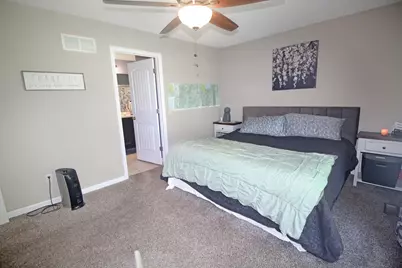
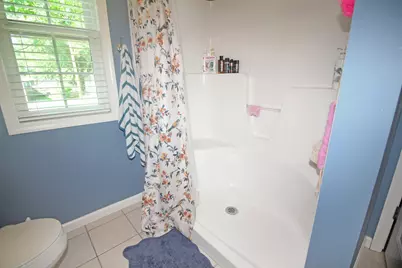
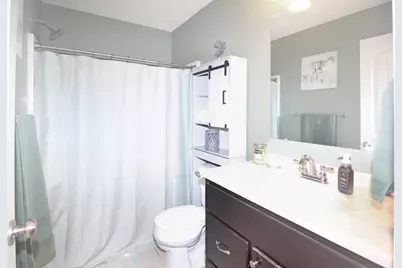
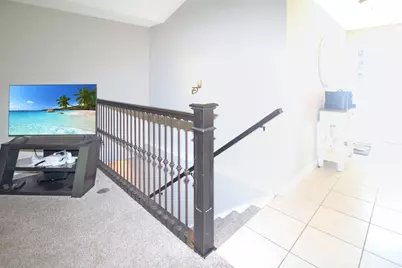
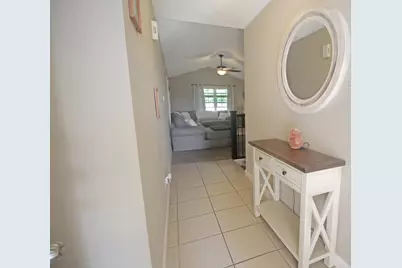
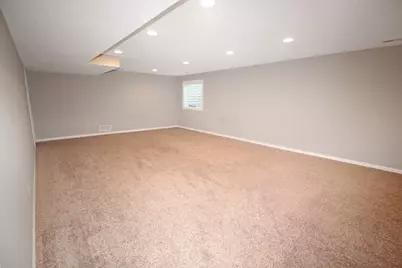
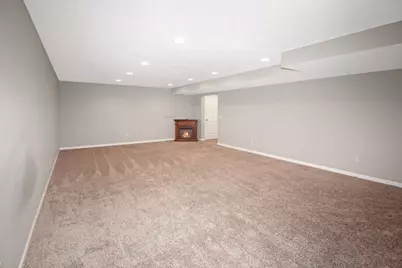
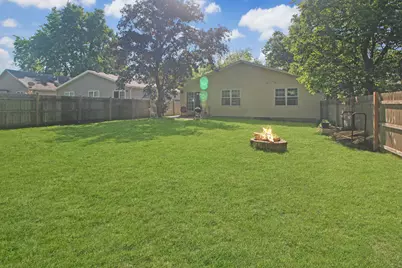
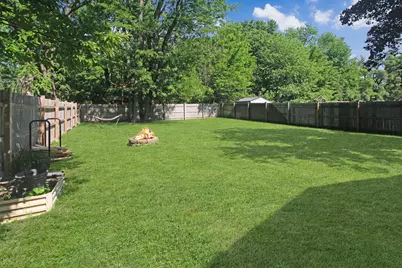
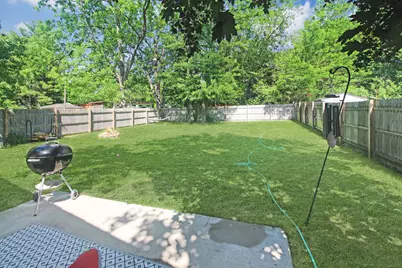
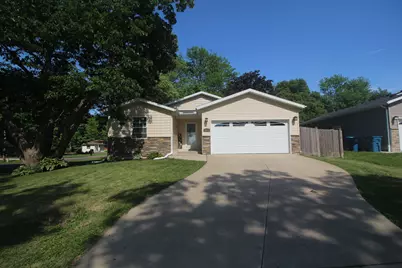
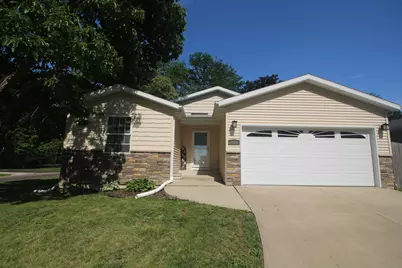
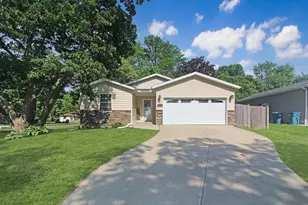
Great curb appeal on this desirable ranch home in small town Hudson! Only 12 yrs young! Open floor plan with 3 bedrooms 2 baths on main floor. Kitchen has stainless steel appliances, dark cabinets, a pantry, and a good sized eating area. Main living area has vaulted ceilings, making the space feel larger and more open. Main floor laundry! Primary bedroom has an en suite bath w/walk-in shower & walk-in closet. Nice big finished living room in basement. Updates include, but not limited to: brand new laminate flooring in BRs 2 & 3 (26), new microwave (26), new garbage disposal (25), Nest thermostat. Backyard is a private oasis with a fenced yard, firepit, patio, and mature trees. All appliances stay! This one will go fast, so schedule your showing today!
Full Property Details
Full Property Details for 402 S McLean St
General
- Price: $269,500
- Taxes: $4,485 (2025)
- Status: Pending
- Type: Single Family
- Source: MRED
- MLS ID: 12653111
- Updated: 5/22/2026
- Added to Site: 6 day(s) ago
Rental Information
- Complex Features: Street Lights, Street Paved
Interior
- Basement: Partially
- Interior Features: Cathedral Ceiling(s), 1st-Floor Bedroom, 1st-Floor Bath, Walk-In Closet(s)
- Appliances: Range, Microwave, Dishwasher, Refrigerator, Washer, Dryer, Disposal
Rooms
Bathrooms
- Total Bathrooms: 2
- Full Bathrooms: 2
- Bathroom Features: Separate Shower
Bedrooms
- Total Bedrooms: 3
Additional Information
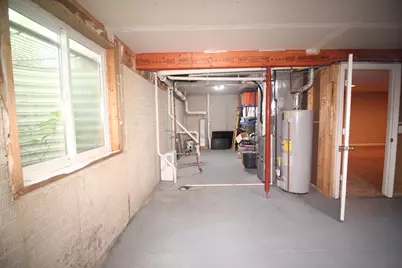
- Equipment: Ceiling Fan(s), Sump Pump, Radon Mitigation System, Water Heater-Gas
- Other Features: School Bus Service, Interstate Access
Exterior
- Exterior Features: Fire Pit
Parking
- Garage: Yes
- Attached garage: Yes
- Garage Spaces: 2
- Total Spaces: 4
- Parking Features: Concrete, Garage Door Opener, Yes, Garage Owned, Attached, Owned, Garage
Location
- Area: Hudson
- County: McLean
- Township: Hudson
- Subdivision: Not Applicable
- Driving Directions: Linden St. North to Hudson. Left on South, Right on McLean St.
School Information
- School District: 5
- Elem School District: 5
- Midd School District: 5
- High School District: 5
- Elementary School: Hudson Elementary
- Middle School: Kingsley Jr High
- High School: Normal Community West High Schoo
- Private School: Normal Community West High Schoo
Community
- Assoc. Fees Include: None
Heating & Cooling
- Cooling Type: Central Air Conditioning
- Heating Type: Natural Gas, Forced Air
Utilities
- Sewer: Septic Tank
- Water: Public
Structural Information
- Architectural Info: Ranch, Traditional
- Architectural Style: Ranch, Traditional
- Construction: Vinyl Siding, Stone
- Exterior Const.: Vinyl Siding, Stone
- Basement: Yes
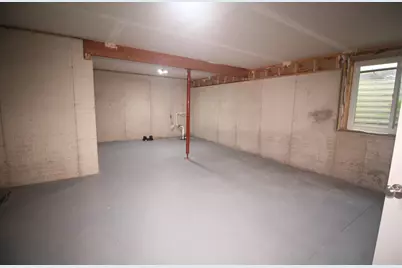
- Basement Desc.: Partially Finished, Bath/Stubbed, Rec/Family Area, Storage Space, Full
- Foundation: Concrete Perimeter
- Roof: Asphalt
- Square Feet: 2,508
- Sq. Ft. Source: Builder
- Year Built: 2014
Lot Features
- Lot Size (Acres): 0.21
- Lot Size Range: Less than .25 Acre
- Lot Dimensions: 60 x 180
- Fence: Yes
- Lot Features: Corner Lot, Mature Trees
- Fencing (Description): Fenced
Financial Considerations
- Parking Included: Yes
- Assessment Year: 2014
- Tax Amount: $4,485.88
- Tax Year: 2025
- Pays Sewer: Septic Tank
Disclosures and Reports
- Ownership: Fee Simple
- Property ID: 728210015
Listed by Keller Williams Revolution
Get Pre-Approved Today
Get a Great Insurance Rate
Schools
Schools serving 402 S McLean St
School District:McLean County Unit School District 5
| Name | Grades | Distance |
|---|---|---|
Hudson Elementary School 205 South McLean Street, Hudson, IL 61748 | K-5 | 0.1 mi |
Sugar Creek Elementary School, Normal, IL 200 North Towanda Avenue, Normal, IL 61761 | K-5 | 6.4 mi |
Kingsley Jr High School 303 Kingsley Street, Normal, IL 61761 | 6-8 | 6.6 mi |
Normal Community West High School 501 North Parkside Road, Normal, IL 61761 | 9-12 | 5.8 mi |
Disclaimer:
School attendance boundaries provided by ATTOM Data Solutions and are for reference only. Contact the school directly to verify enrollment eligibility.
Price & Sales History for 402 S McLean St
Date
Details
Price
Change
Source
5/20/2026
Listed
$269,500
52.26%
MLS
8/19/2019
Sold
$177,000
—
Public Record
Disclaimer: Historical sales information is derived from public records provided by the county offices. Information is not guaranteed and should be independently verified.
Tax History
Tax History for 402 S McLean St
Year
Property Taxes
Change
Tax Assessment
Change
2024
$4,364
12%
$65,006
8%
2022
$3,889
-3%
$60,297
11%
2023
$4,010
6%
$54,199
10%
2021
$3,777
-3%
$49,407
-4%
2022
$3,889
5%
$51,334
6%
2020
$3,710
33%
$48,457
24%
2019
$2,784
—
$38,929
1%
2019
$2,784
1%
$38,440
1%
2018
$2,765
5%
$38,245
-1%
2017
$2,630
—
$38,499
—
Disclaimer: Historical tax information is derived from public records provided by the county offices. Information is not guaranteed and should be independently verified.
Estimate the Cost
Estimate the Cost for 402 S McLean St
402 S McLean Street, Hudson, IL 61748 (MLS# 12653111) is a Single Family property with 3 bedrooms and 2 full bathrooms. 402 S McLean Street is currently listed for $269,500 and was received on May 20, 2026. Want to learn more about 402 S McLean Street? Do you have questions about finding other Single Family real estate for sale in Hudson? You can browse all Hudson real estate or contact a Coldwell Banker agent to request more information.
