This is a carousel with tiles that activate property listing cards. Use the previous and next buttons to navigate.
1/70
$3,599,000
This is a carousel with tiles that activate property listing cards. Use the previous and next buttons to navigate.
1/70
Property Description
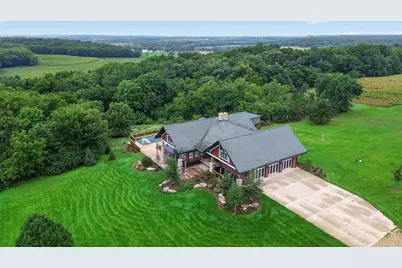
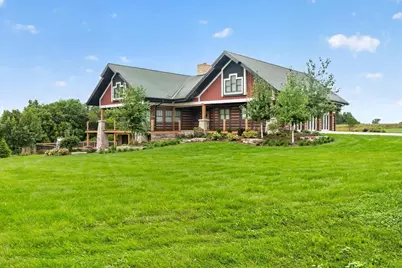
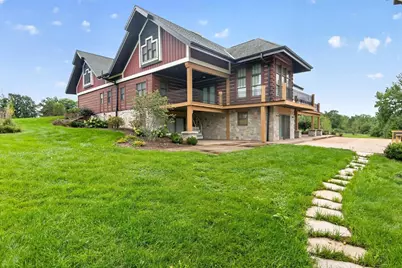
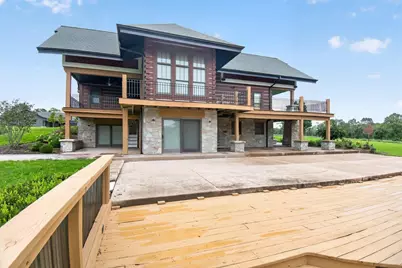
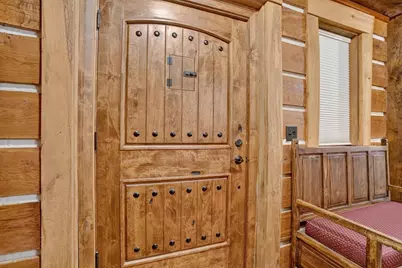
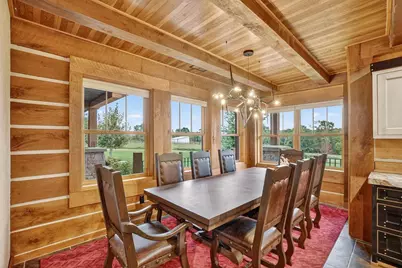
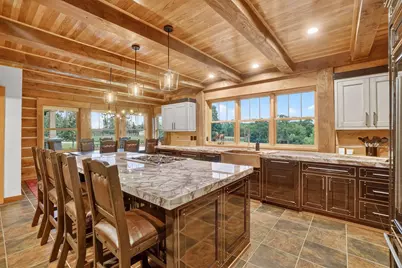
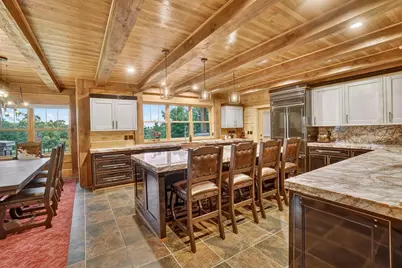
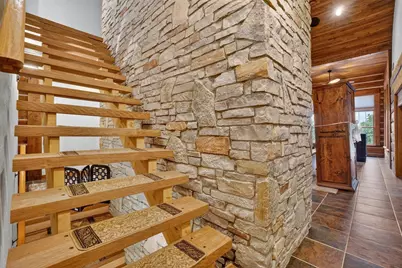
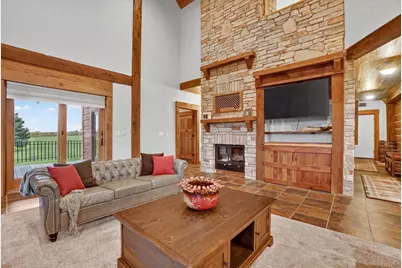
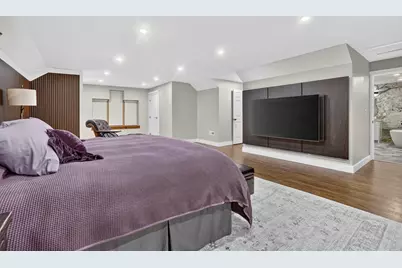
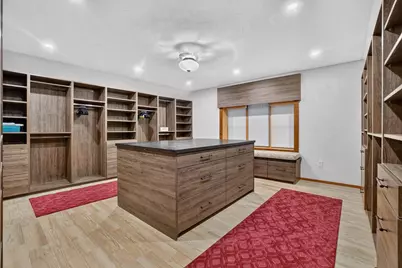
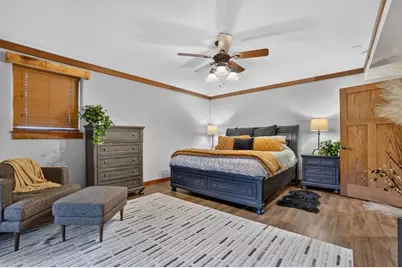
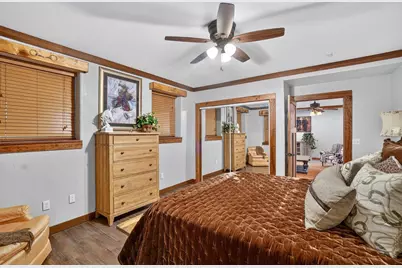
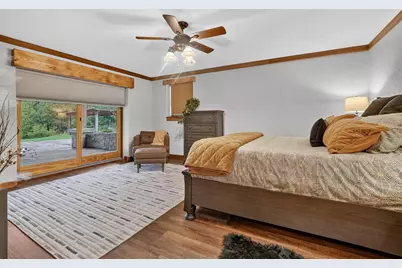
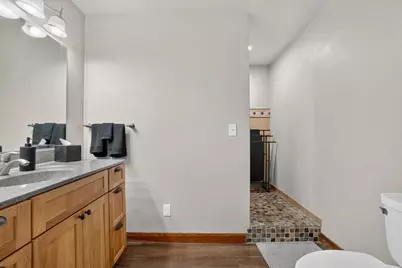
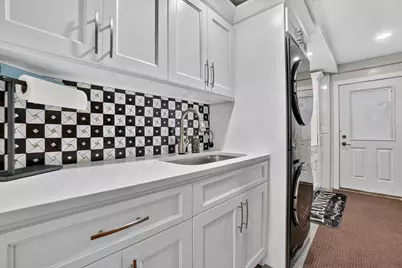
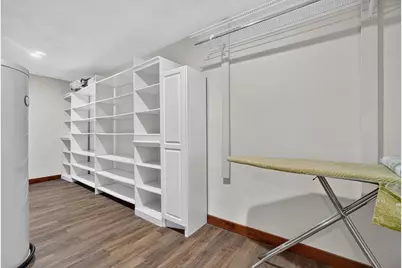
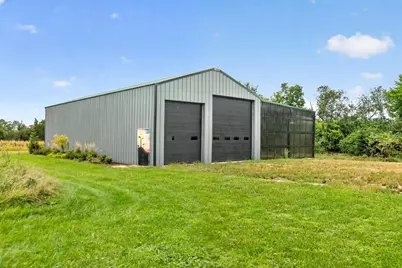
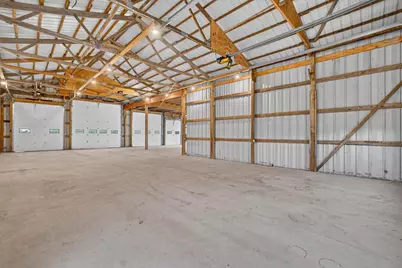
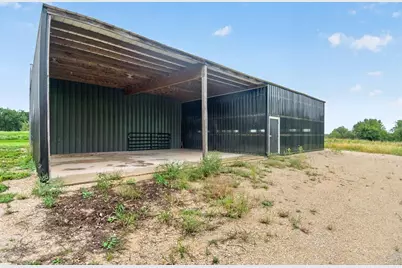
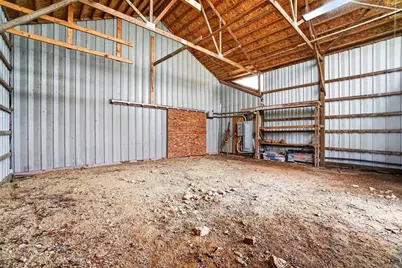
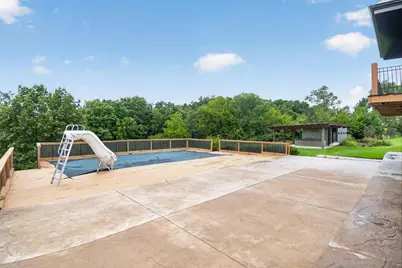
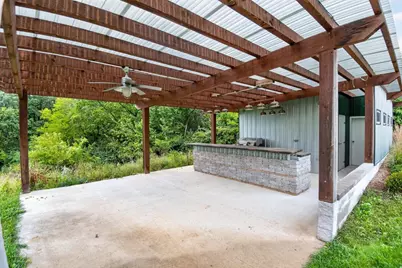
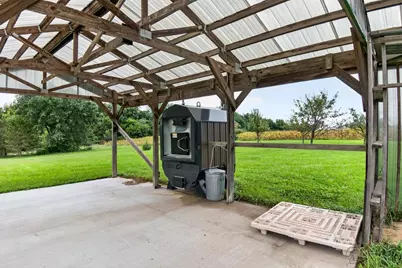
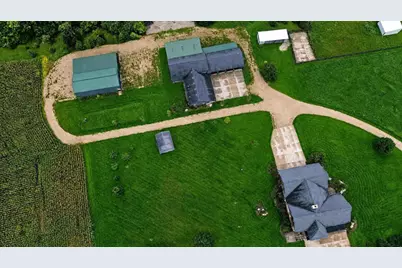
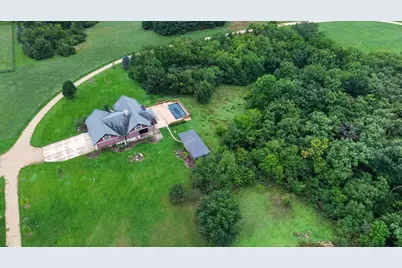
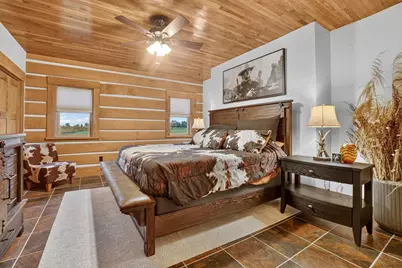
Revive and recreate at your 61 acre luxury Wisconsin ranch! Highly upgraded home with more than $1,000,000 invested in the last few years including a new 300 + sq ft kitchen, high end extras in 1400 sq ft+ master bedroom relaxation wing with 255 sq ft dressing room as just a few of the recent improved qualities in your 5600 sq ft home. Hand built home with extraordinary woodwork so special that you will have a hard time leaving ! Covered pool house with bathroom, two showers and kitchen! Two additional buildings with thousands of sq ft of concrete floors, the 4 car garage (1500 sq ft), the attached heated workshop with its own bathroom and kitchen (1900 sq ft), the heavy equipment garage with 6 overhead electric doors, 2 are 14 ft high ( 2500 sq ft)! The owner says the tillable land provides enough income to pay the real estate tax High tech horse friendly fencing wraps around the perimeter for an equine center including the dry and grass paddocks ! 6th bdr is current office.
Full Property Details
Full Property Details for 4025 S Bernstein Rd
General
- Price: $3,599,000
- Taxes: $15,269 (2025)
- Status: Active
- Type: Single Family
- Source: Wirex_South_Central_Wisconsin_MLS_Corporation_SCW
- MLS ID: 2033100
- Updated: 10/5/2026
- Added to Site: 21 day(s) ago
Interior
- Interior Features: Walk-In Closet(s), Great Room, Cathedral/Vaulted Ceiling, Central Vacuum
- Appliances: Range/Oven, Refrigerator, Dishwasher, Microwave, Washer, Dryer
Rooms
Bathrooms
- Total Bathrooms: 4
- Full Bathrooms: 4
- Bathroom: At least 1 Tub, Master Bedroom Bath: Full, Master Bedroom Bath, Master Bedroom Bath: Walk-In Shower, Master Bedroom Bath: Tub/No Shower
Bedrooms
- Total Bedrooms: 6
- Primary Bedroom: 46 x 21, Upper
- Bedroom 2: 15 x 13, Main
- Bedroom 3: 18 x 12, Lower
- Bedroom 4: 15 x 13, Lower
- Bedroom 5: 15 x 12, Main
Other Rooms
- Living Room: 19 x 39, Main
- Family Room: 28 x 20, Upper
- Kitchen: 16 x 19, Main
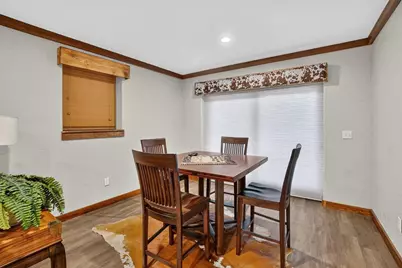
- Dining Room: 14 x 7, Main
- Office/Den/Study: 15 x 9, Main
Exterior
- Exterior Features: Deck, Patio, Fenced Yard, Above Ground Pool, Sprinkler System
Parking
- Garage: Yes
- Attached garage: Yes
- Garage Spaces: 7
- Garage Description: 3 Car, Attached, Garage Door Over 8 Feet
Location
- Municipality: Spring Valley
- County: Rock
- Driving Directions: West on Speich Road , South on Bernstein Rd
School Information
- School District: Parkview
- Elementary School: Parkview
- Middle School: Parkview
- High School: Parkview
Heating & Cooling
- Heating Fuel: Electric, LP Gas, Wood
- Heating/Cooling: Forced Air, Heat Pump, Central Air Conditioning, Geothermal, Zoned Heating, Multiple Units
Utilities
- Water/Sewer: Well, Private Septic System
Structural Information
- Architectural Style: Prairie/Craftsman, Log Home
- Description/Design: 2 Stories
- Exterior Const.: Aluminum/Steel, Log
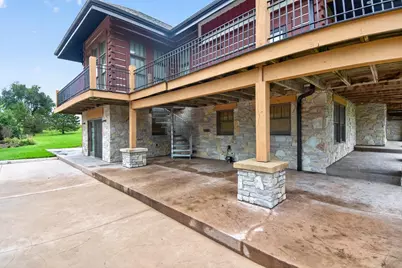
- Basement Desc.: Full, Exposed, Full-Size Windows, Walk-Out/Outer Door, Finished, Radon Mitigation System
- Square Feet: 6,521
- Square Feet Range: 5001 or More
- Sq. Ft. Source: Owner
- Year Built: 2010
Additional Structures
- Other Structures: Storage Building, Pole Building
Lot Features
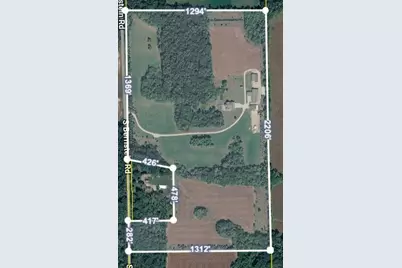
- Lot Size (Acres): see maps in photos
- Lot Size Source: Owner
- Zoning: Agricultur
- Lot Description: Horse Allowed, Pasture, Tillable
Financial Considerations
- Tax Amount: $15,269
- Tax Year: 2025
Disclosures and Reports
- Exclusions: Resurection Ranch sign, zero turn lawnmower, 16 foot trailer.
- Inclusions: all furniture and appliances in the home, all window coverings, patio furniture and extra fencing in the 4 car garage, all pool equipment.
Listed by Century 21 Affiliated

Get Pre-Approved Today
Get a Great Insurance Rate
Schools
Schools serving 4025 S Bernstein Rd
School District:Parkview School District
| Name | Grades | Distance |
|---|---|---|
Orfordville Elementary School 106 West Church Street, Orfordville, WI 53576 | PK-6 | 2 mi |
Parkview Junior High School 408 West Beloit Street, Orfordville, WI 53576 | 7-8 | 1.8 mi |
Parkview High School 408 West Beloit Street, Orfordville, WI 53576 | 9-12 | 1.8 mi |
Disclaimer:
School attendance boundaries provided by ATTOM Data Solutions and are for reference only. Contact the school directly to verify enrollment eligibility.
Price & Sales History for 4025 S Bernstein Rd
Date
Details
Price
Change
Source
9/21/2026
Listed
$3,599,000
144%
MLS
8/01/2022
Sold
$1,475,000
—
Public Record
Disclaimer: Historical sales information is derived from public records provided by the county offices. Information is not guaranteed and should be independently verified.
Tax History
Tax History for 4025 S Bernstein Rd
Year
Property Taxes
Change
Tax Assessment
Change
2025
$15,216
6%
$845,900
—
2024
$14,349
8%
$846,400
—
2023
$13,258
-10%
$847,300
—
2022
$14,687
86%
$846,700
98%
2021
$7,890
—
$427,700
—
2019
$7,925
4%
$427,500
12%
2018
$7,628
—
$381,100
—
2017
$7,643
—
$381,100
—
2016
$7,606
-10%
$381,100
1%
2015
$8,426
1%
$375,500
—
2014
$8,322
11%
$375,400
—
2013
$7,528
16%
$375,500
18%
2012
$6,489
—
$319,400
—
Disclaimer: Historical tax information is derived from public records provided by the county offices. Information is not guaranteed and should be independently verified.
Estimate the Cost
Estimate the Cost for 4025 S Bernstein Rd
4025 S Bernstein Road, Orfordville, WI 53576 (MLS# 2033100) is a Single Family property with 6 bedrooms and 4 full bathrooms. 4025 S Bernstein Road is currently listed for $3,599,000 and was received on September 21, 2026. Want to learn more about 4025 S Bernstein Road? Do you have questions about finding other Single Family real estate for sale in Orfordville? You can browse all Orfordville real estate or contact a Coldwell Banker agent to request more information.