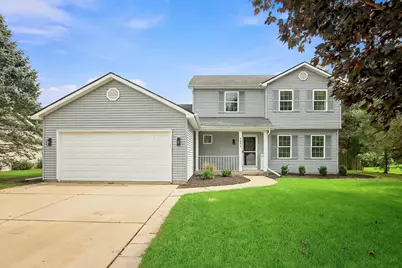
Full Property Details for 4025 Stormy Dr
General
- Price: $429,900
- HOA FEE: $4/month
- HOA FEE FREQ.: Annually
- Taxes: $4,910 (2025)
- Status: Contingent
- Type: Single Family
- Source: MRED
- MLS ID: 12768423
- Updated: 10/12/2026
- Added to Site: 18 day(s) ago
Rental Information
- Complex Features: Street Lights, Street Paved
Interior
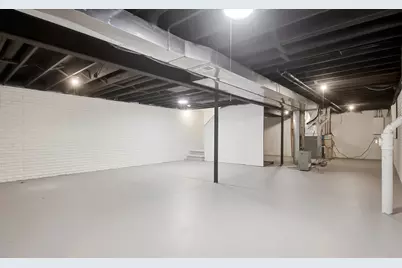
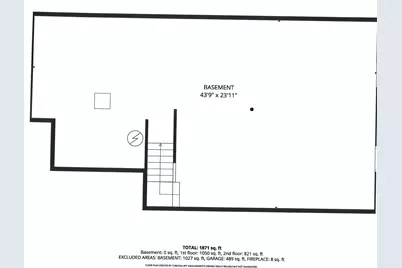
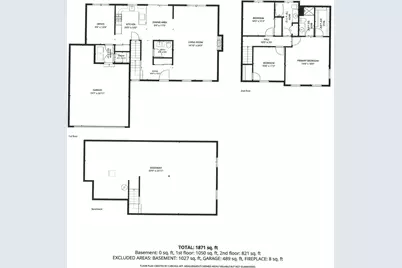
- Basement: Unfinished
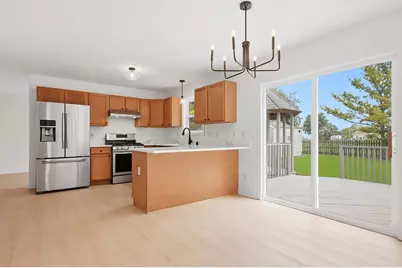
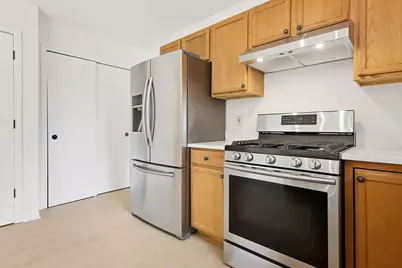
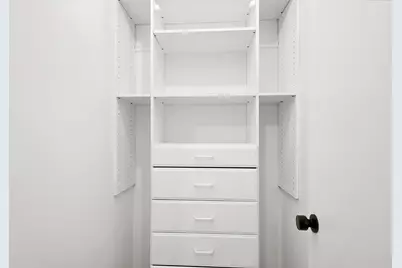
- Interior Features: Walk-In Closet(s), Open Floorplan, Pantry, Quartz Counters
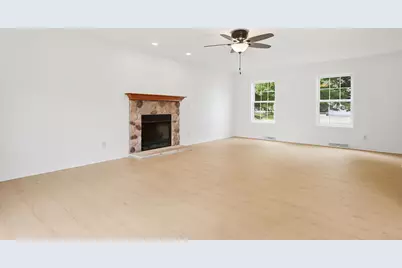
- Fireplace: Yes
- Number of Fireplaces: 1
- Fireplace(s): Living Room, Gas Starter
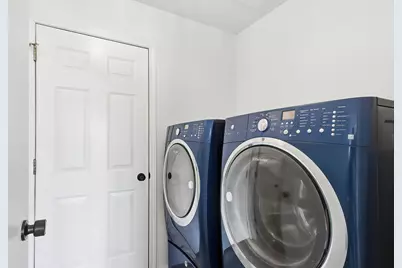
- Appliances: Range, Dishwasher, Refrigerator, Washer, Dryer, Stainless Steel Appliance(s), Range Hood, Water Softener Owned
Rooms
- Total Bathrooms: 3
- Full Bathrooms: 2
- Half Bathrooms: 1
- Bathroom Features: Separate Shower
Additional Information
- Other Features: School Bus Service
Parking
- Garage: Yes
- Attached garage: Yes
- Garage Spaces: 2.5
- Total Spaces: 6
- Parking Features: Concrete, Garage Door Opener, Yes, Garage Owned, Attached, Driveway, Owned, Garage
Location
- Area: WI-Dover / Kansasville
- County: Other
- Township: Dover
- Driving Directions: Take 83 north. Continue straight onto 256th Ave., then 252nd Ave., then S Beaumont Ave. Turn right on Deer Meadow Dr. to Stormy Dr. right to house on left.
School Information
- School District: Dover
- Elem School District: Dover
- Midd School District: Dover
- Elementary School: Kansasville
- High School: Union Grove
- Private School: Union Grove
Community
- Assoc. Fees Include: Taxes, Insurance
- Mgmt. Company: Dover Deer Meadows Owners Assoc.
Heating & Cooling
- Cooling Type: Central Air Conditioning
- Heating Type: Natural Gas, Forced Air
Utilities
- Sewer: Public Sewer
- Water: Shared Well
Structural Information
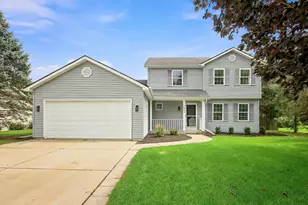
- Architectural Info: Colonial
- Architectural Style: Colonial
- Construction: Vinyl Siding
- Exterior Const.: Vinyl Siding
- Basement: Yes
- Basement Desc.: Unfinished, Concrete, Full
- Foundation: Concrete Perimeter
- Roof: Asphalt
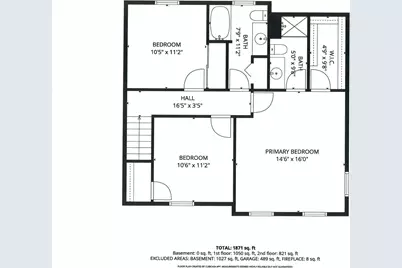
- Square Feet: 1,871
- Sq. Ft. Source: Other
- Year Built: 2002
Additional Structures
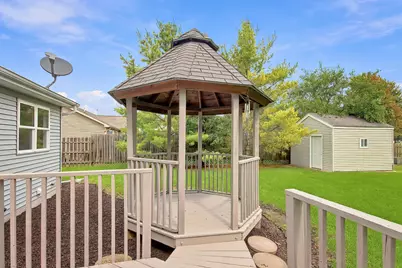
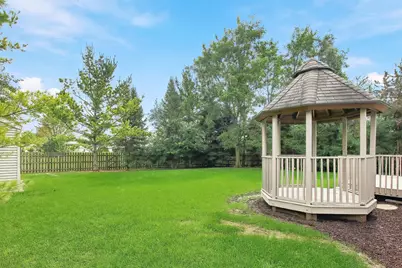
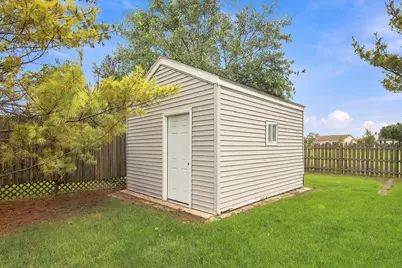
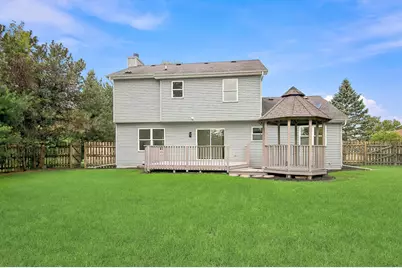
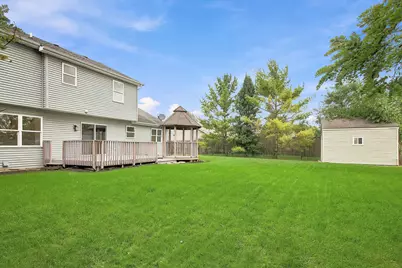
- Other Structures: Gazebo, Shed(s)
Lot Features
- Lot Size (Acres): 0.31
- Lot Size Range: .25 to .49 Acre
- Lot Dimensions: 88 x 152 x 88 x 152
- Fence: Yes
- Lot Features: Backs to Open Grnd
- Fencing (Description): Fenced, Wood
Financial Considerations
- Association Fee: $50
- Assoc Fee Freq.: Annually
- Parking Included: Yes
- Assessment Year: 2002
- Tax Amount: $4,910.82
- Tax Year: 2025
- Pays Sewer: Public Sewer
Disclosures and Reports
- Ownership: Fee Simple with Homeowners Association
- Property ID: 6032026018530
Listed by HomeSmart Connect LLC