
This is a carousel with tiles that activate property listing cards. Use the previous and next buttons to navigate.
1/1
$175,000
This is a carousel with tiles that activate property listing cards. Use the previous and next buttons to navigate.
1/1

Property Description
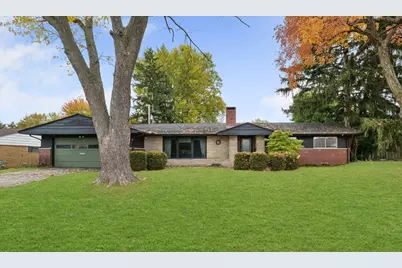
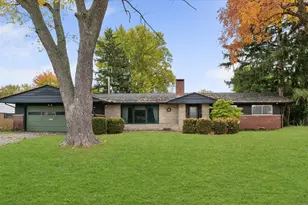
This well-maintained 3-bedroom, 2.5-bath home sits on a quiet dead-end street and offers two spacious living areas, each with its own fireplace and plenty of character. The fenced backyard, attached 2-car garage, and comfortable layout make everyday living easy. A solid, inviting home with great potential in a peaceful neighborhood.
Full Property Details
Full Property Details for 403 Dennis Dr
General
- Sold For: $175,000
- Taxes: $4,017 (2023)
- Status: Closed
- Type: Single Family
- Source: MRED
- MLS ID: 12506442
Interior
- Interior Features: 1st-Floor Bedroom
- Fireplace: Yes
- Fireplace(s): Family Room, Living Room
- Appliances: Range, Microwave, Dishwasher, Refrigerator, Washer, Dryer
Rooms
Bathrooms
- Total Bathrooms: 3
- Full Bathrooms: 2
- Half Bathrooms: 1
Bedrooms
- Total Bedrooms: 3
Additional Information
- Equipment: Water Heater-Gas
Parking
- Garage: Yes
- Attached garage: Yes
- Garage Spaces: 2
- Total Spaces: 2
- Parking Features: Asphalt, Yes, Garage Owned, Attached, Garage
Location
- Area: Danville
- County: Vermilion
- Driving Directions: Head west on W Main St toward N Walnut St. Turn right onto N Gilbert St. Continue straight to stay on N Gilbert St. Turn left onto Wilkin Ave. Turn right onto Robinson St. Turn left onto Dennis Dr. Property will be on the right.
School Information
- School District: 118
- Midd School District: 118
Community
- Assoc. Fees Include: None
Heating & Cooling
- Cooling Type: Central Air Conditioning
- Heating Type: Natural Gas, Forced Air
Utilities
- Water: Public
Structural Information
- Architectural Style: Ranch
- Construction: Brick, Stone, Wood Siding
- Exterior Const.: Brick, Stone, Wood Siding
- Basement Desc.: Crawl Space
- Foundation: Block
- Roof: Asphalt
- Square Feet: 2,060
- Sq. Ft. Source: Estimated
- Year Built: 1956
- Built Before 1978: Yes
Additional Structures
- Other Structures: Shed(s)
Lot Features
- Lot Size (Acres): 0.24
- Lot Size Range: Less than .25 Acre
- Lot Dimensions: 95 x 108.33
Financial Considerations
- Parking Included: Yes
- Assessment Year: 1956
- Tax Amount: $4,017
- Tax Year: 2023
Disclosures and Reports
- Ownership: Fee Simple
- Property ID: 18321100250000
Listed by Joel Ward Homes, Inc
Sold by Non Member
Listing agent
— 403 Dennis Dr —
Joel Ward Homes, Inc

 NMLS#: 1598647
Get Pre-Approved Today
Schools
Schools serving 403 Dennis Dr
School District:Danville Community Consolidated School District 118
| Name | Grades | Distance |
|---|---|---|
Edison Elementary School, Danville, IL 2101 North Vermilion Street, Danville, IL 61832 | K-4 | 0.6 mi |
North Ridge Middle School 1619 North Jackson Street, Danville, IL 61832 | 7-8 | 0.6 mi |
Danville High School 202 East Fairchild Street, Danville, IL 61832 | 9-12 | 1.4 mi |
Disclaimer:
School attendance boundaries provided by ATTOM Data Solutions and are for reference only. Contact the school directly to verify enrollment eligibility.
403 Dennis Drive, Danville, IL 61832 (MLS# 12506442) is a Single Family property that was sold at $175,000 on March 30, 2026. Want to learn more about 403 Dennis Drive? Do you have questions about finding other Single Family real estate for sale in Danville? You can browse all Danville real estate or contact a Coldwell Banker agent to request more information.