
This is a carousel with tiles that activate property listing cards. Use the previous and next buttons to navigate.
1/43
$129,900 Contingent
This is a carousel with tiles that activate property listing cards. Use the previous and next buttons to navigate.
1/43
Property Description
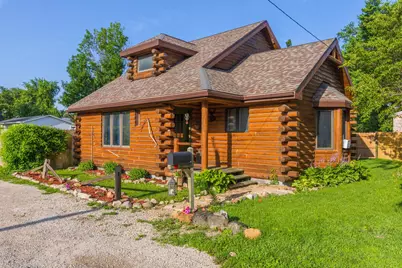
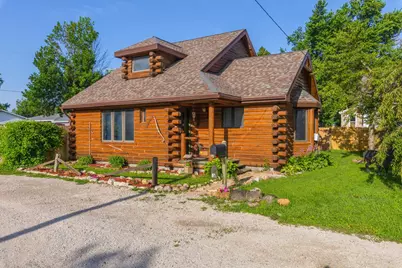
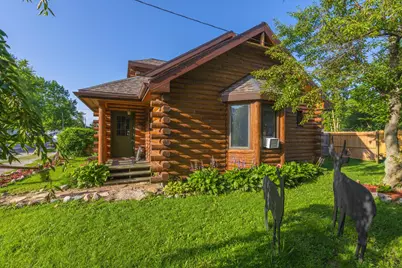
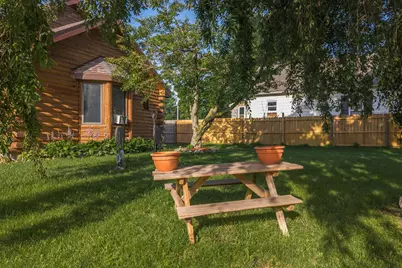
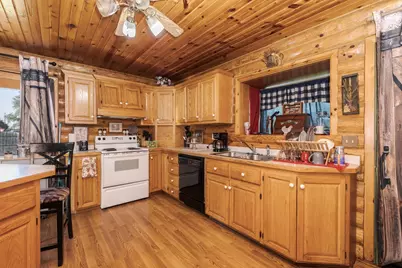
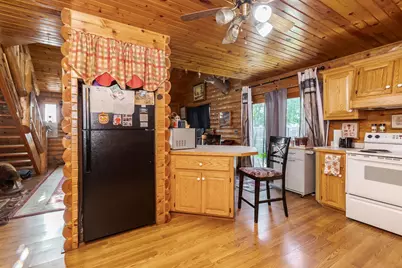
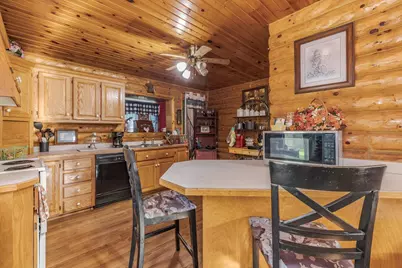
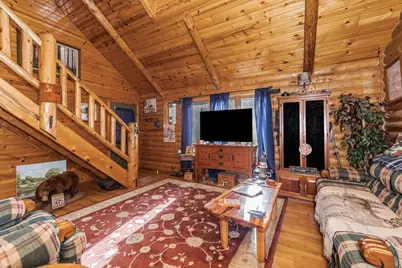
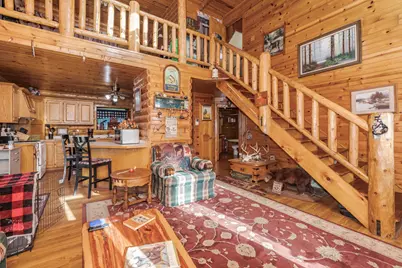
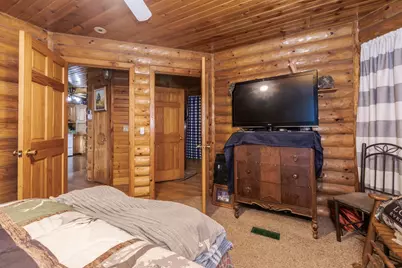
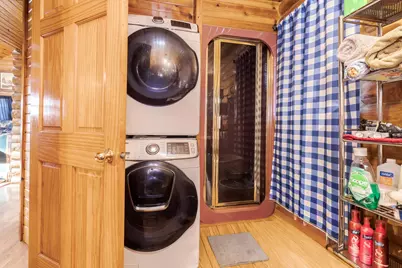
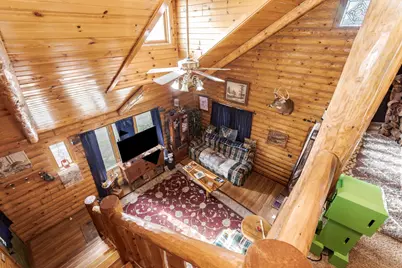
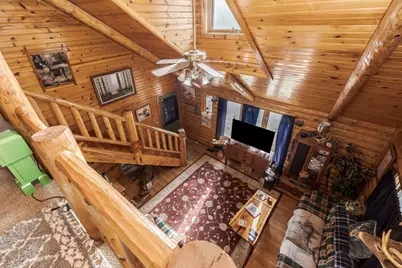
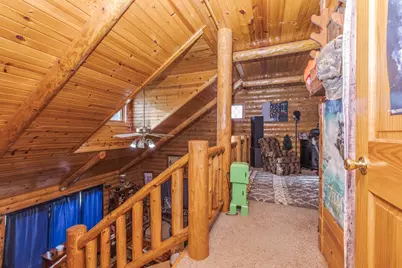
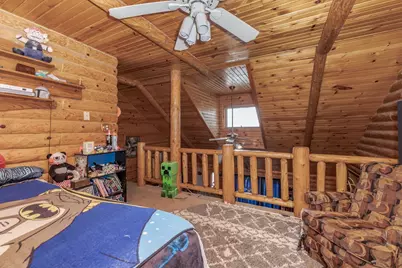
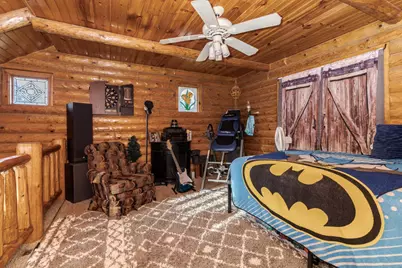
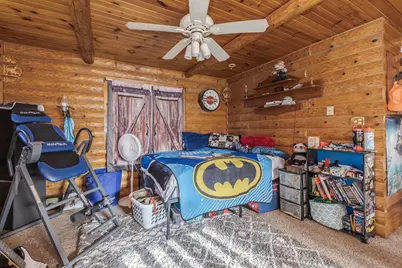
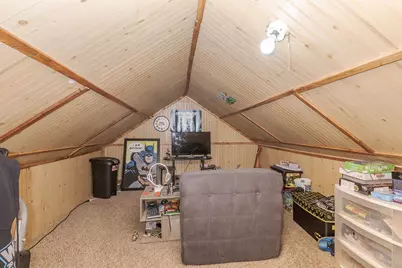
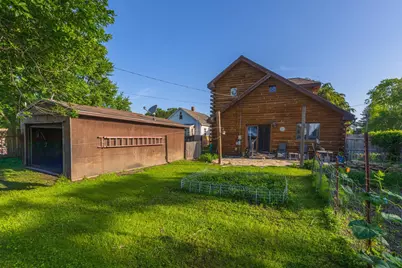
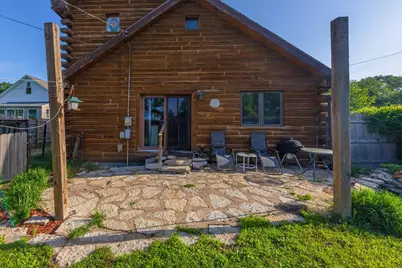
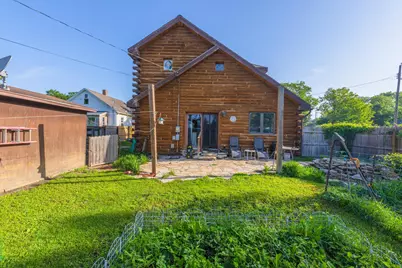
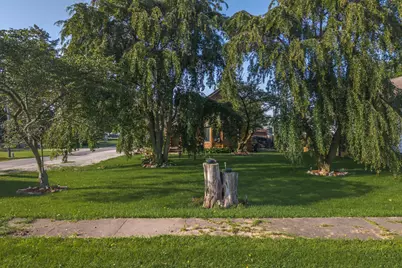
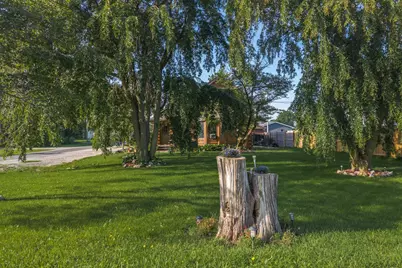
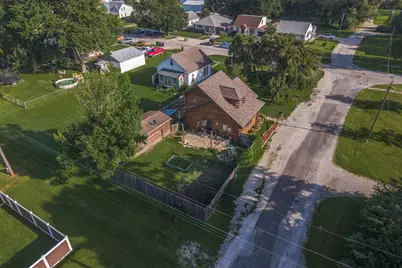
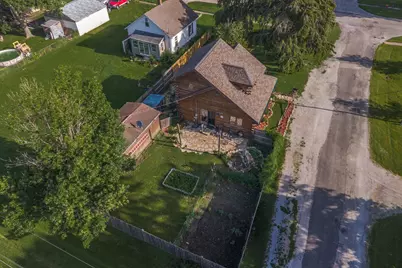
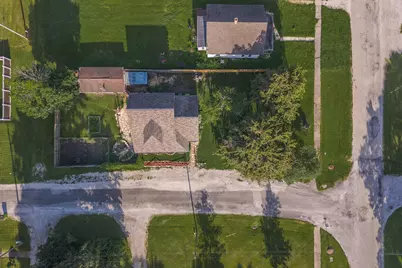
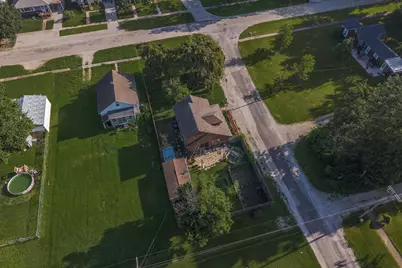
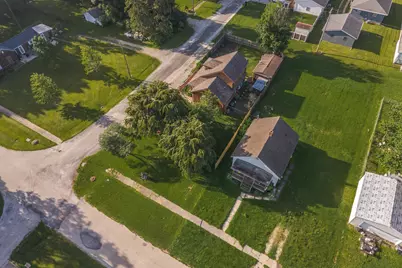
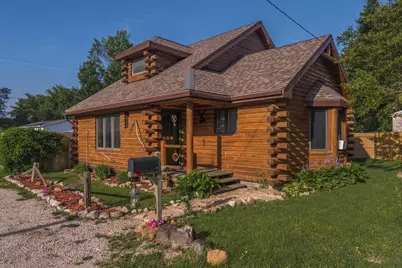
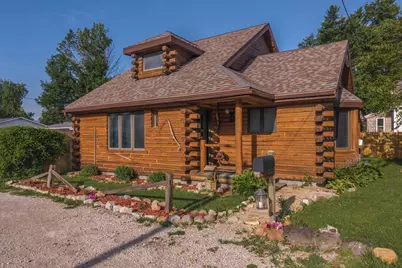
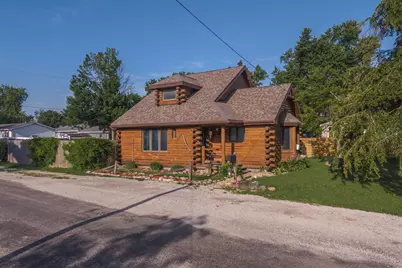
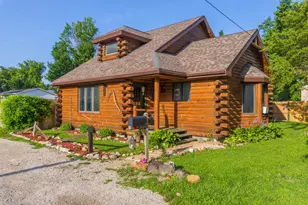
Welcome to this authentic log cabin, where rustic charm meets modern comfort. Nestled behind beautiful Chinese cherry blossom trees, this one-of-a-kind home offers warmth, character, and surprisingly affordable utility costs thanks to its energy-efficient design. The inviting interior features a spacious main-level primary suite, an open loft overlooking the great room, and an additional dormer/bonus room that's perfect for a home office, guest space, or hobby room. Large windows-including a stunning plate-glass window in the lower level-fill the home with natural light while showcasing the beauty of log cabin living. Significant updates provide peace of mind, including a new roof (2024), furnace replaced approximately two years ago, professional re-chinking completed about five years ago, and approximately 14 logs replaced. The A/C is approximately 10 years old. All appliances stay, including the stove, refrigerator, and washer and dryer (just three years old). Step outside to enjoy the beautifully landscaped yard featuring a decorative pond, a stone patio with a fire pit, a fenced backyard, and a storage shed-perfect for entertaining or relaxing year-round. If you've been dreaming of an authentic log home with timeless character, modern updates, and low operating costs, 403 W. Owsley is a rare opportunity you won't want to miss.
Full Property Details
Full Property Details for 403 W Owsley St
General
- Price: $129,900
- Taxes: $2,312 (2024)
- Status: Contingent
- Type: Single Family
- Source: MRED
- MLS ID: 12693125
- Updated: 7/13/2026
- Added to Site: 13 day(s) ago
Interior
- Basement: Crawl Spac
Rooms
Bathrooms
- Total Bathrooms: 1
- Full Bathrooms: 1
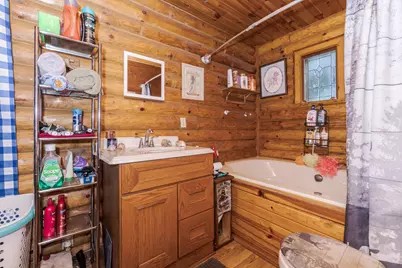
- Bathroom Features: Whirlpool, Steam Shower
Bedrooms
- Total Bedrooms: 1
Additional Information
- Other Features: Flood Zone
Parking
- Total Spaces: 3
- Parking Features: Yes
Location
- Area: Chenoa
- County: McLean
- Township: Pike
- Subdivision: Not Applicable
- Driving Directions: Home is locate don the south side of Owsley and corner of Owsley and Gerrard
School Information
- School District: 8
- Elem School District: 8
- Midd School District: 8
- High School District: 8
- Elementary School: Prairie Central Elementary
- Middle School: Prairie Central Jr High
- High School: Prairie Central High School
- Private School: Prairie Central High School
Community
- Assoc. Fees Include: None
Heating & Cooling
- Cooling Type: Central Air Conditioning
- Heating Type: Natural Gas
Utilities
- Sewer: Public Sewer
- Water: Public
Structural Information
- Construction: Log
- Exterior Const.: Log
- Basement: Yes
- Basement Desc.: Crawl Space
- Square Feet: 1,191
- Sq. Ft. Source: Assessor
- Year Built: 1994
Lot Features
- Lot Size (Acres): 0.16
- Lot Size Range: .25 to .49 Acre
- Lot Dimensions: 120 x 50
Financial Considerations
- Assessment Year: 1994
- Tax Amount: $2,312
- Tax Year: 2024
- Pays Sewer: Public Sewer
Disclosures and Reports
- Ownership: Fee Simple
- Property ID: 302455012
Listed by DeLong Homes
Get Pre-Approved Today
Get a Great Insurance Rate
Schools
Schools serving 403 W Owsley St
School District:Prairie Central Community Unit School District 8
| Name | Grades | Distance |
|---|---|---|
Prairie Central Primary West 700 South Division Street, Chenoa, IL 61726 | PK-1 | 0.5 mi |
Westview Elementary School, Fairbury, IL 600 South 1st Street, Fairbury, IL 61739 | 2-4 | 10.9 mi |
Prairie Central Jr High School 800 North Wood Street, Forrest, IL 61741 | 7-8 | 16.4 mi |
Prairie Central High School 411 North 7th Street, Fairbury, IL 61739 | 9-12 | 11.5 mi |
Disclaimer:
School attendance boundaries provided by ATTOM Data Solutions and are for reference only. Contact the school directly to verify enrollment eligibility.
Tax History
Tax History for 403 W Owsley St
Year
Property Taxes
Change
Tax Assessment
Change
2024
$2,312
—
$33,849
11%
2024
$2,312
10%
$30,527
9%
2023
$2,100
12%
$28,045
9%
2021
$1,867
-4%
$25,664
-2%
2022
$1,954
12%
$26,264
10%
2020
$1,747
-3%
$23,862
—
2019
$1,794
—
$23,862
1%
2019
$1,794
-30%
$23,628
—
2018
$2,545
12%
$23,628
—
2017
$2,278
—
$23,628
—
Disclaimer: Historical tax information is derived from public records provided by the county offices. Information is not guaranteed and should be independently verified.
Estimate the Cost
Estimate the Cost for 403 W Owsley St
403 W Owsley Street, Chenoa, IL 61726 (MLS# 12693125) is a Single Family property with 1 bedroom and 1 full bathroom. 403 W Owsley Street is currently listed for $129,900 and was received on July 01, 2026. Want to learn more about 403 W Owsley Street? Do you have questions about finding other Single Family real estate for sale in Chenoa? You can browse all Chenoa real estate or contact a Coldwell Banker agent to request more information.
