
This is a carousel with tiles that activate property listing cards. Use the previous and next buttons to navigate.
1/48
$184,900 Contingent
This is a carousel with tiles that activate property listing cards. Use the previous and next buttons to navigate.
1/48
Property Description
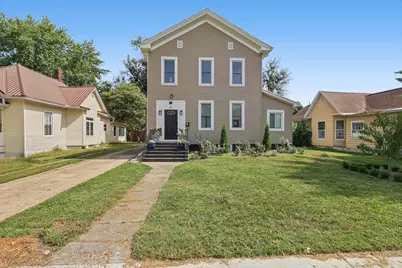
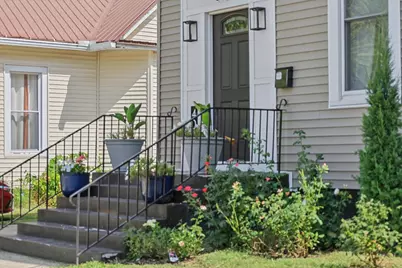
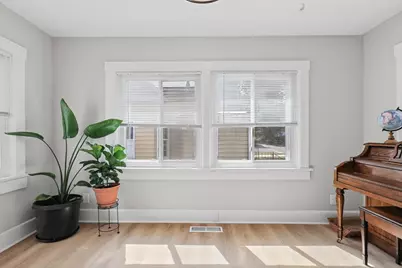
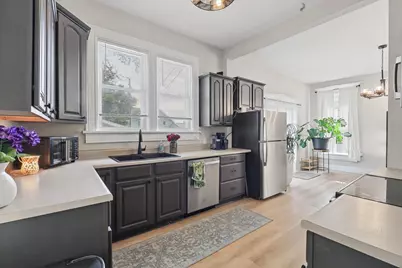
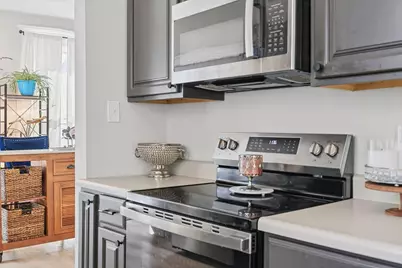
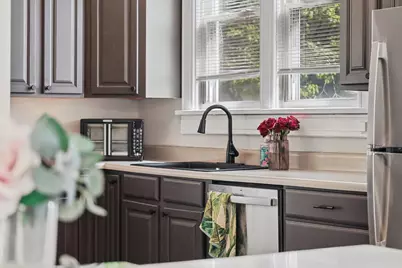
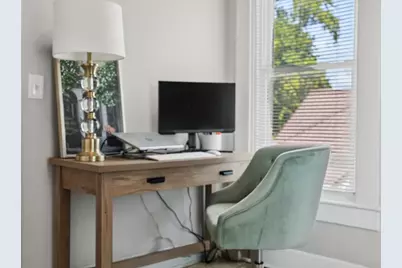
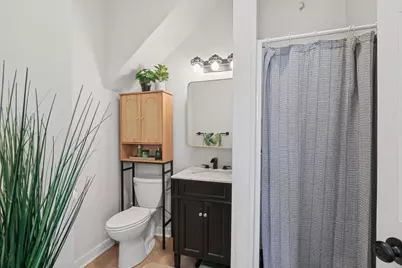
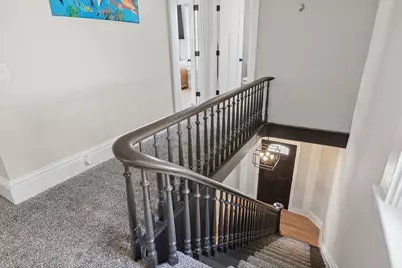
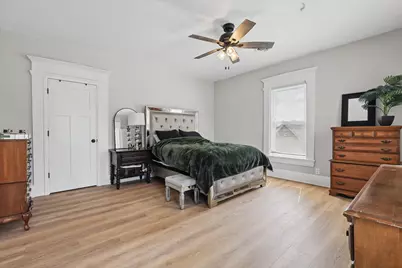
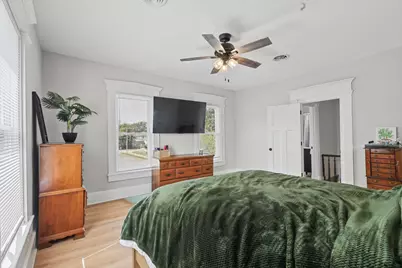
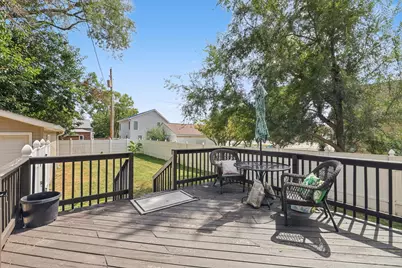
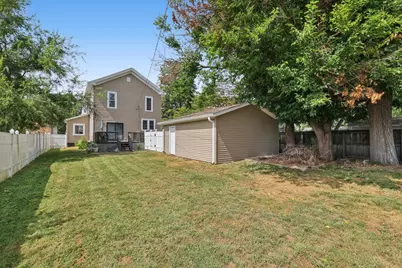
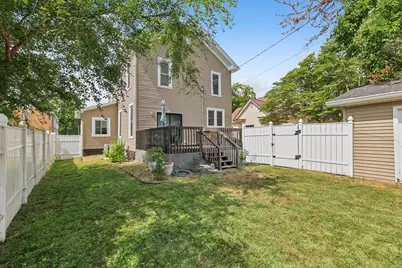
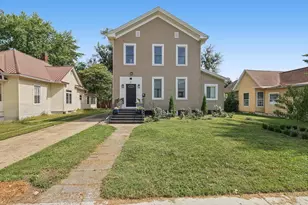
Beautifully updated and filled with character, this 3-bedroom, 2-bath home has so much to offer! As you enter, a gorgeous staircase immediately catches your eye, surrounded by beautifully detailed original trim that continues throughout the home. Tall ceilings, spacious rooms, and large windows bring in plenty of natural light and add to the open, welcoming feel. The kitchen has been beautifully refreshed with refinished cabinetry and stainless steel appliances, while modern updates throughout the home blend nicely with its original character. A sunroom provides additional living space and is a wonderful spot to relax and enjoy the natural light. The list of improvements is extensive! Since the seller purchased the home, numerous major improvements have been completed. 2025 updates include a new furnace, power-vent water heater, 3-stage whole-house water filtration system with PEX, gutters and gutter guards, new patio door, new basement stairs, new water line to the street, and new sump pump. The garage also has electrical service and a new smart garage door opener. Major exterior improvements were completed in 2024, including a new roof, siding, soffit, and fascia. The garage also received a new roof, siding, soffit, fascia, and overhead door. Additional improvements include 200-amp electrical service, updated electrical and plumbing, newer interior doors and windows, and all-new insulated ductwork. Outside, the large, fully fenced backyard offers plenty of room to relax, entertain, or enjoy time outdoors. With its gorgeous original details, beautiful updates, and so many major improvements already completed, this is a home that truly stands out the moment you walk through the door!
Full Property Details
Full Property Details for 404 N 21st St
General
- Price: $184,900
- Taxes: $2,995 (2025)
- Status: Contingent
- Type: Single Family
- Source: MRED
- MLS ID: 12755894
- Updated: 9/19/2026
- Added to Site: 26 day(s) ago
Interior
- Basement: Unfinished
- Appliances: Range, Dishwasher, Refrigerator, Washer, Dryer
Rooms
Bathrooms
- Total Bathrooms: 2
- Full Bathrooms: 2
Bedrooms
- Total Bedrooms: 3
Additional Information
- Equipment: Sump Pump, Water Heater-Gas
Parking
- Garage: Yes
- Garage Spaces: 2
- Total Spaces: 2
- Parking Features: Concrete, Yes, Garage Owned, Detached, Garage
Location
- Area: Mattoon
- County: Coles
- Township: Lafayette
- Subdivision: Not Applicable
- Driving Directions: From Route 45, turn west onto Broadway Ave, then north onto 21st St. Property is located at 404 N 21st St.
School Information
- School District: 2
- Elem School District: 2
- Midd School District: 2
- High School District: 2
- Elementary School: Riddle Elementary School
- Middle School: Mattoon Middle School
- High School: Mattoon High School
- Private School: Mattoon High School
Community
- Assoc. Fees Include: None
Heating & Cooling
- Cooling Type: Central Air Conditioning
- Heating Type: Electric, Forced Air
Utilities
- Sewer: Public Sewer
- Water: Public
Structural Information
- Architectural Info: Other
- Architectural Style: Other
- Construction: Vinyl Siding
- Exterior Const.: Vinyl Siding
- Basement: Yes
- Basement Desc.: Unfinished, Crawl Space, Partial
- Roof: Asphalt
- Square Feet: 1,876
- Sq. Ft. Source: Taped
- Year Built: 1906
- Built Before 1978: Yes
Lot Features
- Lot Size (Acres): 0.16
- Lot Size Range: Less than .25 Acre
- Lot Dimensions: 50 x 143
- Fence: Yes
- Fencing (Description): Fenced
Financial Considerations
- Parking Included: Yes
- Assessment Year: 1906
- Tax Amount: $2,995.34
- Tax Year: 2025
- Pays Sewer: Public Sewer
Disclosures and Reports
- Ownership: Fee Simple
- Property ID: 7210014000000
Listed by Keller Williams-Trec
Get Pre-Approved Today
Get a Great Insurance Rate
Schools
Schools serving 404 N 21st St
School District:Mattoon Community Unit School District 2
| Name | Grades | Distance |
|---|---|---|
Riddle Elementary School, Mattoon, IL 4201 Western Avenue, Mattoon, IL 61938 | K-5 | 1.8 mi |
Mattoon Middle School 1200 South 9th Street, Mattoon, IL 61938 | 6-8 | 1.4 mi |
Mattoon High School 2521 Walnut Avenue, Mattoon, IL 61938 | 9-12 | 1 mi |
Disclaimer:
School attendance boundaries provided by ATTOM Data Solutions and are for reference only. Contact the school directly to verify enrollment eligibility.
Price & Sales History for 404 N 21st St
Date
Details
Price
Change
Source
9/16/2026
Listed
$184,900
23.27%
MLS
1/24/2025
Sold
$150,000
—
Public Record
Disclaimer: Historical sales information is derived from public records provided by the county offices. Information is not guaranteed and should be independently verified.
Tax History
Tax History for 404 N 21st St
Year
Property Taxes
Change
Tax Assessment
Change
2025
$2,995
45%
$37,763
23%
2020
$2,063
—
$30,597
2%
2020
$2,063
—
$30,092
9%
2020
$2,063
—
$27,640
-3%
2020
$2,063
3%
$28,638
4%
2019
$2,012
2%
$27,640
—
2017
$1,970
-20%
$27,640
—
2016
$2,462
29%
$27,640
—
2011
$1,905
—
$27,640
—
Disclaimer: Historical tax information is derived from public records provided by the county offices. Information is not guaranteed and should be independently verified.
Estimate the Cost
Estimate the Cost for 404 N 21st St
404 N 21st Street, Mattoon, IL 61938 (MLS# 12755894) is a Single Family property with 3 bedrooms and 2 full bathrooms. 404 N 21st Street is currently listed for $184,900 and was received on September 16, 2026. Want to learn more about 404 N 21st Street? Do you have questions about finding other Single Family real estate for sale in Mattoon? You can browse all Mattoon real estate or contact a Coldwell Banker agent to request more information.
