
This is a carousel with tiles that activate property listing cards. Use the previous and next buttons to navigate.
1/60
$509,900
This is a carousel with tiles that activate property listing cards. Use the previous and next buttons to navigate.
1/60
Property Description
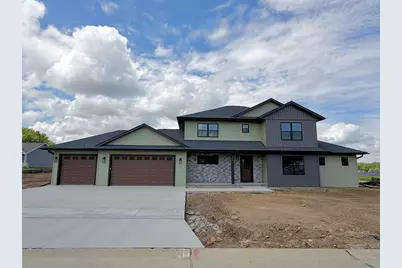
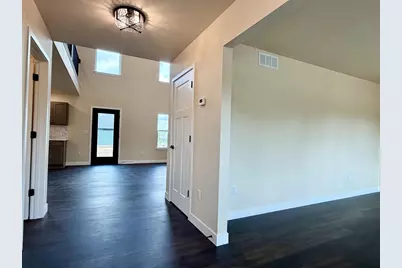
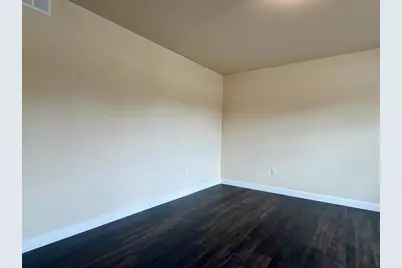
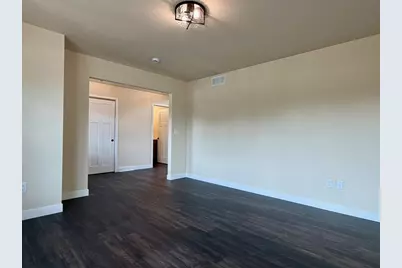
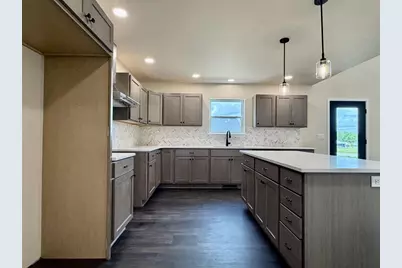
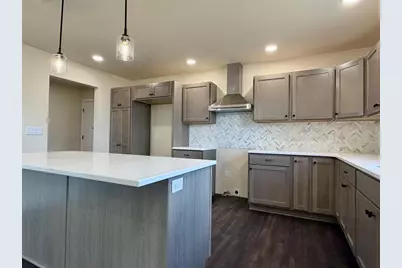
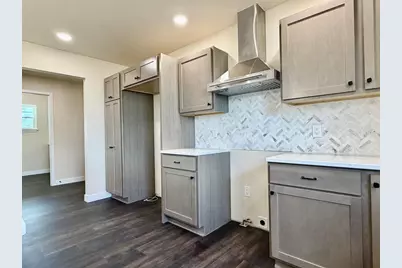
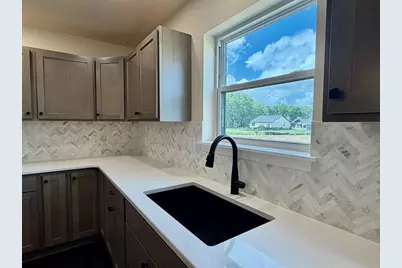
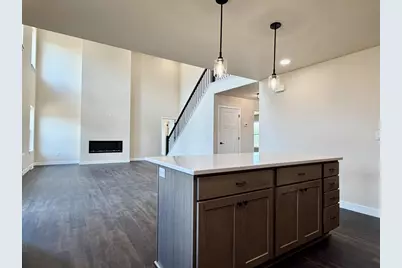
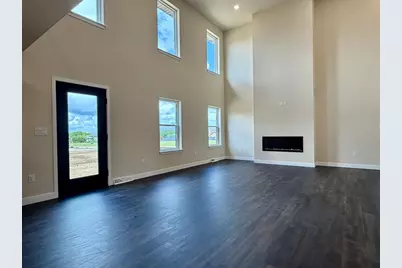
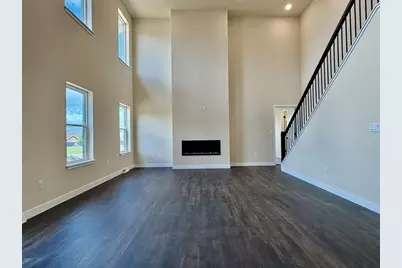
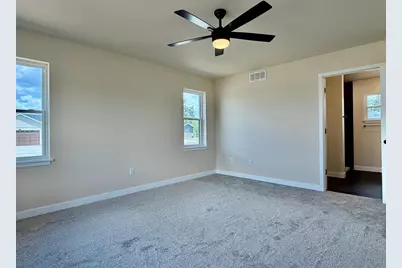
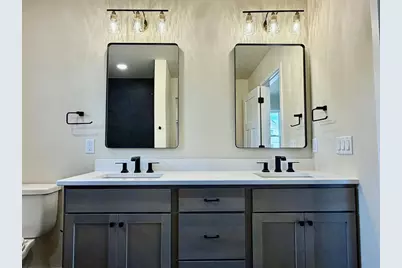
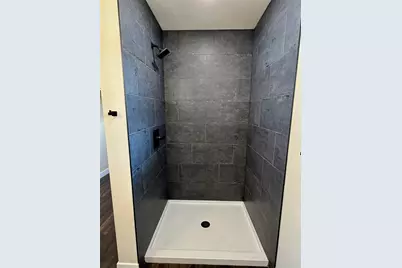
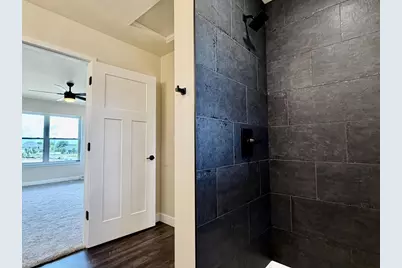
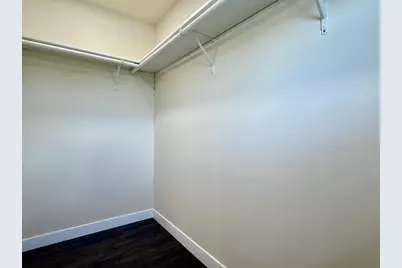
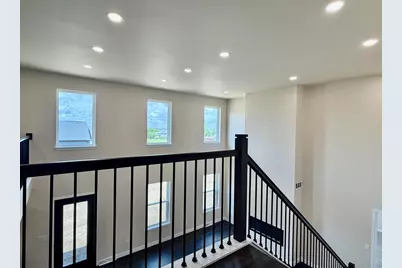
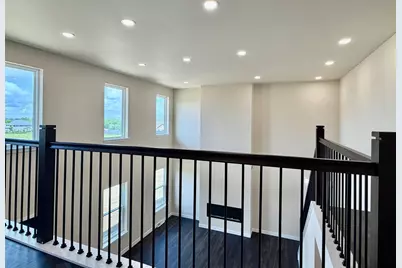
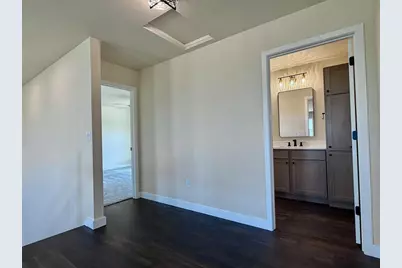
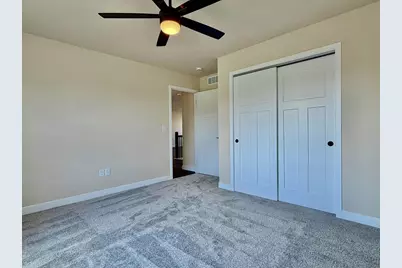
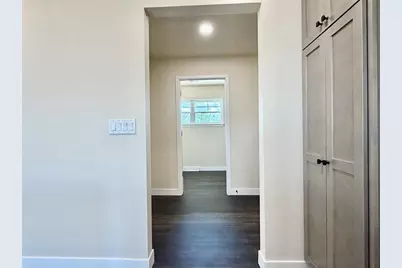
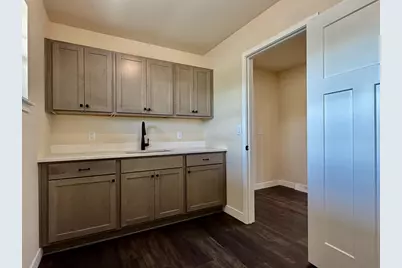
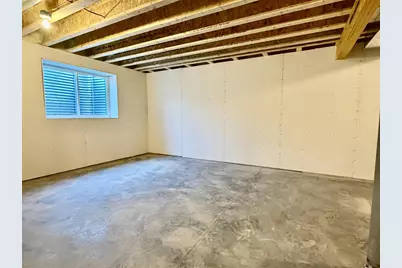
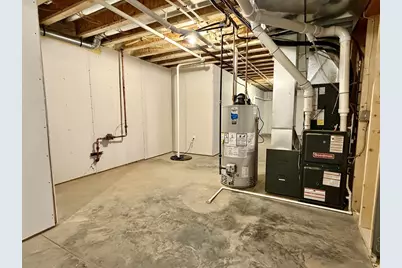
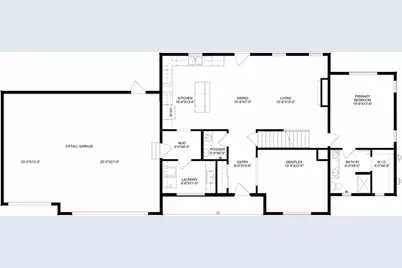
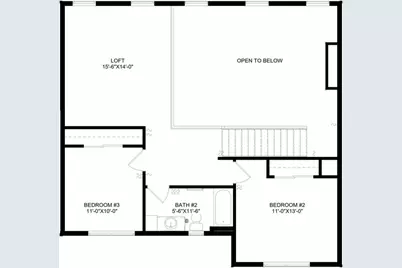
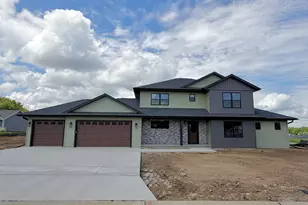
Welcome to the Samantha floor plan, a stunning new two-story home in the highly sought-after Daniel?s Addition subdivision in Marshfield! Completed in May 2026 and move-in ready, this beautifully designed 3-bedroom, 2.5-bathroom home offers the perfect blend of comfort, functionality, and modern style. Step inside to an inviting main floor that combines thoughtful design with everyday convenience. The spacious living room features an electric fireplace, creating a warm and welcoming focal point for gatherings and relaxation. The open-concept kitchen showcases elegant white marble quartz countertops, matte black fixtures, and a stainless steel range hood above the stove. Durable luxury vinyl plank flooring flows throughout the kitchen and living areas, providing both beauty and practicality. The primary suite is conveniently located on the main floor and serves as a private retreat, complete with a double vanity and a large walk-in closet. A versatile flex room on the main floor offers endless possibilities, whether you need a home office, playroom, hobby space, or guest room. A
Full Property Details
Full Property Details for 404 S Birch Ave
General
- Price: $509,900
- Status: Active
- Type: Single Family
- Source: Wirex_Central_Wisconsin_Board_of_Realtors_CWBR
- MLS ID: 22504858
- Updated: 7/10/2026
- Added to Site: 276 day(s) ago
Interior
- Interior Features: Carpet, Vinyl Floors, Cable/Satellite Available, Walk-In Closets, High-Speed Internet, Loft
Rooms
Bathrooms
- Total Bathrooms: 3
- Full Bathrooms: 2
- Half Bathrooms: 1
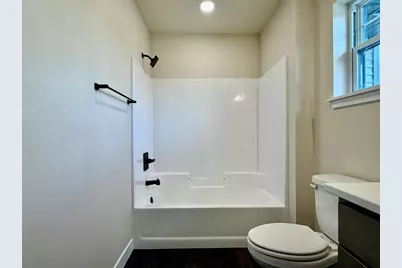
- Bathroom: Stubbed for Bathroom on Lower Level, Master Bedroom Bath
Bedrooms
- Total Bedrooms: 3
- Primary Bedroom: 15 x 13, Main
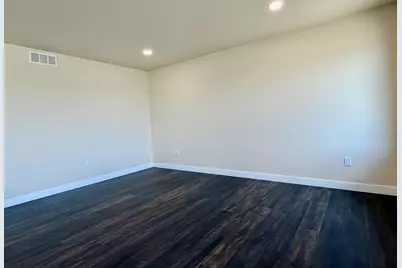
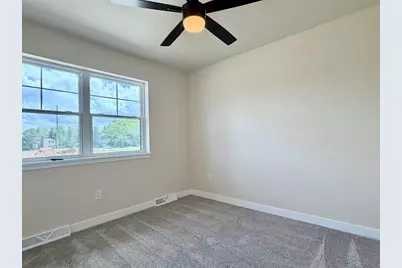
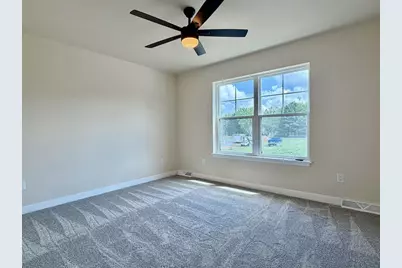
- Bedroom 2: 11 x 13, Upper
- Bedroom 3: 11 x 10, Upper
Other Rooms
- Living Room: 15 x 15, Main
- Kitchen: 15 x 13, Main
- Den/Flex: 13 x 13, Main
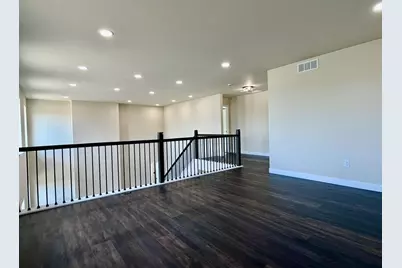
- Other Room 2: Loft
Parking
- Garage: Yes
- Attached garage: Yes
- Garage Spaces: 3
- Garage Description: 3 Car, Attached, Opener Included
Location
- Municipality: Marshfield
- County: Wood
- Subdivision: DANIEL'S ADDITION
- Driving Directions: From Lincoln Ave, turn onto W 5th St and then turn right onto W Andrea St/S Birch St
School Information
- School District: Marshfield
- Middle School: Marshfield
- High School: Marshfield
Heating & Cooling
- Heating Fuel: Electricity, Natural Gas
- Heating/Cooling: Central Air, Forced Air
Utilities
- Water/Sewer: Municipal Sewer, Municipal Water
Structural Information
- Description/Design: 2 Story
- Exterior Const.: Vinyl, Stone
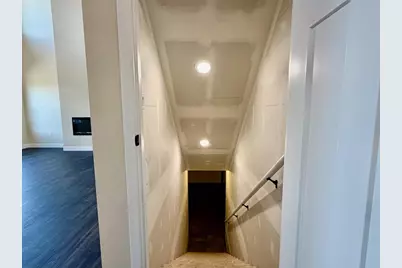
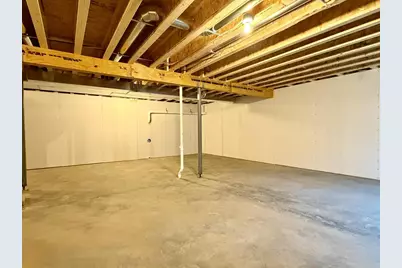
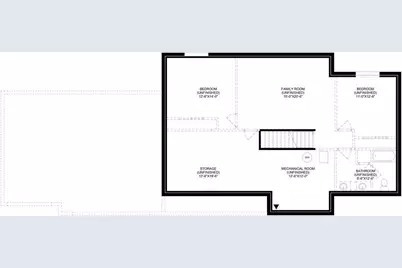
- Basement Desc.: Full, Unfinished, Sump Pump, Poured Concrete
- Roof: Shingle
- Square Feet: 2,232
- Square Feet Range: 2001 to 2500
- Sq. Ft. Source: Blueprint
- Unfin. Below Grnd: 1,500 Sq. Ft.
- Year Built: 2026
Lot Features
- Lot Size (Acres): 20,909
- Lot Size Range: Less than .499 Acre
- Zoning: Residential
Listed by Scs Real Estate
Get Pre-Approved Today
Get a Great Insurance Rate
Schools
Schools serving 404 S Birch Ave
School District:Marshfield School District
| Name | Grades | Distance |
|---|---|---|
Washington Elementary School, Marshfield, WI 1112 West 11th Street, Marshfield, WI 54449 | PK-6 | 0.7 mi |
Marshfield Middle School 900 East 4th Street, Marshfield, WI 54449 | 7-8 | 1.8 mi |
Marshfield High School 1401 East Becker Road, Marshfield, WI 54449 | 9-12 | 2.3 mi |
Disclaimer:
School attendance boundaries provided by ATTOM Data Solutions and are for reference only. Contact the school directly to verify enrollment eligibility.
Price & Sales History for 404 S Birch Ave
Date
Details
Price
Change
Source
10/10/2025
Listed
$509,900
—
MLS
Disclaimer: Historical sales information is derived from public records provided by the county offices. Information is not guaranteed and should be independently verified.
Tax History
Tax History for 404 S Birch Ave
Year
Property Taxes
Change
Tax Assessment
Change
2025
$852
—
$45,100
—
2024
$854
14%
$45,100
—
2023
$752
100%
$45,100
100%
2022
-100%
-100%
2021
$3
50%
$100
—
2018
$2
—
$100
—
2017
$2
—
$100
—
2016
$2
—
$100
—
Disclaimer: Historical tax information is derived from public records provided by the county offices. Information is not guaranteed and should be independently verified.
Estimate the Cost
Estimate the Cost for 404 S Birch Ave
404 S Birch Avenue, Marshfield, WI 54449 (MLS# 22504858) is a Single Family property with 3 bedrooms, 2 full bathrooms and 1 partial bathroom. 404 S Birch Avenue is currently listed for $509,900 and was received on October 10, 2025. Want to learn more about 404 S Birch Avenue? Do you have questions about finding other Single Family real estate for sale in Marshfield? You can browse all Marshfield real estate or contact a Coldwell Banker agent to request more information.
